What a GEM!! This absolutely beautiful home with so much to offer is located on a private road just minutes from all the amenities you need! This 4 bed / 3 bath home comes with extra office space, a fabulous lower level family/entertaining layout, dining area, gas log fireplace and a kitchette! Walk out to your own Jacuzzi hot tub, privacy and watching nature at its best! The deck is just off the kitchen which looks out to relaxing mountain views! Your primary suite is spacious with high ceilings, a nice walk in shower and separate closets! Many updates are offered in this well loved home! New kitchen appliances, sliding glass doors double pane, a water filtration system, extra storage space, roof only 10 years old, and amazing living space! One owner! Property adjoins the beautiful, peaceful Back Creek. Square footage and acreage estimated. Buyer/buyer agent to verify all information.
For sale
Price cut: $10K (11/9)
$469,000
5568 Destinee Ln, Roanoke, VA 24014
4beds
2,190sqft
Single Family Residence
Built in 2000
3.2 Acres Lot
$457,800 Zestimate®
$214/sqft
$-- HOA
What's special
Relaxing mountain viewsGas log fireplaceJacuzzi hot tubHigh ceilingsAmazing living spaceExtra storage spaceNew kitchen appliances
- 27 days
- 850
- 61
Zillow last checked:
Listing updated:
Listed by:
MISSY BATEMAN 276-634-8533,
COCKRAM REALTY LLC 276-629-1363
Source: RVAR,MLS#: 932370
Facts & features
Interior
Bedrooms & bathrooms
- Bedrooms: 4
- Bathrooms: 3
- Full bathrooms: 3
Bedroom 1
- Description: Primary
- Level: Upper
Bedroom 2
- Level: Upper
Bedroom 3
- Level: Upper
Bedroom 4
- Level: Lower
Eat in kitchen
- Level: Upper
Family room
- Level: Lower
Kitchen
- Description: Kitchette
- Level: Lower
Laundry
- Level: Lower
Living room
- Level: Upper
Heating
- Heat Pump Electric
Cooling
- Heat Pump Electric
Appliances
- Included: Dishwasher, Microwave Oven (Built In), Refrigerator, Electric Range
Features
- Cathedral Ceiling(s), Hot Tub
- Flooring: Tile, Wood, Laminate
- Windows: Insulated Windows, Skylight(s)
- Basement: Full,Walk-Out Access
- Number of fireplaces: 1
- Fireplace features: Family Room, Gas Log
Interior area
- Total structure area: 2,190
- Total interior livable area: 2,190 sqft
Property
Parking
- Parking features: Paved Driveway
- Has uncovered spaces: Yes
Features
- Patio & porch: Deck
- Has spa: Yes
- Spa features: Above Ground
- Has view: Yes
- View description: Mountain(s)
Lot
- Size: 3.2 Acres
- Dimensions: 3.2 acres +/-
- Features: Gentle Sloping
Details
- Parcel number: 098.040123.010000
- Zoning: A1
Construction
Type & style
- Home type: SingleFamily
- Architectural style: Raised Ranch
- Property subtype: Single Family Residence
Materials
- Vinyl Siding
Condition
- Year built: 2000
Utilities & green energy
- Sewer: Private Septic
- Water: Private Well
Community & HOA
HOA
- Has HOA: No
Location
- Region: Roanoke
Financial & listing details
- Price per square foot: $214/sqft
- Tax assessed value: $232,900
- Annual tax amount: $2,645
- Date on market: 10/14/2026
- Cumulative days on market: 29 days
Estimated market value
$457,800
$435,000 - $481,000
$2,548/mo
Price history
| Date | Event | Price |
|---|---|---|
| 11/9/2026 | Price change | $469,000-2.1%$214/sqft |
Source:  RVAR #932370 Report a problem | ||
| 10/15/2026 | Listed for sale | $479,000$219/sqft |
Source: RVAR #932370 Report a problem | ||
Public tax history
| Year | Property taxes | Tax assessment |
|---|---|---|
| 2025 | $2,399 +8.4% | $232,900 +9.4% |
| 2024 | $2,213 +4.4% | $212,800 +6.5% |
| 2023 | $2,119 +12.9% | $199,900 +16.1% |
| 2022 | $1,877 +11.4% | $172,200 +11.4% |
| 2021 | $1,685 +0.8% | $154,600 +0.8% |
| 2020 | $1,672 +0.8% | $153,400 +0.8% |
| 2019 | $1,659 +1.8% | $152,200 +1.8% |
| 2018 | $1,630 | $149,500 +0.9% |
| 2017 | $1,630 +0.9% | $148,100 |
| 2016 | $1,614 | $148,100 +1.6% |
| 2015 | $1,614 +2.6% | $145,700 +0.9% |
| 2014 | $1,574 -2.5% | $144,400 -2.5% |
| 2012 | $1,614 +0.1% | $148,100 +0.1% |
| 2011 | $1,612 +0.1% | $147,900 +0.1% |
| 2010 | $1,610 +0.3% | $147,700 +0.3% |
| 2009 | $1,604 +5.7% | $147,200 +5.7% |
| 2008 | $1,518 +25.5% | $139,300 |
| 2003 | $1,210 +5.7% | -- |
| 2002 | $1,145 +3.9% | -- |
| 2001 | $1,102 | -- |
Find assessor info on the county website
Monthly payment
Est. payment
Payment breakdown
Explore the cost of this home by adjusting the details. Changes won't be saved.Climate risks
Neighborhood: 24014
Nearby schools
Schools provided by the listing agent
- Elementary: Clearbrook
- Middle: Cave Spring
- High: Cave Spring
Source: RVAR. This data may not be complete. We recommend contacting the local school district to confirm school assignments for this home.
- $295,8003 bd1 ba1.1k sqft5562 Destinee Ln, Roanoke, VA 24014Off Market
- $196,2001 bd1 ba922 sqft5512 Yellow Mountain Rd, Roanoke, VA 24014Off Market
- $1,630,3005 bd5 ba20k sqft5488 Yellow Mountain Rd, Roanoke, VA 24014Off Market
- $328,0003 bd2 ba1.6k sqft5531 Yellow Mountain Rd, Roanoke, VA 24014Off Market
Similar homes
- $--4 bd3 ba2.3k sqft6533 Circleview Dr, Roanoke, VA 24014Auction
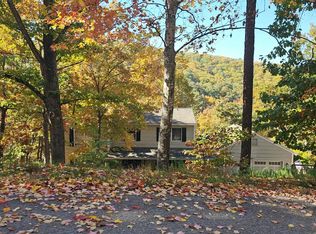 Auction.com 2
- $455,9003 bd3 ba2.3k sqft6721 Crowell Gap Rd, Roanoke, VA 24014For Sale
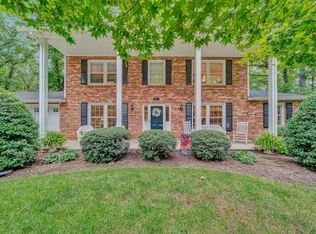
 MLS ID #932190, CHERYL COWHER. RVAR
- $--3 bd2 ba1.6k sqft3138 Glenoak St SE, Roanoke, VA 24014Auction
 Auction.com 2
- $557,9504 bd3 ba2.8k sqft5751 Cox Hopkins Rd, Roanoke, VA 24014For Sale
 MLS ID #926691, STEPHANIE VARNEY. RVAR
- $459,5004 bd2 ba3.2k sqft3751 Londonderry Dr SW, Roanoke, VA 24014For SaleMLS ID #932632, JOE PATRICK KRAFT. RVAR
- $479,0903 bd3 ba2.7k sqft3701 Heatherton Rd SW, Roanoke, VA 24014For SaleMLS ID #932475, JASON PHILIP SAPHIRE. RVAR
- $509,0004 bd4 ba2.9k sqft290 Silver Shadow Rd, Hardy, VA 24101For SaleMLS ID #932003, KIMBERLY MICHELLE WOOD. RVAR
- $364,0003 bd3 ba2.3k sqft2840 Sha Al Rd, Roanoke, VA 24014For SaleMLS ID #931363, STEPHANIE LAWRENCE. RVAR
- $489,0004 bd2 ba1.7k sqft125 23rd St SE, Roanoke, VA 24014For SaleMLS ID #928352, SCOTT AVIS. RVAR
- $529,0004 bd3 ba2k sqft2824 Jefferson St SE, Roanoke, VA 24014For SaleMLS ID #931680, JAMIE FIDLER. RVAR
- $589,0004 bd4 ba3.1k sqft3223 Peakwood Dr SW, Roanoke, VA 24014For SaleMLS ID #932927, CALLIE DALTON. RVAR
- $519,0004 bd3 ba2k sqft3288 Somerset St SW, Roanoke, VA 24014For SaleMLS ID #930657, SCOTT AVIS. RVAR
- $389,0003 bd3 ba1.9k sqft3423 Cedarmeade Dr, Roanoke, VA 24014For SaleMLS ID #929684, KARIN COLOZZA. RVAR
- $439,9503 bd2 ba1.9k sqft2619 Carolina Ave SW, Roanoke, VA 24014For SaleMLS ID #932366, JULIA ALYS HORNBY. RVAR
- $479,0003 bd2 ba2.4k sqft3143 W Ridge Rd SW, Roanoke, VA 24014For SaleMLS ID #925931, SUSAN BAILEY. RVAR
- $379,9506 bd3 ba2.5k sqft4428 Keefer Rd, Roanoke, VA 24018For SaleMLS ID #933076, DAVID LEROY LUCAS. RVAR
- $475,0003 bd2 ba2.4k sqft291 Windridge Pkwy, Hardy, VA 24101For SaleMLS ID #930589, ANGIE MCGHEE. RVAR
- $349,9504 bd3 ba2k sqft3014 Bancroft Dr SW, Roanoke, VA 24014For SaleMLS ID #932534, VALERIE S EAGLE. RVAR
- $525,0003 bd3 ba2.5k sqft3207 White Oak Rd SW, Roanoke, VA 24014For SaleMLS ID #930674, DEE DEE BROWN. RVAR
- $435,0004 bd2 ba2.3k sqft2306 Wycliffe Ave SW, Roanoke, VA 24014For SaleMLS ID #928416, DAVID POWELL BOUSH. RVAR
