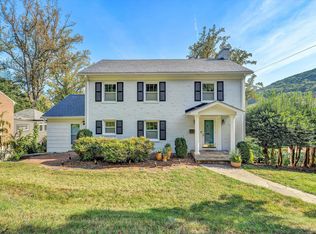
Steps from Fern Park and close to the best of South Roanoke, this inviting home combines thoughtful updates, original character, and comfortable living spaces with easy access to trails, neighborhood favorites, and nature.
The main level features an updated kitchen with induction cooktop and double oven, a dining room, living room, cozy den, half bath, and access to the private, 465-square-foot back deck. Original hardwood floors run throughout the home, adding warmth and character to the living spaces. Upstairs, you'll find three bedrooms and two full bathrooms, including a primary ensuite. The basement offers additional storage space as well as a fourth bedroom, providing flexibility for guests, a home office, or other needs.
Major updates include both HVAC systems replaced in 2025, a new hot water heater in 2025, 200-amp electrical service, whole-house surge protection, a whole-house generator, and a professionally maintained generator as of July 2026. The roof has been resealed, and leaf gutter guards have been added for additional peace of mind.
Outside, the private back deck offers a peaceful place to relax and enjoy the surrounding nature. Fern Park is just steps away, with convenient access to the Mill Mountain and Chestnut Ridge trail systems. Nearby Crystal Spring Grocery, River & Rail, and Fork in the Alley add to the convenience of this sought-after South Roanoke location.
A well-loved home with original charm, meaningful updates, and an exceptional setting close to both nature and neighborhood amenities.
For sale
$529,000
2824 Jefferson St SE, Roanoke, VA 24014
4beds
2,055sqft
Single Family Residence
Built in 1952
0.25 Acres Lot
$514,500 Zestimate®
$257/sqft
$-- HOA
What's special
Cozy denFourth bedroomPrimary ensuiteHalf bathThree bedroomsOriginal hardwood floorsDining room
- 30 days
- 932
- 44
Zillow last checked:
Listing updated:
Listed by:
JAMIE FIDLER 540-797-9694,
REAL BROKER LLC - MCLEAN 855-450-0442
Source: RVAR,MLS#: 931680
Facts & features
Interior
Bedrooms & bathrooms
- Bedrooms: 4
- Bathrooms: 3
- Full bathrooms: 2
- 1/2 bathrooms: 1
Heating
- Forced Air Gas
Cooling
- Central Air
Appliances
- Included: Microwave Oven (Built In), Wall Oven
Features
- Flooring: Wood
- Basement: Partial,Walk-Out Access
- Number of fireplaces: 2
- Fireplace features: Basement, Den, Gas Log
Interior area
- Total structure area: 2,055
- Total interior livable area: 2,055 sqft
Property
Features
- Levels: Two
- Stories: 2
- Patio & porch: Deck
- Exterior features: Garden Space
- Has view: Yes
- View description: Mountain(s)
Lot
- Size: 0.25 Acres
Details
- Parcel number: 4080511
Construction
Type & style
- Home type: SingleFamily
- Property subtype: Single Family Residence
Materials
- Brick
Condition
- Year built: 1952
Utilities & green energy
- Electric: Generator
- Sewer: Public Sewer
- Water: Public
Community & HOA
Community
- Features: Restaurant, Trail Access
- Security: Security System
- Subdivision: Clermont
HOA
- Has HOA: No
Location
- Region: Roanoke
Financial & listing details
- Price per square foot: $257/sqft
- Tax assessed value: $394,500
- Annual tax amount: $4,880
- Date on market: 9/24/2026
- Cumulative days on market: 32 days
Estimated market value
$514,500
$489,000 - $540,000
$2,410/mo
Price history
| Date | Event | Price |
|---|---|---|
| 9/24/2026 | Listed for sale | $529,000+111.6%$257/sqft |
Source:  RVAR #931680 Report a problem | ||
| 6/8/2004 | Sold | $250,000+53.5%$122/sqft |
Source: Agent Provided Report a problem | ||
| 3/24/2000 | Sold | $162,860$79/sqft |
Source: Agent Provided Report a problem | ||
Public tax history
| Year | Property taxes | Tax assessment |
|---|---|---|
| 2025 | $4,813 +17% | $394,500 +17% |
| 2024 | $4,114 +11.1% | $337,200 +11.1% |
| 2023 | $3,703 +4.3% | $303,500 +4.3% |
| 2022 | $3,551 +6.6% | $291,100 +6.6% |
| 2021 | $3,332 -0.2% | $273,100 +3% |
| 2020 | $3,339 +4.3% | $265,200 +1.1% |
| 2019 | $3,200 -4.2% | $262,300 |
| 2018 | $3,339 +4.9% | $262,300 +1.9% |
| 2017 | $3,183 +0.3% | $257,400 +0.4% |
| 2016 | $3,173 +2% | $256,500 +0.9% |
| 2015 | $3,111 | $254,200 |
| 2014 | $3,111 | -- |
| 2013 | -- | $261,400 -1.5% |
| 2012 | -- | $265,400 |
| 2011 | -- | $265,400 |
| 2010 | -- | $265,400 |
| 2009 | -- | $265,400 |
| 2008 | -- | $265,400 +4.5% |
| 2007 | -- | $254,000 +13.2% |
| 2005 | -- | $224,300 +10.6% |
| 2004 | -- | $202,800 +7.6% |
| 2003 | -- | $188,400 +7% |
| 2002 | -- | $176,100 +3% |
| 2001 | -- | $171,000 |
Find assessor info on the county website
Monthly payment
Est. payment
Payment breakdown
Explore the cost of this home by adjusting the details. Changes won't be saved.Climate risks
Neighborhood: South Roanoke
Nearby schools
Schools provided by the listing agent
- Elementary: Crystal Spring
- Middle: James Madison
- High: Patrick Henry
Source: RVAR. This data may not be complete. We recommend contacting the local school district to confirm school assignments for this home.
Similar homes
- $--3 bd-- ba1.8k sqft917 Estates Rd SE, Roanoke, VA 24014Auction
 Auction.com 2
- $535,0004 bd3 ba2k sqft3288 Somerset St SW, Roanoke, VA 24014For Sale
 MLS ID #930657, SCOTT AVIS. RVAR
- $540,0003 bd3 ba2.5k sqft3207 White Oak Rd SW, Roanoke, VA 24014For Sale
 MLS ID #930674, DEE DEE BROWN. RVAR
- $511,0004 bd2 ba1.7k sqft125 23rd St SE, Roanoke, VA 24014For Sale
 MLS ID #928352, SCOTT AVIS. RVAR
- $349,9504 bd3 ba2k sqft3014 Bancroft Dr SW, Roanoke, VA 24014For SaleMLS ID #932534, VALERIE S EAGLE. RVAR
- $489,0903 bd3 ba2.7k sqft3701 Heatherton Rd SW, Roanoke, VA 24014For SaleMLS ID #932475, JASON PHILIP SAPHIRE. RVAR
- $439,9503 bd2 ba1.9k sqft2619 Carolina Ave SW, Roanoke, VA 24014For SaleMLS ID #932366, JULIA ALYS HORNBY. RVAR
- $479,0003 bd2 ba2.4k sqft3143 W Ridge Rd SW, Roanoke, VA 24014For SaleMLS ID #925931, SUSAN BAILEY. RVAR
- $575,0007 bd5 ba3k sqft2319 Avenham Ave SW, Roanoke, VA 24014For SaleMLS ID #932318, COURTNEE W BISHOP. RVAR
- $625,0004 bd3 ba2.7k sqft2424 Stanley Ave SE, Roanoke, VA 24014For SaleMLS ID #931237, SCOTT AVIS. RVAR
- $665,0003 bd2 ba2.9k sqft202 Park Crest Rd SW, Roanoke, VA 24014For SaleMLS ID #931236, CYNDI P FLETCHER. RVAR
- $329,0004 bd2 ba1.8k sqft1001 Hartsook Blvd SE, Roanoke, VA 24014For SaleMLS ID #932369, ALEXANDRA LEE TAYLOR. RVAR
- $629,9503 bd4 ba2.6k sqft2312 Wycliffe Ave SW, Roanoke, VA 24014For SaleMLS ID #932497, JOAN TURNER. RVAR
- $320,0003 bd2 ba2.3k sqft3044 Burnleigh Rd SW, Roanoke, VA 24014For SaleMLS ID #931911, TYLER JORDAN BEGASSE. RVAR
- $435,0004 bd2 ba2.3k sqft2306 Wycliffe Ave SW, Roanoke, VA 24014For SaleMLS ID #928416, DAVID POWELL BOUSH. RVAR
- $664,9504 bd3 ba2.6k sqft1122 Claremont Ct SW, Roanoke, VA 24014New ConstructionMLS ID #932635, MEG BROWN. RVAR
- $499,0003 bd3 ba2k sqft1734 Arlington Rd SW, Roanoke, VA 24015For SaleMLS ID #932383, CAROLINE DERMOTT. RVAR
- $449,9503 bd2 ba2k sqft2421 Mount Vernon Rd SW, Roanoke, VA 24015For SaleMLS ID #926855, SHEPHERD CRONEMEYER. RVAR
- $548,9504 bd3 ba2.7k sqft1826 Arlington Rd SW, Roanoke, VA 24015For SaleMLS ID #931111, STEVE W SILCOTT, I I. RVAR
- $525,0003 bd3 ba2.9k sqft2412 Alberta Ave SW, Roanoke, VA 24015For SaleMLS ID #931912, CHRISTY CROUCH. RVAR
