LIMITED-TIME OPPORTUNITY! Receive up to $40,000 in seller-paid closing costs and concessions, making the Palladio 2-Story at Wilton South Roanoke one of the best values in Roanoke's premier new home community. Thoughtfully designed to combine the convenience of main-level living with the added flexibility of a spacious second floor, the Palladio 2-Story offers an open-concept layout that blends comfort, style, and functionality. The gourmet kitchen with an oversized island flows seamlessly into the dining area and family room, creating an inviting space for both everyday living and entertaining. Tucked away for privacy, the luxurious main level owner's suite features a spa-inspired bath and generous walk-in closet. Secondary bedrooms provide flexibility for guests, family, hobbies, or a home office. The finished second level adds exceptional versatility with additional living space, an extra bedroom, full bath, and loft area, ideal for hosting guests, creating a private retreat, or accommodating multigenerational living. Designer finishes throughout include quartz countertops, upgraded cabinetry, stainless steel appliances, a gas fireplace, and elevated finishes at every turn. Surrounded by wooded homesites, mountain views, and direct access to the Chestnut Ridge Trail, Wilton South Roanoke offers an unmatched lifestyle in one of the area's most desirable locations. Conveniently located just minutes from Carilion Roanoke Memorial Hospital, Tanglewood, Downtown Roanoke, shopping, dining, and recreation.
New construction
$664,950
1122 Claremont Ct SW, Roanoke, VA 24014
4beds
2,626sqft
Single Family Residence
Built in 2026
9,583 Square Feet Lot
$-- Zestimate®
$253/sqft
$63/mo HOA
What's special
Mountain viewsGas fireplaceDesigner finishes throughoutOpen-concept layoutUpgraded cabinetryQuartz countertopsSpa-inspired bath
- 2 days
- 121
- 6
Zillow last checked:
Listing updated:
Listed by:
MEG BROWN 540-353-2803,
MKB, REALTORS® 540-989-4555
Source: RVAR,MLS#: 932635
Facts & features
Interior
Bedrooms & bathrooms
- Bedrooms: 4
- Bathrooms: 3
- Full bathrooms: 3
- Main level bathrooms: 2
- Main level bedrooms: 3
Primary bedroom
- Level: Entry
Bedroom 2
- Level: Entry
Bedroom 3
- Level: Entry
Bedroom 4
- Level: Upper
Other
- Level: Upper
Other
- Level: Entry
Den
- Level: Entry
Dining area
- Level: Entry
Eat in kitchen
- Level: Entry
Foyer
- Level: Entry
Foyer
- Level: Entry
Great room
- Level: Entry
Laundry
- Level: Entry
Living room
- Level: Entry
Office
- Level: Entry
Heating
- Forced Air Electric, Heat Pump Gas, Natural Gas
Cooling
- Attic Fan, Central Air, Heat Pump Electric
Appliances
- Included: Microwave Oven (Built In), Wall Oven
Features
- Attic Fan, Wired for Sound, Storage, Walk-In Closet(s)
- Flooring: Carpet, Tile, Luxury Vinyl Plank
- Doors: Fiberglass, Sliding Doors
- Windows: Low-Emissivity Windows, Screens, Tilt-In
- Number of fireplaces: 1
- Fireplace features: Family Room, Gas Log
Interior area
- Total structure area: 2,626
- Total interior livable area: 2,626 sqft
Property
Parking
- Total spaces: 2
- Parking features: Paved Driveway, Garage Door Opener
- Has garage: Yes
- Covered spaces: 2
- Has uncovered spaces: Yes
Features
- Levels: One and One Half
- Stories: 1.5
- Patio & porch: Front Porch
- Has view: Yes
- View description: Mountain(s), Sunrise, Sunset
Lot
- Size: 9,583 Square Feet
- Features: Cleared, Level, Cul-De-Sac
Details
- Parcel number: 5440423
Construction
Type & style
- Home type: SingleFamily
- Property subtype: Single Family Residence
Materials
- Fiber Cement, Stone
- Foundation: Slab
Condition
- New construction: Yes
- Year built: 2026
Utilities & green energy
- Sewer: Public Sewer
- Water: Public
- Utilities for property: Underground Utilities
Community & HOA
Community
- Features: Trail Access
- Subdivision: Wilton South Roanoke
HOA
- Has HOA: Yes
- HOA fee: $750 annually
Location
- Region: Roanoke
Financial & listing details
- Price per square foot: $253/sqft
- Annual tax amount: $8,113
- Date on market: 10/23/2026
- Cumulative days on market: 3 days
Estimated market value
Not available
Estimated sales range
Not available
Not available
Price history
| Date | Event | Price |
|---|---|---|
| 10/23/2026 | Listed for sale | $664,950$253/sqft |
Source:  RVAR #932635 Report a problem | ||
Public tax history
Tax history is unavailable.
Monthly payment
Est. payment
Payment breakdown
Explore the cost of this home by adjusting the details. Changes won't be saved.Climate risks
Neighborhood: Southern Hills
Nearby schools
Schools provided by the listing agent
- Elementary: Crystal Spring
- Middle: James Madison
- High: Patrick Henry
Source: RVAR. This data may not be complete. We recommend contacting the local school district to confirm school assignments for this home.
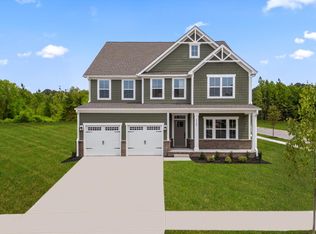
- $699,9906 bd4 ba3.6k sqft1120 Claremont Ct SW, Roanoke, VA 24014New Construction
- $265,0000.48 acres1005 Wilton Park Dr SW, Roanoke, VA 24014Pending
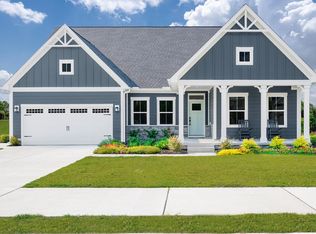
- $679,9904 bd3 ba2.7k sqft1116 Claremont Ct SW, Roanoke, VA 24014New Construction
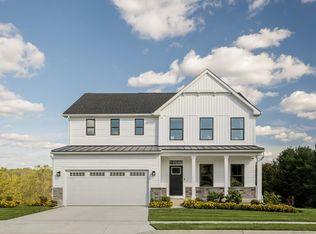
- $679,9906 bd4 ba3k sqft1114 Claremont Ct SW, Roanoke, VA 24014New Construction
Similar homes
- $694,0005 bd4 ba3k sqft1102 Claremont Ct, Roanoke, VA 24014New Construction
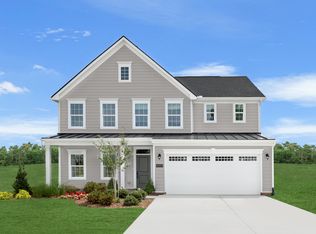 Ryan Homes
- $679,9904 bd3 ba2.7k sqft1116 Claremont Ct SW, Roanoke, VA 24014New Construction
 MLS ID #932062, MEG BROWN. RVAR
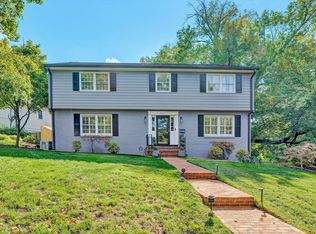
- $639,0004 bd4 ba3.1k sqft736 White Oak Rd SW, Roanoke, VA 24014For Sale
 MLS ID #932499, SCOTT AVIS. RVAR
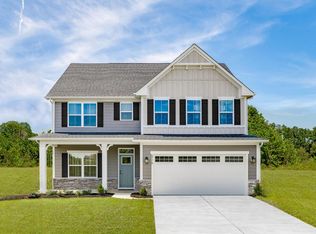
- $664,9905 bd3 ba2.7k sqft1104 Claremont Ct SW, Roanoke, VA 24014New Construction
 MLS ID #931734, MEG BROWN. RVAR
- $459,5004 bd2 ba3.2k sqft3751 Londonderry Dr SW, Roanoke, VA 24014For SaleMLS ID #932632, JOE PATRICK KRAFT. RVAR
- $679,9906 bd4 ba3k sqft1114 Claremont Ct SW, Roanoke, VA 24014New ConstructionMLS ID #932061, MEG BROWN. RVAR
- $650,0004 bd4 ba3.7k sqft3404 Woodland Hills Ln SW, Roanoke, VA 24014For SaleMLS ID #926377, SCOTT AVIS. RVAR
- $694,9904 bd4 ba2.7k sqft1110 Claremont Ct SW, Roanoke, VA 24014New ConstructionMLS ID #931737, MEG BROWN. RVAR
- $665,0003 bd2 ba2.9k sqft202 Park Crest Rd SW, Roanoke, VA 24014For SaleMLS ID #931236, CYNDI P FLETCHER. RVAR
- $699,9906 bd4 ba3.6k sqft1120 Claremont Ct SW, Roanoke, VA 24014New ConstructionMLS ID #932267, MEG BROWN. RVAR
- $689,9906 bd4 ba3k sqft1108 Claremont Ct SW, Roanoke, VA 24014New ConstructionMLS ID #931736, MEG BROWN. RVAR
- $689,9903 bd2 ba2.2k sqft1106 Claremont Ct SW, Roanoke, VA 24014New ConstructionMLS ID #931735, MEG BROWN. RVAR
- $629,9503 bd4 ba2.6k sqft2312 Wycliffe Ave SW, Roanoke, VA 24014For SaleMLS ID #932497, JOAN TURNER. RVAR
- $664,9503 bd3 ba3k sqft3370 Southwood Village Ct SW, Roanoke, VA 24014For SaleMLS ID #930822, SUSAN BAILEY. RVAR
- $700,0004 bd4 ba3.2k sqft3358 Kingsbury Cir, Roanoke, VA 24014For SaleMLS ID #931527, ABIGAIL COOPER. RVAR
- $489,0903 bd3 ba2.7k sqft3701 Heatherton Rd SW, Roanoke, VA 24014For SaleMLS ID #932475, JASON PHILIP SAPHIRE. RVAR
