Listed and sold same day.
Pending
$700,000
1211 Highcroft Ct SW, Roanoke, VA 24014
3beds
2,239sqft
Single Family Residence
Built in 2026
8,063 Square Feet Lot
$-- Zestimate®
$313/sqft
$63/mo HOA
What's special
- 4 days
- 12
- 0
Zillow last checked:
Listing updated:
Listed by:
MEG BROWN 540-353-2803,
MKB, REALTORS® 540-989-4555
Source: RVAR,MLS#: 932551
Facts & features
Interior
Bedrooms & bathrooms
- Bedrooms: 3
- Bathrooms: 2
- Full bathrooms: 2
- Main level bathrooms: 2
- Main level bedrooms: 3
Primary bedroom
- Level: Entry
Bedroom 2
- Level: Entry
Bedroom 3
- Level: Entry
Dining area
- Level: Entry
Eat in kitchen
- Level: Entry
Foyer
- Level: Entry
Great room
- Level: Entry
Laundry
- Level: Entry
Heating
- Forced Air Gas, Natural Gas
Cooling
- Attic Fan, Central Air
Appliances
- Included: Microwave Oven (Built In), Wall Oven
Features
- Attic Fan, Wired for Sound, Storage, Walk-In Closet(s)
- Flooring: Carpet, Tile, Luxury Vinyl Plank
- Doors: Fiberglass
- Windows: Low-Emissivity Windows, Screens, Tilt-In
- Number of fireplaces: 1
- Fireplace features: Family Room
Interior area
- Total structure area: 2,239
- Total interior livable area: 2,239 sqft
Property
Parking
- Total spaces: 2
- Parking features: Paved Driveway, Garage Door Opener
- Has garage: Yes
- Covered spaces: 2
- Has uncovered spaces: Yes
Features
- Levels: One
- Stories: 1
- Patio & porch: Front Porch, Patio
- Has view: Yes
- View description: Mountain(s)
Lot
- Size: 8,063 Square Feet
- Dimensions: 8,063
- Features: Cleared, Level, Cul-De-Sac
Details
- Parcel number: 5440432
Construction
Type & style
- Home type: SingleFamily
- Property subtype: Single Family Residence
Materials
- Fiber Cement, Stone
- Foundation: Slab
Condition
- New construction: Yes
- Year built: 2026
Utilities & green energy
- Sewer: Public Sewer
- Water: Public
- Utilities for property: Underground Utilities
Community & HOA
Community
- Features: Trail Access
- Subdivision: Wilton South Roanoke
HOA
- Has HOA: Yes
- HOA fee: $750 annually
Location
- Region: Roanoke
Financial & listing details
- Price per square foot: $313/sqft
- Annual tax amount: $8,520
- Date on market: 10/21/2026
- Cumulative days on market: 6 days
Estimated market value
Not available
Estimated sales range
Not available
Not available
Price history
| Date | Event | Price |
|---|---|---|
| 10/21/2026 | Pending sale | $700,000$313/sqft |
Source:  RVAR #932551 Report a problem | ||
| 10/21/2026 | Listed for sale | $700,000$313/sqft |
Source: RVAR #932551 Report a problem | ||
Public tax history
Tax history is unavailable.
Monthly payment
Est. payment
Payment breakdown
Explore the cost of this home by adjusting the details. Changes won't be saved.Climate risks
Neighborhood: Southern Hills
Nearby schools
Schools provided by the listing agent
- Elementary: Crystal Spring
- Middle: James Madison
- High: Patrick Henry
Source: RVAR. This data may not be complete. We recommend contacting the local school district to confirm school assignments for this home.
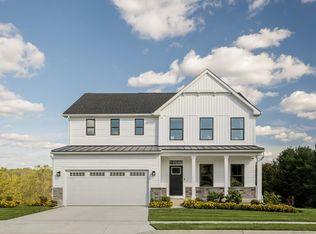
Similar homes
- $664,9504 bd3 ba2.6k sqft1122 Claremont Ct SW, Roanoke, VA 24014New Construction
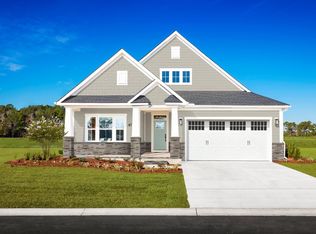
 MLS ID #932635, MEG BROWN. RVAR
- $689,9903 bd2 ba2.2k sqft1106 Claremont Ct SW, Roanoke, VA 24014New Construction
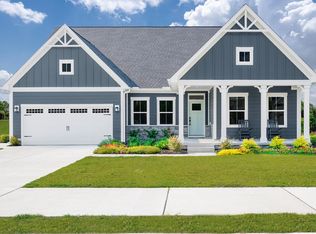 MLS ID #931735, MEG BROWN. RVAR
- $694,0005 bd4 ba3k sqft1102 Claremont Ct, Roanoke, VA 24014New Construction
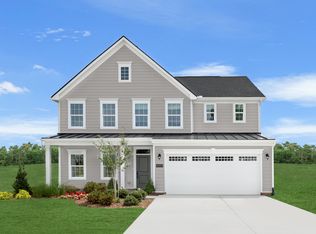 Ryan Homes
- $694,9904 bd4 ba2.7k sqft1110 Claremont Ct SW, Roanoke, VA 24014New Construction
 MLS ID #931737, MEG BROWN. RVAR
- $679,9904 bd3 ba2.7k sqft1116 Claremont Ct SW, Roanoke, VA 24014New ConstructionMLS ID #932062, MEG BROWN. RVAR
- $664,9905 bd3 ba2.7k sqft1104 Claremont Ct SW, Roanoke, VA 24014New ConstructionMLS ID #931734, MEG BROWN. RVAR
- $639,0004 bd4 ba3.1k sqft736 White Oak Rd SW, Roanoke, VA 24014For SaleMLS ID #932499, SCOTT AVIS. RVAR
- $679,9906 bd4 ba3k sqft1114 Claremont Ct SW, Roanoke, VA 24014New ConstructionMLS ID #932061, MEG BROWN. RVAR
- $689,9906 bd4 ba3k sqft1108 Claremont Ct SW, Roanoke, VA 24014New ConstructionMLS ID #931736, MEG BROWN. RVAR
- $629,9503 bd4 ba2.6k sqft2312 Wycliffe Ave SW, Roanoke, VA 24014For SaleMLS ID #932497, JOAN TURNER. RVAR
- $459,5004 bd2 ba3.2k sqft3751 Londonderry Dr SW, Roanoke, VA 24014For SaleMLS ID #932632, JOE PATRICK KRAFT. RVAR
- $665,0003 bd2 ba2.9k sqft202 Park Crest Rd SW, Roanoke, VA 24014For SaleMLS ID #931236, CYNDI P FLETCHER. RVAR
- $700,0004 bd4 ba3.2k sqft3358 Kingsbury Cir, Roanoke, VA 24014For SaleMLS ID #931527, ABIGAIL COOPER. RVAR
- $489,0903 bd3 ba2.7k sqft3701 Heatherton Rd SW, Roanoke, VA 24014For SaleMLS ID #932475, JASON PHILIP SAPHIRE. RVAR
- $664,9503 bd3 ba3k sqft3370 Southwood Village Ct SW, Roanoke, VA 24014For SaleMLS ID #930822, SUSAN BAILEY. RVAR
