Listed and sold same day.
Pending
$768,680
1214 Highcroft Ct SW, Roanoke, VA 24014
6beds
3,978sqft
Single Family Residence
Built in 2026
8,429 Square Feet Lot
$-- Zestimate®
$193/sqft
$63/mo HOA
What's special
- 27 days
- 13
- 0
Zillow last checked:
Listing updated:
Listed by:
MEG BROWN 540-353-2803,
MKB, REALTORS® 540-989-4555
Source: RVAR,MLS#: 931836
Facts & features
Interior
Bedrooms & bathrooms
- Bedrooms: 6
- Bathrooms: 4
- Full bathrooms: 4
- Main level bathrooms: 1
- Main level bedrooms: 1
Primary bedroom
- Level: Upper
Bedroom 2
- Level: Upper
Bedroom 3
- Level: Upper
Bedroom 4
- Level: Upper
Bedroom 5
- Level: Upper
Bedroom 6
- Level: Entry
Dining area
- Level: Entry
Eat in kitchen
- Level: Entry
Family room
- Level: Entry
Foyer
- Level: Entry
Kitchen
- Level: Entry
Laundry
- Level: Upper
Office
- Level: Entry
Heating
- Forced Air Gas, Natural Gas
Cooling
- Attic Fan, Central Air
Appliances
- Included: Microwave Oven (Built In), Wall Oven
Features
- Attic Fan, Storage, Walk-In Closet(s), Wired for Data
- Flooring: Carpet, Tile, Luxury Vinyl Plank
- Doors: Fiberglass
- Windows: Low-Emissivity Windows, Screens, Tilt-In
- Basement: Full,Walk-Out Access
- Number of fireplaces: 1
- Fireplace features: Family Room
Interior area
- Total structure area: 3,978
- Total interior livable area: 3,978 sqft
Property
Parking
- Total spaces: 2
- Parking features: Paved Driveway, Garage Door Opener
- Has garage: Yes
- Covered spaces: 2
- Has uncovered spaces: Yes
Features
- Levels: Two
- Stories: 2
- Patio & porch: Front Porch, Patio
- Has view: Yes
- View description: Mountain(s)
Lot
- Size: 8,429 Square Feet
- Dimensions: 8,429 Sq Ft lot
- Features: Cleared, Level, Cul-De-Sac
Details
- Parcel number: 5440436
Construction
Type & style
- Home type: SingleFamily
- Property subtype: Single Family Residence
Materials
- Fiber Cement, Stone
Condition
- New construction: Yes
- Year built: 2026
Utilities & green energy
- Sewer: Public Sewer
- Water: Public
- Utilities for property: Underground Utilities
Community & HOA
Community
- Features: Trail Access
- Subdivision: Wilton South Roanoke
HOA
- Has HOA: Yes
- HOA fee: $750 annually
Location
- Region: Roanoke
Financial & listing details
- Price per square foot: $193/sqft
- Annual tax amount: $8,850
- Date on market: 9/29/2026
- Cumulative days on market: 28 days
Estimated market value
Not available
Estimated sales range
Not available
$3,923/mo
Price history
| Date | Event | Price |
|---|---|---|
| 9/29/2026 | Pending sale | $768,680$193/sqft |
Source:  RVAR #931836 Report a problem | ||
Public tax history
Tax history is unavailable.
Monthly payment
Est. payment
Payment breakdown
Explore the cost of this home by adjusting the details. Changes won't be saved.Climate risks
Neighborhood: Southern Hills
Nearby schools
Schools provided by the listing agent
- Elementary: Crystal Spring
- Middle: James Madison
- High: Patrick Henry
Source: RVAR. This data may not be complete. We recommend contacting the local school district to confirm school assignments for this home.

Similar homes
- $679,9906 bd4 ba3k sqft1114 Claremont Ct SW, Roanoke, VA 24014New Construction
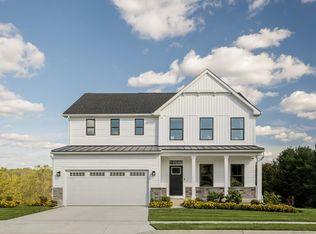
 MLS ID #932061, MEG BROWN. RVAR
- $679,9904 bd3 ba2.7k sqft1116 Claremont Ct SW, Roanoke, VA 24014New Construction
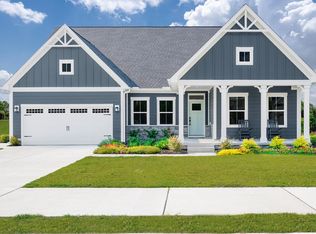 MLS ID #932062, MEG BROWN. RVAR
- from $679,9905 bd4 ba3k sqftLehigh Plan, Wilton South Roanoke, Roanoke, VA 24014New Construction
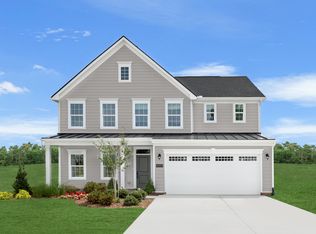 Ryan Homes
- $628,9004 bd5 ba3.4k sqft4235 Berkeley Place Dr, Roanoke, VA 24018For Sale
 MLS ID #932680, JASON RONALD ROGGENSEE. RVAR
- $769,0004 bd5 ba5.3k sqft5027 Hunting Hills Dr, Roanoke, VA 24018For SaleMLS ID #929961, JEN BENNETT-VILLAREAL. RVAR
- $864,9505 bd5 ba3.9k sqft4537 Brentwood Ct, Roanoke, VA 24018For SaleMLS ID #931727, ANASTASIA M THOMPSON. RVAR
- $784,9004 bd4 ba3.7k sqft6306 Midsummer Ln, Roanoke, VA 24018For SaleMLS ID #929307, IRINA HALLACHER. RVAR
- $885,0003 bd3 ba2.4k sqft3843 Saul Ln, Roanoke, VA 24014New ConstructionMLS ID #929876, KIM FERRELL. RVAR
- $725,0003 bd4 ba3.3k sqft3615 Knob Forest Cir, Elliston, VA 24087For SaleMLS ID #932678, MAX HUNTER DARNALL. RVAR
- $879,5004 bd5 ba2.8k sqft5246 Palmetto Bluff Rd, Hardy, VA 24101For SaleMLS ID #928402, CHERYL COWHER. RVAR
- $509,9505 bd4 ba3.1k sqft3125 Moyer Ct, Roanoke, VA 24012New ConstructionRVAR
- $710,0005 bd4 ba4.1k sqft10 Wilkerson Rd, Wirtz, VA 24184For SaleMLS ID #931280, RICHIA GREGSTON. RVAR
- $594,9505 bd4 ba3k sqft7086 Parkway View Trl, Roanoke, VA 24018New ConstructionRVAR
- $719,9504 bd4 ba2.4k sqft726 Ambler Ln, Salem, VA 24153New ConstructionMLS ID #930487, BRAD GRAHAM. RVAR
- $580,0005 bd4 ba3k sqft2914 Adam Dr, Vinton, VA 24179For SaleMLS ID #931802, RUTH GRAY. RVAR
- $649,9505 bd4 ba2.9k sqft723 Doyle St, Salem, VA 24153For SaleMLS ID #931209, JULIE ANN POFF. RVAR
- $554,9505 bd4 ba2.8k sqft7074 Parkway View Trl, Roanoke, VA 24018New ConstructionRVAR
