Discover a remarkable setting for your next chapter in Ballyhack
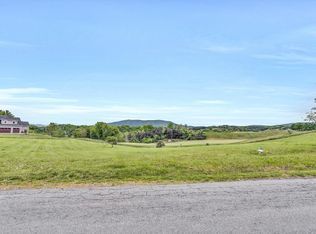
golf Club Community. This newly constructed custom residence overlooks the fairways of Ballyhack Golf Club, part of the distinguished Dormie Network. With Sweeping golf course and mountain views, beautiful sunsets, and a location just minutes from downtown Roanoke, this home brings together refined design and the natural beauty of Virginia's Blue Ridge Mountains.
Designed to make everyday living feel exceptional, the open floor plan creates an inviting connection between the kitchen, dining, and gathering spaces. Expansive windows welcome natural light and frame the surrounding landscape, while cathedral ceilings, wood and tile flooring, and thoughtfully selected finishes lend warmth and architectural interest. A fireplace anchors the great room, creating a beautiful backdrop for quiet evenings and memorable gatherings.
The kitchen balances tyle with functionality, featuring eat-in island, luxury quartz tops and backsplash, gas range, wall oven, built-in microwave, and hidden pantry with a wall of shelving, vacuum closet and additional cabinet space. Whether preparing an intimate dinner or hosting a celebration, its connection to the living spaces keeps conversation and entertaining effortless.
Three bedrooms and two full baths, complemented by a convenient powder room with custom live edge Brazilian Peguia floating vanity, offer a comfortable layout with the ease of single-level living. The primary suite provides a restful retreat and a designer bath featuring a set room style walk-in shower and soaking tub along with a walk-in closet.
Outside, the covered living area invites you to linger over morning coffee or enjoy the changing colors of the evening sky. Nantucket concrete pavers and a built- in fire table create an appealing setting for outdoor entertaining, with the fairways and mountains providing a striking backdrop. A concrete driveway and stamped concrete walkway complete the approach.
This residence offers the appeal of new construction in Ballyhack's distinctive golf course setting with an opportunity to purchase the adjoining lot. Enjoy a peaceful atmosphere with convenient access to Roanoke's dining, shopping, and cultural attractions.
New construction
$885,000
3843 Saul Ln, Roanoke, VA 24014
3beds
2,452sqft
Single Family Residence
Built in 2026
0.7 Acres Lot
$-- Zestimate®
$361/sqft
$100/mo HOA
What's special
Open floor planBeautiful sunsetsWall ovenCathedral ceilingsWood and tile flooringGas rangeWalk-in closet
- 81 days
- 910
- 56
Zillow last checked:
Listing updated:
Listed by:
KIM FERRELL,
REAL BROKER LLC - MCLEAN 855-450-0442
Source: RVAR,MLS#: 929876
Facts & features
Interior
Bedrooms & bathrooms
- Bedrooms: 3
- Bathrooms: 3
- Full bathrooms: 2
- 1/2 bathrooms: 1
- Main level bathrooms: 2
- Main level bedrooms: 3
Heating
- Heat Pump Gas, Ductless
Cooling
- Heat Pump Electric
Appliances
- Included: Microwave Oven (Built In), Wall Oven
Features
- Cathedral Ceiling(s), Ceiling Fan(s), Indirect Lighting, Storage, Walk-In Closet(s)
- Flooring: Tile, Wood
- Doors: Sliding Doors, Wood
- Windows: Insulated Windows, Tilt-In
- Basement: Crawl Space
- Number of fireplaces: 1
- Fireplace features: Great Room
Interior area
- Total structure area: 2,662
- Total interior livable area: 2,452 sqft
Property
Parking
- Total spaces: 6
- Parking features: Paved Driveway, Garage Door Opener
- Has garage: Yes
- Covered spaces: 2
- Uncovered spaces: 4
- Details: Off Street Parking
Features
- Levels: One
- Stories: 1
- Patio & porch: Front Porch, Rear Porch, Covered Porch, Patio
- Has view: Yes
- View description: Golf Course, Mountain(s), Sunset
Lot
- Size: 0.7 Acres
- Features: Cleared, Level, On Golf Course
Details
- Parcel number: 079.040608.000000
Construction
Type & style
- Home type: SingleFamily
- Architectural style: Patio
- Property subtype: Single Family Residence
Materials
- Concrete, Fiber Cement, Wood Siding
- Foundation: Slab
Condition
- New construction: Yes
- Year built: 2026
Utilities & green energy
- Sewer: Private Septic
- Water: Private Well
- Utilities for property: Underground Utilities
Community & HOA
Community
- Features: Golf, Restaurant
- Subdivision: Ballyhack
HOA
- Has HOA: Yes
- HOA fee: $1,200 annually
Location
- Region: Roanoke
Financial & listing details
- Price per square foot: $361/sqft
- Tax assessed value: $85,000
- Annual tax amount: $6,000
- Date on market: 7/28/2026
- Cumulative days on market: 83 days
Estimated market value
Not available
Estimated sales range
Not available
Not available
Price history
| Date | Event | Price |
|---|---|---|
| 7/28/2026 | Listed for sale | $885,000+894.4%$361/sqft |
Source:  RVAR #929876 Report a problem RVAR #929876 Report a problem | ||
| 10/26/2023 | Listing removed | -- |
Source:  Long & Foster Broker Feed Report a problem Long & Foster Broker Feed Report a problem | ||
| 12/6/2022 | Price change | $89,000-6.3%$36/sqft |
Source: Long & Foster Broker Feed #893845 Report a problem | ||
| 10/22/2022 | Listed for sale | $95,000+18.8%$39/sqft |
Source: Long & Foster Broker Feed #893845 Report a problem | ||
| 1/29/2021 | Sold | $80,000+0.1%$33/sqft |
Source: RVAR #871326 Report a problem | ||
| 1/5/2021 | Pending sale | $79,950$33/sqft |
Source: NEXTHOME RIGHT CHOICE #871326 Report a problem | ||
| 7/15/2020 | Listed for sale | $79,950$33/sqft |
Source: NextHome Right Choice #868995 Report a problem | ||
| 4/30/2020 | Listing removed | $79,950$33/sqft |
Source: NextHome Right Choice #868995 Report a problem | ||
| 12/16/2019 | Listed for sale | $79,950$33/sqft |
Source: MKB, REALTORS(r) #865435 Report a problem | ||
| 8/16/2019 | Pending sale | $79,950$33/sqft |
Source: MKB, REALTORS #865435 Report a problem | ||
| 9/7/2018 | Listed for sale | $79,950$33/sqft |
Source: MKB, REALTORS #865435 Report a problem | ||
Public tax history
| Year | Property taxes | Tax assessment |
|---|---|---|
| 2025 | $876 -1% | $85,000 |
| 2024 | $884 -1.9% | $85,000 |
| 2023 | $901 +3.3% | $85,000 +6.3% |
| 2022 | $872 +6.7% | $80,000 +6.7% |
| 2021 | $818 | $75,000 |
| 2020 | $818 | $75,000 |
| 2019 | $818 | $75,000 |
| 2018 | $818 | $75,000 |
| 2017 | $818 | $75,000 |
| 2016 | $818 | $75,000 |
| 2015 | $818 | $75,000 |
Find assessor info on the county website
Monthly payment
Est. payment
Payment breakdown
Explore the cost of this home by adjusting the details. Changes won't be saved.Climate risks
Neighborhood: 24014
Nearby schools
Schools provided by the listing agent
- Elementary: Mt. Pleasant
- Middle: William Byrd
- High: William Byrd
Source: RVAR. This data may not be complete. We recommend contacting the local school district to confirm school assignments for this home.

Similar homes
- $879,5004 bd5 ba2.8k sqft5246 Palmetto Bluff Rd, Hardy, VA 24101For Sale

 MLS ID #928402, CHERYL COWHER. RVAR
 - $679,9904 bd3 ba2.7k sqft1116 Claremont Ct SW, Roanoke, VA 24014New Construction
 MLS ID #932062, MEG BROWN. RVAR
 - $559,9504 bd3 ba2.8k sqft5751 Cox Hopkins Rd, Roanoke, VA 24014For Sale
 MLS ID #926691, STEPHANIE VARNEY. RVAR
 - $594,9505 bd4 ba3k sqft3275 Moyer Ct, Roanoke, VA 24012New Construction
 MLS ID #932156, ROBERT PARKER FRALIN. RVAR
 - $499,0004 bd3 ba2.2k sqft3135 W Ridge Rd SW, Roanoke, VA 24014For SaleMLS ID #920542, DAVID LINDEN. RVAR
- $849,9003 bd4 ba3k sqft84 Revolution Rd, Wirtz, VA 24184For SaleMLS ID #930878, MARGARET JEAN CRAYE. RVAR
- $875,0004 bd3 ba2.5k sqft510 Thornblade Way, Blue Ridge, VA 24064For SaleMLS ID #932028, RODNEY SPICKARD. RVAR
- $549,0004 bd3 ba3.2k sqft712 Cassell Ln SW, Roanoke, VA 24014For SaleMLS ID #927681, IRINA HALLACHER. RVAR
- $550,0003 bd3 ba3k sqft7429 Fort Mason Dr, Roanoke, VA 24018For SaleMLS ID #931393, CHARLES ALLEN BURNETTE. RVAR
- $869,0003 bd4 ba2.8k sqft420 Juniper Rd, Hardy, VA 24101For SaleMLS ID #928514, JESSICA DOOLEY. RVAR
- $525,0004 bd4 ba2.9k sqft290 Silver Shadow Rd, Hardy, VA 24101For SaleMLS ID #932003, KIMBERLY MICHELLE WOOD. RVAR
- $628,8883 bd3 ba2.7k sqft5905 Cartwright Dr, Roanoke, VA 24018New ConstructionMLS ID #929709, FRAZIER HUGHES. RVAR
- $469,9503 bd3 ba2.1k sqft5822 Fieldview Dr, Roanoke, VA 24019For SaleMLS ID #931239, CALLIE DALTON. RVAR
- $459,0004 bd3 ba2k sqft3702 Winding Way Rd SW, Roanoke, VA 24015For SaleMLS ID #928409, LARA H BINGEMAN. RVAR
- $514,9254 bd3 ba2.9k sqft3336 Clara Ave SW, Roanoke, VA 24018For SaleMLS ID #929026, DAMON JONATHAN GETTIER. RVAR
- $525,0003 bd3 ba2.9k sqft2412 Alberta Ave SW, Roanoke, VA 24015For SaleMLS ID #931912, CHRISTY CROUCH. RVAR
- $859,9503 bd4 ba3.2k sqft6990 Horseshoe Bend Rd, Goodview, VA 24095New ConstructionMLS ID #927276, JANE MCDANIEL. RVAR
- $687,9003 bd3 ba2k sqft70 Crescent Ln, Wirtz, VA 24184For SaleMLS ID #929853, ASHLEY BEASON. RVAR
- $449,5003 bd2 ba2.1k sqft1928 Belleville Rd SW, Roanoke, VA 24015For SaleMLS ID #928225, MICHAEL BRANDON BELCHER. RVAR
- $1,000,0003 bd3 ba1.9k sqft371 Lake View Point, Glade Hill, VA 24092New ConstructionMLS ID #930398, FRED CUFFARI. RVAR
