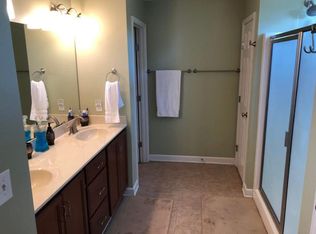
Beautifully maintained 2-story home with a fully finished walk-out basement in Salem, VA! This move-in-ready home features 5 bedrooms, 3.5 baths with beautifully tiled showers, huge master walk-in closet, a gourmet kitchen, Water filtration system, living area with gas fireplace, spacious laundry, tons of storage space. The fully finished walk-out basement includes a private in-law suite with a full kitchen, den with fireplace, bedroom, and full bath, making it perfect for guests, extended family. Luxury Vinyl tile down, Engineered Hardwood up. An immaculate 2-car garage, epoxy floor and extra parking provide plenty of room for vehicles, guests, and storage. 10 x 12 shed. Conveniently located close to shopping, dining, and schools, this home offers comfort, space, and flexibility
For sale
$649,950
723 Doyle St, Salem, VA 24153
5beds
2,974sqft
Single Family Residence
Built in 2022
0.35 Acres Lot
$636,900 Zestimate®
$219/sqft
$13/mo HOA
What's special
Fully finished walk-out basementLuxury vinyl tile downExtra parkingTons of storage spaceEngineered hardwood upDen with fireplaceSpacious laundry
- 47 days
- 330
- 14
Zillow last checked:
Listing updated:
Listed by:
JULIE ANN POFF 540-520-7066,
MKB, REALTORS® 540-989-4555
Source: RVAR,MLS#: 931209
Facts & features
Interior
Bedrooms & bathrooms
- Bedrooms: 5
- Bathrooms: 4
- Full bathrooms: 3
- 1/2 bathrooms: 1
Primary bedroom
- Level: Upper
Bedroom 2
- Level: Upper
Bedroom 3
- Level: Upper
Bedroom 4
- Level: Upper
Den
- Level: Lower
Dining room
- Level: Entry
Eat in kitchen
- Level: Entry
Kitchen
- Level: Lower
Laundry
- Level: Upper
Laundry
- Level: Lower
Living room
- Level: Entry
Heating
- Forced Air Gas
Cooling
- Central Air
Appliances
- Included: Microwave Oven (Built In)
Features
- Flooring: Other, Luxury Vinyl Plank
- Windows: Tilt-In
- Basement: Full,Walk-Out Access
Interior area
- Total structure area: 3,080
- Total interior livable area: 2,974 sqft
Property
Parking
- Total spaces: 5
- Covered spaces: 2
- Uncovered spaces: 3
- Details: Designated Spaces
Features
- Levels: Two
- Stories: 2
- Patio & porch: Front Porch, Covered Porch, Deck
Lot
- Size: 0.35 Acres
- Features: Level
Details
- Parcel number: 3622.9
Construction
Type & style
- Home type: SingleFamily
- Property subtype: Single Family Residence
Materials
- Brick, Vinyl Siding
Condition
- Year built: 2022
Utilities & green energy
- Sewer: Public Sewer
- Water: Public
Community & HOA
Community
- Subdivision: Wyndstone
HOA
- Has HOA: Yes
- HOA fee: $150 annually
Location
- Region: Salem
Financial & listing details
- Price per square foot: $219/sqft
- Tax assessed value: $512,200
- Annual tax amount: $6,200
- Date on market: 9/9/2026
- Cumulative days on market: 48 days
Estimated market value
$636,900
$605,000 - $669,000
$3,038/mo
Price history
| Date | Event | Price |
|---|---|---|
| 9/9/2026 | Listed for sale | $649,950+35.4%$219/sqft |
Source:  RVAR #931209 Report a problem | ||
| 7/12/2022 | Sold | $480,000+0%$161/sqft |
Source: RVAR #885611 Report a problem | ||
| 4/7/2022 | Pending sale | $479,950$161/sqft |
Source: RVAR #885611 Report a problem | ||
| 12/1/2021 | Listed for sale | $479,950+638.4%$161/sqft |
Source: RVAR #885611 Report a problem | ||
| 10/14/2020 | Listing removed | $65,000$22/sqft |
Source: RE/MAX All Points #868828 Report a problem | ||
| 1/2/2020 | Listed for sale | $65,000-13.3%$22/sqft |
Source: RE/MAX ALL POINTS #813960 Report a problem | ||
| 12/21/2017 | Listed for sale | $75,000$25/sqft |
Source: RE/MAX ALL POINTS #813960 Report a problem | ||
Public tax history
| Year | Property taxes | Tax assessment |
|---|---|---|
| 2025 | $6,044 +4.8% | $512,200 +6.6% |
| 2024 | $5,767 +13.6% | $480,600 +13.6% |
| 2023 | $5,076 | $423,000 +20.2% |
| 2022 | -- | $351,900 +532.9% |
| 2021 | $667 | $55,600 |
| 2020 | $667 +1.7% | $55,600 |
| 2019 | $656 | $55,600 |
| 2018 | $656 | $55,600 |
| 2017 | $656 | $55,600 |
| 2016 | $656 +11.2% | $55,600 +11.2% |
| 2015 | $590 | $50,000 |
| 2014 | $590 | $50,000 |
| 2012 | -- | $50,000 |
| 2011 | -- | $50,000 +11.1% |
| 2010 | -- | $45,000 |
| 2008 | -- | -- |
| 2007 | -- | -- |
| 2006 | -- | -- |
| 2005 | -- | -- |
Find assessor info on the county website
Monthly payment
Est. payment
Payment breakdown
Explore the cost of this home by adjusting the details. Changes won't be saved.Climate risks
Neighborhood: 24153
Nearby schools
Schools provided by the listing agent
- Elementary: G. W. Carver
- Middle: Andrew Lewis
- High: Salem High
Source: RVAR. This data may not be complete. We recommend contacting the local school district to confirm school assignments for this home.


Similar homes
- $628,9004 bd5 ba3.4k sqft4235 Berkeley Place Dr, Roanoke, VA 24018For Sale

 MLS ID #932680, JASON RONALD ROGGENSEE. RVAR
- $669,9505 bd3 ba3.4k sqft1612 Red Oak Ln SW, Roanoke, VA 24018For Sale
 MLS ID #932213, KRISTIN LORAINE MCABEE. RVAR
- $409,0005 bd3 ba2.9k sqft241 Craig Ave, Salem, VA 24153For Sale
 MLS ID #928838, JULIE ANN POFF. RVAR
- $719,9504 bd4 ba2.4k sqft726 Ambler Ln, Salem, VA 24153New Construction
 MLS ID #930487, BRAD GRAHAM. RVAR
- $504,9505 bd4 ba2.9k sqft2828 Russlen Dr, Salem, VA 24153New ConstructionMLS ID #926397, ROBERT PARKER FRALIN. RVAR
- $449,9003 bd3 ba2.1k sqft700 Bradford Cir, Salem, VA 24153For SaleMLS ID #931617, HAL CONE. RVAR
- $524,9504 bd3 ba2.1k sqft2216 Foxfield Ln, Salem, VA 24153For SaleMLS ID #932389, CHRISTY CROUCH. RVAR
- $580,0005 bd4 ba3k sqft2914 Adam Dr, Vinton, VA 24179For SaleMLS ID #931802, RUTH GRAY. RVAR
- $565,0003 bd4 ba2.7k sqft3940 Little Catawba Creek Rd, Troutville, VA 24175For SaleMLS ID #932496, RYAN NICELY. RVAR
- $655,0004 bd4 ba3k sqft1180 Greenfield St, Daleville, VA 24083For SaleMLS ID #930395, JENNIFER IKENBERRY. RVAR
- $725,0003 bd4 ba3.3k sqft3615 Knob Forest Cir, Elliston, VA 24087For SaleMLS ID #932678, MAX HUNTER DARNALL. RVAR
- $424,9504 bd4 ba2.4k sqft141 Parker Ln, Salem, VA 24153New ConstructionRVAR
- $424,9504 bd4 ba2.4k sqft142 Parker Ln, Salem, VA 24153New ConstructionRVAR
- $449,9504 bd3 ba2.1k sqft2228 Foxfield Ln, Salem, VA 24153For SaleMLS ID #929333, CHRISTY CROUCH. RVAR
- $479,9004 bd3 ba3.5k sqft6151 Buckland Mill Rd, Roanoke, VA 24019For SaleMLS ID #931066, MELISSA V BELCHER. RVAR
- $432,4504 bd3 ba2.1k sqft2812 Russlen Dr, Salem, VA 24153New ConstructionRVAR
- $784,9004 bd4 ba3.7k sqft6306 Midsummer Ln, Roanoke, VA 24018For SaleMLS ID #929307, IRINA HALLACHER. RVAR
- $569,0003 bd3 ba2.2k sqft100 Blue Mountain Dr, Hardy, VA 24101For SaleMLS ID #932557, MICHELLE H LANIER. RVAR
