SIMILAR TO ''THE RIDGES OF IRONTO'' HICKORY KNOB OFFERS BOTH PRIVACY AND CONVENEINCE. THIS STUNNING CUSTOM HOME WAS BUILT IN 2024, OFFERS BREATHTAKING VIEWS, PRIVACY, AND TRANQUILITY. OPEN CONCEPT ON ENTRY LEVEL, CUSTOM KITCHEN, LIGHT FIXTURES, RECESSED LIGHTING, SOFT CLOSE CABINETS, AND LARGE KITCHEN ISLAND. GAS LOG FIREPLACE, SCREENED IN TREX DECK, 2 CAR GARAGE, AND LOTS OF STORAGE. WALK-OUT BASEMENT WITH WET BAR, RECREATION ROOM, AND WORKSHOP/STORAGE AREA UNDER GARAGE WITH FRENCH DOORS TO BACKYARD. MASTER SUITE WITH WALK-IN CLOSET, DOUBLE VANITY, SOAK TUB, AND WALK-IN SHOWER. POSSIBLE 4TH OR 5TH BEDROOM UPSTAIRS OR DOWNSTAIRS. GENERAC GENERATOR, STARLINK INTERNET. HOME IS IN PRISTINE CONDITION, BUILT BY ''TYRIS HOMES''. NO DETAIL LEFT UNDONE.
For sale
$779,950
3615 Knob Forest Cir, Elliston, VA 24087
3beds
3,341sqft
:
Get pre-qualified$4,700/mo
Single Family Residence
Built in 2024
4.44 Acres Lot
$769,200 Zestimate®
$233/sqft
$13/mo HOA
What's special
Gas log fireplaceBreathtaking viewsWalk-out basementRecreation roomWet barLots of storageRecessed lighting
- 8 days |
- 269 |
- 5 |
Zillow last checked:
Listing updated:
Listed by:
MAX HUNTER DARNALL 540-797-4633,
RE/MAX REAL ESTATE ONE 540-387-4200
Source: RVAR,MLS#: 929627
Facts & features
Interior
Bedrooms & bathrooms
- Bedrooms: 3
- Bathrooms: 4
- Full bathrooms: 2
- 1/2 bathrooms: 2
Primary bedroom
- Level: U
Bedroom 2
- Level: U
Bedroom 3
- Level: U
Dining area
- Level: E
Foyer
- Level: E
Kitchen
- Level: E
Laundry
- Level: U
Living room
- Level: E
Office
- Level: U
Office
- Level: L
Recreation room
- Level: L
Other
- Level: L
Heating
- Heat Pump Electric
Cooling
- Heat Pump Electric
Appliances
- Included: Dishwasher, Microwave, Electric Range, Refrigerator
Features
- Storage, Wet Bar
- Flooring: Carpet
- Has basement: Yes
- Number of fireplaces: 1
- Fireplace features: Living Room
Interior area
- Total structure area: 3,585
- Total interior livable area: 3,341 sqft
- Finished area above ground: 2,341
- Finished area below ground: 1,000
Property
Parking
- Total spaces: 6
- Parking features: Attached, Paved
- Has attached garage: Yes
- Covered spaces: 2
- Uncovered spaces: 4
Features
- Levels: Two
- Stories: 2
- Patio & porch: Deck
- Has view: Yes
- View description: Sunrise, Sunset
Lot
- Size: 4.44 Acres
Details
- Parcel number: 032A 18E
Construction
Type & style
- Home type: SingleFamily
- Property subtype: Single Family Residence
Materials
- Stone, Vinyl
Condition
- Completed
- Year built: 2024
Utilities & green energy
- Electric: 0 Phase
- Water: Well
Community & HOA
Community
- Subdivision: Hickory Knob
HOA
- Has HOA: Yes
- HOA fee: $150 annually
Location
- Region: Elliston
Financial & listing details
- Price per square foot: $233/sqft
- Tax assessed value: $610,800
- Annual tax amount: $4,643
- Date on market: 7/20/2026
Estimated market value
$769,200
$731,000 - $808,000
$3,462/mo
Price history
| Date | Event | Price |
|---|---|---|
| 7/20/2026 | Listed for sale | $779,950-1.3%$233/sqft |
Source:  RVAR #929627 Report a problem RVAR #929627 Report a problem | ||
| 7/20/2026 | Listing removed | $789,950$236/sqft |
Source: RVAR #926292 Report a problem | ||
| 6/14/2026 | Price change | $789,950-1.3%$236/sqft |
Source: RVAR #926292 Report a problem | ||
| 4/13/2026 | Listed for sale | $799,950+45.5%$239/sqft |
Source: RVAR #926292 Report a problem | ||
| 8/24/2023 | Listing removed | -- |
Source:  Long & Foster Broker Feed Report a problem Long & Foster Broker Feed Report a problem | ||
| 6/28/2022 | Price change | $549,900+588.2%$165/sqft |
Source: Long & Foster Broker Feed #411507 Report a problem | ||
| 4/13/2022 | Pending sale | $79,900-85.5%$24/sqft |
Source: Long & Foster Broker Feed #842770 Report a problem | ||
| 4/13/2022 | Price change | $549,900$165/sqft |
Source: Long & Foster Broker Feed #879156 Report a problem | ||
| 9/7/2021 | Price change | $549,900+588.2%$165/sqft |
Source: Long & Foster Broker Feed #411507 Report a problem | ||
| 3/31/2021 | Pending sale | $79,900$24/sqft |
Source: New River Valley AOR #330671 Report a problem | ||
| 4/26/2018 | Listed for sale | $79,900$24/sqft |
Source: Long & Foster-Blacksburg #330671 Report a problem | ||
Public tax history
| Year | Property taxes | Tax assessment |
|---|---|---|
| 2025 | $4,642 +633.3% | $610,800 +623.7% |
| 2024 | $633 +7.1% | $84,400 |
| 2023 | $591 -16.4% | $84,400 +6.3% |
| 2022 | $707 | $79,400 |
| 2021 | $707 | $79,400 |
| 2020 | $707 +9895.2% | $79,400 |
| 2019 | $7 -99.1% | $79,400 -5.9% |
| 2018 | $751 | $84,400 |
| 2017 | $751 | $84,400 |
| 2016 | $751 | $84,400 |
| 2015 | $751 -36.5% | $84,400 |
| 2014 | $1,182 -98.4% | $84,400 |
| 2013 | $75,116 +10129.9% | $84,400 |
| 2012 | $734 +16% | $84,400 |
| 2011 | $633 +142.3% | $84,400 |
| 2010 | $261 +4.2% | -- |
| 2009 | $251 | -- |
| 2008 | $251 -17.5% | -- |
| 2007 | $304 | -- |
Find assessor info on the county website
Monthly payment
Est. payment
Payment breakdown
Explore the cost of this home by adjusting the details. Changes won't be saved.Climate risks
Neighborhood: 24087
Nearby schools
GreatSchools rating
- 2/10Eastern Montgomery Elementary SchoolGrades: PK-5Distance: 4.7 mi
- 3/10Shawsville Middle SchoolGrades: 6-8Distance: 6.2 mi
- 4/10Eastern Montgomery High SchoolGrades: 9-12Distance: 4.5 mi
Schools provided by the listing agent
- Elementary: Eastern Montgomery
- Middle: Shawsville
- High: Eastern Montgomery
Source: RVAR. This data may not be complete. We recommend contacting the local school district to confirm school assignments for this home.
- $89,4004.44 Acres3601 Knob Forest Cir, Elliston, VA 24087Sold
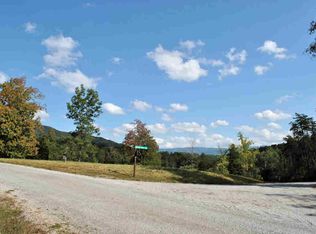
- $89,4004.44 Acres3601 Knob Forest Cir #2, Elliston, VA 24087Sold
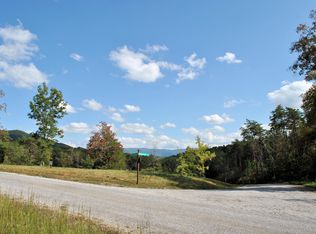
- $119,7507.59 Acres3465 Knob Forest Cir, Elliston, VA 24087Sold
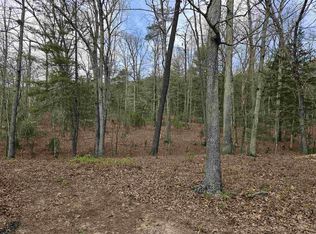
- $80,100-- bd-- ba-- sqft3631 Knob Forest Cir, Elliston, VA 24087Off Market
- $139,9003.666 Acres3602 Knob Forest Cir, Elliston, VA 24087Lot/Land
- $250,00013 Acres3720 Knob Creek Trl, Elliston, VA 24087For Sale By Owner
- $814,3003 bd2 ba3.7k sqft3641 Knob Forest Cir, Elliston, VA 24087Off Market
- $99,100-- bd-- ba-- sqft3640 Knob Forest Cir, Elliston, VA 24087Off Market
A local agent can set up tours, give advice and negotiate with sellers.
Similar homes
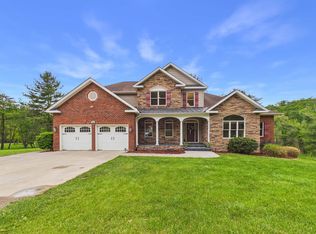
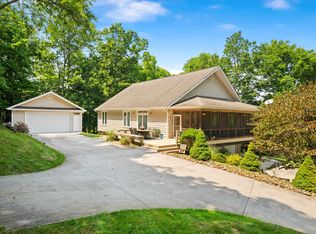
- $779,0004 bd4 ba3.6k sqft212 Bishop Rd, Blacksburg, VA 24060For Sale
 MLS ID #427371, Amy Hudson, RE/MAX 8 - Blacksburg. New River Valley AOR
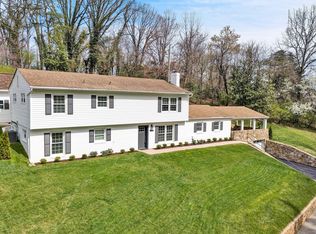
 - $825,0004 bd5 ba3.6k sqft1845 Augusta National Rd, Blacksburg, VA 24060For Sale
 MLS ID #428098, Krista Gwilliam, Nest Realty SWVA. New River Valley AOR
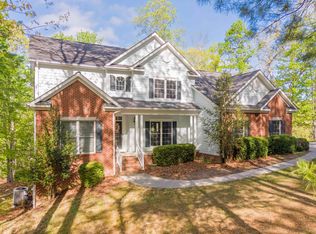
 - $774,0004 bd4 ba3.1k sqft763 Oakwood Dr SW, Roanoke, VA 24015For Sale
 MLS ID #928871, ANGIE MCGHEE. RVAR
 - $899,9004 bd5 ba3.8k sqft960 Coalwood Way, Blacksburg, VA 24060For Sale
 MLS ID #427937, Rayne Stenger, Nest Realty SWVA. New River Valley AOR
 - $725,0003 bd3 ba2.6k sqft10229 Sugar Camp Creek Rd, Bent Mountain, VA 24059For SaleMLS ID #926412, DANA BERENBAUM. RVAR
- $799,0004 bd3 ba3.5k sqft1940 Cascades Rd, Blacksburg, VA 24060For SaleMLS ID #426530, Brad Shelton, Nest Realty SWVA. New River Valley AOR
- $684,9504 bd4 ba3.9k sqft1624 Sunberry Cir, Roanoke, VA 24018For SaleMLS ID #924798, THOMAS STOVER. RVAR
- $875,0006 bd4 ba4.3k sqft3530 Evergreen Trl, Blacksburg, VA 24060For SaleMLS ID #425150, Kelsey Frazier, eXp Realty - Blacksburg. New River Valley AOR
- $730,0004 bd4 ba3k sqft3723 Renfield Dr SW, Roanoke, VA 24018For SaleMLS ID #928866, SHERYL ANN GARNER. RVAR
- $749,5004 bd4 ba3.4k sqft1302 Village Way S, Blacksburg, VA 24060For SaleMLS ID #427461, Anne Collins Albimino, Nest Realty SWVA. New River Valley AOR
- $624,9003 bd4 ba3.3k sqft322 Timberline Rd SE, Copper Hill, VA 24079For SaleMLS ID #929155, DARIN GREEAR. RVAR
- $700,0003 bd3 ba2.4k sqft4118 Belle Aire Cir SW, Roanoke, VA 24018For SaleMLS ID #928925, TRACY ANN STOVER- DAVIS. RVAR
- $699,9503 bd3 ba2.8k sqft5350 Black Bear Ln, Roanoke, VA 24018For SaleMLS ID #929210, RICK PAYNE. RVAR
- $709,9505 bd4 ba4k sqft1505 Ashley Dr, Salem, VA 24153For SaleMLS ID #926442, LEWIS BARKER. RVAR
- $655,0004 bd2 ba2.1k sqft11309 Cumberland Gap Rd, New Castle, VA 24127For SaleMLS ID #426704, Langley Looney, RE/MAX 8 - Blacksburg. New River Valley AOR
- $699,5006 bd4 ba3.1k sqft606 N Broad St, Salem, VA 24153For SaleMLS ID #927754, ANGEL LANE. RVAR
- $460,0004 bd2 ba2.1k sqft3075 Creekside Dr, Salem, VA 24153For SaleMLS ID #928488, RUTH GRAY. RVAR
- $699,0004 bd4 ba3.7k sqft3404 Woodland Hills Ln SW, Roanoke, VA 24014For SaleMLS ID #926377, SCOTT AVIS. RVAR
- $784,0004 bd5 ba4.1k sqft1042 Round Meadow Dr, Christiansburg, VA 24073For SaleMLS ID #426493, Kevin Thompson, Coldwell Banker Townside Bburg. New River Valley AOR
- $680,0004 bd4 ba2.1k sqft912 Kentwood Dr, Blacksburg, VA 24060For SaleMLS ID #427793, Amy Hudson, RE/MAX 8 - Blacksburg. New River Valley AOR
