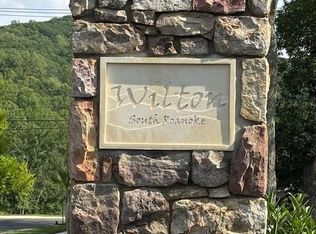
Timeless Design Meets Modern Comfort in Wilton, South RoanokeLocated in the heart of South Roanoke's coveted Wilton community, this custom-built residence offers a seamless blend of classic architecture and contemporary living. From the moment you enter the gracious foyer, you're welcomed into a home designed for both elegance and ease.The formal dining room sets the tone for memorable gatherings, while a flexible study--easily converted into a fourth bedroom--provides space for guests or quiet reflection. At the center of the home, the expansive family room flows effortlessly into a chef's kitchen, complete with a walk-in pantry, breakfast nook, and direct access to the covered patio--perfect for morning coffee or relaxed evening entertaining. The primary suite is a private sanctuary, featuring a spa-inspired bath, dual vanities, and a spacious walk-in closet. Two additional bedrooms share a thoughtfully designed bath, and a separate office offers versatility as a potential fourth bedroom.
Additional highlights include:
- A dedicated golf simulator room for year-round recreation and entertainment
- Walk-up storage above the garage for added convenience
- Covered outdoor living spaces that extend your lifestyle beyond the walls
- A smart, flowing layout that balances openness with privacy
This home is ideal for those seeking refined comfort, flexible living, and a strong sense of place in one of Roanoke's most desirable neighborhoods.
Pending
$1,089,878
5011 Claremont Cir SW, Roanoke, VA 24014
4beds
2,964sqft
:
Get pre-qualified$6,902/mo
Single Family Residence
Built in 2025
4.4 Acres Lot
$1,048,300 Zestimate®
$368/sqft
$63/mo HOA
What's special
- 318 days |
- 8 |
- 0 |
Zillow last checked:
Listing updated:
Listed by:
LYNNE BOONE 540-556-9833,
ABOONE HOMES LLC 540-278-1365
Source: RVAR,MLS#: 920886
Facts & features
Interior
Bedrooms & bathrooms
- Bedrooms: 4
- Bathrooms: 3
- Full bathrooms: 2
- 1/2 bathrooms: 1
Primary bedroom
- Level: E
Bedroom 1
- Level: E
Bedroom 2
- Level: E
Bedroom 3
- Level: E
Bedroom 4
- Level: E
Other
- Level: E
Eat in kitchen
- Level: E
Foyer
- Level: E
Great room
- Level: E
Great room
- Level: E
Kitchen
- Level: E
Laundry
- Level: E
Mud room
- Level: E
Office
- Level: E
Heating
- Gas - Natural
Cooling
- Central Air
Appliances
- Included: Gas Range, Range Hood, Refrigerator, Oven
Features
- Breakfast Area, Storage, Wet Bar
- Flooring: Ceramic Tile, Wood
- Windows: Clad
- Has basement: No
- Number of fireplaces: 1
- Fireplace features: Gas Log, Great Room
Interior area
- Total structure area: 2,964
- Total interior livable area: 2,964 sqft
- Finished area above ground: 2,964
Property
Parking
- Parking features: Attached, Paved, Garage Door Opener
- Has attached garage: Yes
Features
- Levels: One
- Stories: 1
- Patio & porch: Patio
Lot
- Size: 4.4 Acres
Details
- Parcel number: 5440410
Construction
Type & style
- Home type: SingleFamily
- Property subtype: Single Family Residence
Materials
- Fiber Cement, Stone
Condition
- Proposed
- Year built: 2025
Utilities & green energy
- Electric: 1 Phase
- Sewer: Public Sewer
Community & HOA
Community
- Subdivision: Wilton South Roanoke
HOA
- Has HOA: Yes
- HOA fee: $750 annually
Location
- Region: Roanoke
Financial & listing details
- Price per square foot: $368/sqft
- Annual tax amount: $2,200
- Date on market: 9/11/2025
Estimated market value
$1,048,300
$933,000 - $1.20M
$3,617/mo
Price history
| Date | Event | Price |
|---|---|---|
| 9/11/2025 | Pending sale | $1,089,878$368/sqft |
Source:  RVAR #920886 Report a problem RVAR #920886 Report a problem | ||
Public tax history
Tax history is unavailable.
Monthly payment
Est. payment
Payment breakdown
Explore the cost of this home by adjusting the details. Changes won't be saved.Climate risks
Neighborhood: Southern Hills
Nearby schools
GreatSchools rating
- 9/10Crystal Spring Elementary SchoolGrades: PK-5Distance: 1.2 mi
- 4/10James Madison Middle SchoolGrades: 6-8Distance: 1.7 mi
- 3/10Patrick Henry High SchoolGrades: 9-12Distance: 2.4 mi
Schools provided by the listing agent
- Elementary: Crystal Spring
- Middle: James Madison
- High: Patrick Henry
Source: RVAR. This data may not be complete. We recommend contacting the local school district to confirm school assignments for this home.
- $195,1844.3 Acres5011 Claremont Cir SW LOT 5, Roanoke, VA 24014Pending
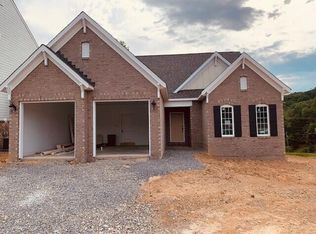
- $924,2004 bd4 ba2.9k sqft5004 Claremont Cir SW, Roanoke, VA 24014Off Market
- $195,18422 Acres5010 Claremont Cir SW LOT 6, Roanoke, VA 24014Pending
- $857,9005 bd4 ba3.7k sqft1005 Claremont Ct SW, Roanoke, VA 24014Sold
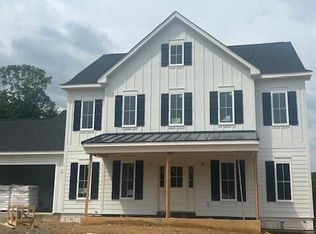
- $908,1305 bd4 ba3.7k sqft5006 Claremont Cir SW, Roanoke, VA 24014Sold
- $755,6423 bd3 ba2.3k sqft5005 Claremont Cir SW, Roanoke, VA 24014Sold
- $834,5763 bd2 ba2.4k sqft1006 Claremont Ct SW, Roanoke, VA 24014Sold
- $859,9503 bd3 ba2.6k sqft1008 Claremont Ct SW, Roanoke, VA 24014For Sale
A local agent can set up tours, give advice and negotiate with sellers.
A local lender can help you make sure your offer is ready when you are.
Similar homes
- $859,9503 bd3 ba2.6k sqft1008 Claremont Ct SW, Roanoke, VA 24014For Sale
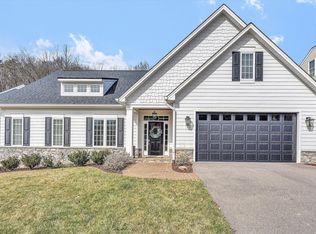
 MLS ID #924988, LYNNE BOONE. RVAR
 - $895,9504 bd5 ba2.8k sqft5246 Palmetto Bluff Rd, Hardy, VA 24101For Sale
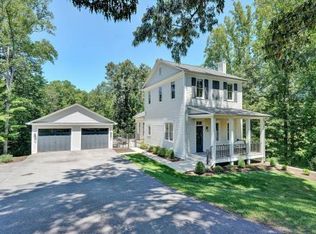 MLS ID #928402, CHERYL COWHER. RVAR
 - $774,0004 bd4 ba3.1k sqft763 Oakwood Dr SW, Roanoke, VA 24015For Sale
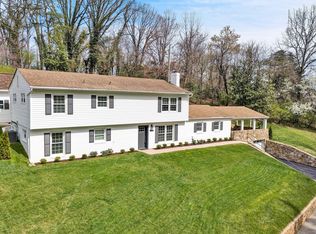 MLS ID #928871, ANGIE MCGHEE. RVAR
 - $584,9004 bd3 ba2.8k sqft5751 Cox Hopkins Rd, Roanoke, VA 24014For Sale
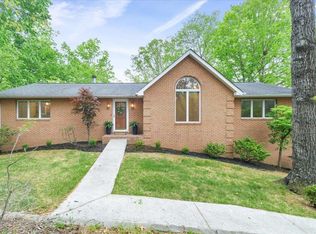 MLS ID #926691, STEPHANIE VARNEY. RVAR
 - $699,9503 bd3 ba2.8k sqft5350 Black Bear Ln, Roanoke, VA 24018For SaleMLS ID #929210, RICK PAYNE. RVAR
- $1,125,0003 bd3 ba2.5k sqft569 Sprinkle Rd, Fincastle, VA 24090For SaleMLS ID #918018, GAVIN MILES HOLLINGSWORTH. RVAR
- $819,9004 bd4 ba3.7k sqft6306 Midsummer Ln, Roanoke, VA 24018For SaleMLS ID #929307, IRINA HALLACHER. RVAR
- $639,9004 bd5 ba3.4k sqft4235 Berkeley Place Dr, Roanoke, VA 24018For SaleMLS ID #926763, JASON RONALD ROGGENSEE. RVAR
- $895,0004 bd4 ba3.8k sqft540 Lakeshore Terrace Rd, Hardy, VA 24101For SaleMLS ID #926659, SUSAN BAILEY. RVAR
- $1,099,0004 bd4 ba3.3k sqft2085 Lakewood Forest Rd, Moneta, VA 24121For SaleMLS ID #925798, DAYNA R PATRICK. RVAR
- $739,0004 bd4 ba3.8k sqft3615 Dogwood Ln SW, Roanoke, VA 24015For SaleMLS ID #920832, JOE PATRICK KRAFT. RVAR
- $730,0004 bd4 ba3k sqft3723 Renfield Dr SW, Roanoke, VA 24018For SaleMLS ID #928866, SHERYL ANN GARNER. RVAR
- $849,9504 bd6 ba4k sqft134 Stoneybrook Rd, Roanoke, VA 24019For SaleMLS ID #928496, TIM HASH. RVAR
- $925,0005 bd3 ba3.1k sqft204 E Beaver Dam Ct, Goodview, VA 24095For SaleMLS ID #927054, NORM PULLEN. RVAR
- $749,9503 bd3 ba2.4k sqft4118 Belle Aire Cir SW, Roanoke, VA 24018For SaleMLS ID #928925, TRACY ANN STOVER- DAVIS. RVAR
- $675,0004 bd4 ba3.4k sqft419 Willowood Dr, Vinton, VA 24179For SaleMLS ID #929137, TAMMY L RICKMAN. RVAR
- $649,9503 bd4 ba3k sqft6542 Fairway Estates Dr, Roanoke, VA 24018For SaleMLS ID #929001, THOMAS STOVER. RVAR
- $649,5003 bd3 ba2.6k sqft499 Cahas Ln, Boones Mill, VA 24065For SaleMLS ID #929473, W. R. '' BILLY '' KINGERY, JR.. RVAR
- $829,0005 bd4 ba3.7k sqft5882 Monet Dr, Roanoke, VA 24018For SaleMLS ID #927411, JAMES AUSTIN CRAIGHEAD. RVAR
- $625,0004 bd4 ba3.8k sqft6316 Sandhurst Dr, Roanoke, VA 24018For SaleMLS ID #929077, KRISTI LEIGH BOWMAN. RVAR
