Experience effortless one-floor living in this beautifully designed home featuring classic stone and Hardie siding. Timeless curb appeal meets modern sophistication with a thoughtfully crafted open floor plan and seamless indoor-outdoor living set against natural surroundings.Inside, abundant windows fill the spacious main living areas with light. The gourmet kitchen showcases premium Thermador appliances, quartz countertops, a designer hood, custom cabinetry, and an oversized island perfect for gathering. The casual dining area flows into the inviting family room with a granite fireplace and built-in bookcases. A bright sunroom offers flexible space for a study or den. The luxurious primary suite features a spa-like bath with walk-in tiled shower, backlit mirrors, private toilet room,
For sale
$859,950
1008 Claremont Ct SW, Roanoke, VA 24014
3beds
2,671sqft
:
Get pre-qualified$5,631/mo
Single Family Residence
Built in 2023
0.29 Acres Lot
$-- Zestimate®
$322/sqft
$63/mo HOA
What's special
Granite fireplaceTimeless curb appealBacklit mirrorsBuilt-in bookcasesCustom cabinetryQuartz countertopsLuxurious primary suite
- 148 days |
- 306 |
- 9 |
Zillow last checked:
Listing updated:
Listed by:
LYNNE BOONE 540-556-9833,
ABOONE HOMES LLC 540-278-1365
Source: RVAR,MLS#: 924988
Facts & features
Interior
Bedrooms & bathrooms
- Bedrooms: 3
- Bathrooms: 3
- Full bathrooms: 2
- 1/2 bathrooms: 1
Primary bedroom
- Level: E
Bedroom 1
- Level: E
Bedroom 2
- Level: U
Bedroom 3
- Level: U
Other
- Level: E
Dining area
- Level: E
Eat in kitchen
- Level: E
Foyer
- Level: E
Great room
- Level: E
Kitchen
- Level: E
Laundry
- Level: E
Sun room
- Level: E
Heating
- Forced Air Gas, Gas - Natural
Cooling
- Central Air, Heat Pump Electric
Appliances
- Included: Dishwasher, Disposal, Microwave, Gas Range, Range Hood, Refrigerator
Features
- Breakfast Area, Storage
- Flooring: Carpet, Ceramic Tile, Wood
- Windows: Clad
- Has basement: No
- Number of fireplaces: 1
- Fireplace features: Gas Log, Great Room
Interior area
- Total structure area: 2,671
- Total interior livable area: 2,671 sqft
- Finished area above ground: 2,671
Video & virtual tour
Property
Parking
- Parking features: Attached, Garage Door Opener
- Has attached garage: Yes
Features
- Levels: Two
- Stories: 2
- Patio & porch: Patio
- Exterior features: Garden Space, Sunroom
- Has view: Yes
Lot
- Size: 0.29 Acres
- Features: Cleared
Details
- Parcel number: 5440105
Construction
Type & style
- Home type: SingleFamily
- Property subtype: Single Family Residence
Materials
- Brick, Fiber Cement, Stone
Condition
- Completed
- Year built: 2023
Utilities & green energy
- Electric: 1 Phase
- Sewer: Public Sewer
- Utilities for property: Cable Connected, Underground Utilities, Cable
Community & HOA
Community
- Subdivision: Wilton South Roanoke
HOA
- Has HOA: Yes
- HOA fee: $750 annually
Location
- Region: Roanoke
Financial & listing details
- Price per square foot: $322/sqft
- Tax assessed value: $741,700
- Annual tax amount: $9,048
- Date on market: 2/27/2026
Estimated market value
Not available
Estimated sales range
Not available
Not available
Price history
| Date | Event | Price |
|---|---|---|
| 4/16/2026 | Price change | $859,950-4.4%$322/sqft |
Source:  RVAR #924988 Report a problem RVAR #924988 Report a problem | ||
| 2/27/2026 | Listed for sale | $899,500+12.5%$337/sqft |
Source: RVAR #924988 Report a problem | ||
| 8/28/2023 | Sold | $799,900$299/sqft |
Source: RVAR #901177 Report a problem | ||
| 5/17/2023 | Listed for sale | $799,900$299/sqft |
Source: RVAR #898329 Report a problem | ||
Public tax history
| Year | Property taxes | Tax assessment |
|---|---|---|
| 2025 | $9,049 | $741,700 |
| 2024 | $9,049 +641.7% | $741,700 +641.7% |
| 2023 | $1,220 | $100,000 |
Find assessor info on the county website
Monthly payment
Est. payment
Payment breakdown
Explore the cost of this home by adjusting the details. Changes won't be saved.Climate risks
Neighborhood: Southern Hills
Nearby schools
GreatSchools rating
- 9/10Crystal Spring Elementary SchoolGrades: PK-5Distance: 1.1 mi
- 4/10James Madison Middle SchoolGrades: 6-8Distance: 1.6 mi
- 3/10Patrick Henry High SchoolGrades: 9-12Distance: 2.3 mi
Schools provided by the listing agent
- Elementary: Crystal Spring
- Middle: James Madison
- High: Patrick Henry
Source: RVAR. This data may not be complete. We recommend contacting the local school district to confirm school assignments for this home.
- $834,5763 bd2 ba2.4k sqft1006 Claremont Ct SW, Roanoke, VA 24014Sold

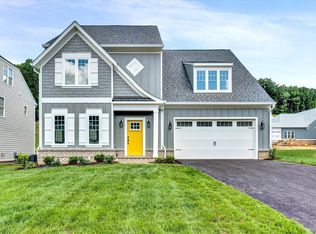
- $867,0005 bd4 ba3.5k sqft1012 Claremont Ct SW, Roanoke, VA 24014Sold
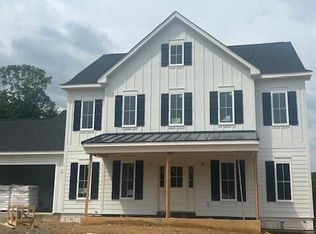
- $857,9005 bd4 ba3.7k sqft1005 Claremont Ct SW, Roanoke, VA 24014Sold
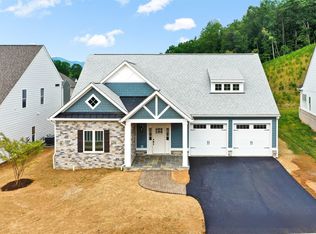
- $839,9004 bd4 ba2.6k sqft1030 Wilton Park Dr SW, Roanoke, VA 24014Sold
- $869,9004 bd4 ba3.3k sqft1032 Wilton Park Dr SW, Roanoke, VA 24014Sold
- $908,1305 bd4 ba3.7k sqft5006 Claremont Cir SW, Roanoke, VA 24014Sold
- $924,2004 bd4 ba2.9k sqft5004 Claremont Cir SW, Roanoke, VA 24014Off Market
- $883,8723 bd3 ba3k sqft1034 Wilton Park Rd SW, Roanoke, VA 24014Sold
A local agent can set up tours, give advice and negotiate with sellers.
A local lender can help you make sure your offer is ready when you are.
Similar homes
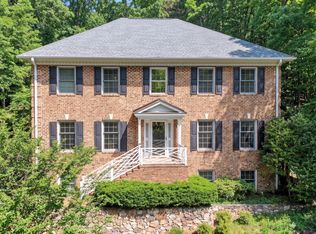
- $699,0004 bd4 ba3.7k sqft3404 Woodland Hills Ln SW, Roanoke, VA 24014For Sale
 MLS ID #926377, SCOTT AVIS. RVAR
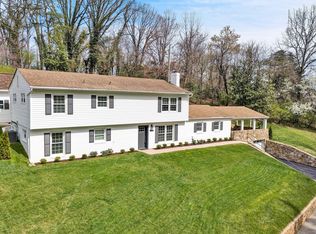
 - $639,9504 bd4 ba2.9k sqft301 Coventry Ln SW, Roanoke, VA 24014For Sale
 MLS ID #926923, CALLIE DALTON. RVAR
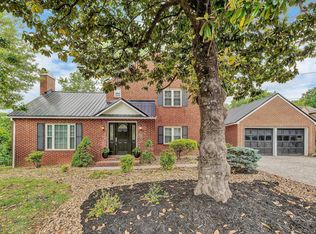
 - $774,0004 bd4 ba3.1k sqft763 Oakwood Dr SW, Roanoke, VA 24015For Sale
 MLS ID #928871, ANGIE MCGHEE. RVAR
 - $649,0004 bd3 ba3.6k sqft3289 Avenham Ave SW, Roanoke, VA 24014For Sale
 MLS ID #927217, SHARON B SMITH. RVAR
 - $699,9503 bd3 ba2.8k sqft5350 Black Bear Ln, Roanoke, VA 24018For SaleMLS ID #929210, RICK PAYNE. RVAR
- $590,0003 bd3 ba2.5k sqft3207 White Oak Rd SW, Roanoke, VA 24014For SaleMLS ID #926207, DEE DEE BROWN. RVAR
- $499,5003 bd2 ba2.4k sqft3143 W Ridge Rd SW, Roanoke, VA 24014For SaleMLS ID #925931, SUSAN BAILEY. RVAR
- $895,9504 bd5 ba2.8k sqft5246 Palmetto Bluff Rd, Hardy, VA 24101For SaleMLS ID #928402, CHERYL COWHER. RVAR
- $599,0003 bd3 ba2.3k sqft3232 Allendale St SW, Roanoke, VA 24014For SaleMLS ID #922859, SUSAN BAILEY. RVAR
- $485,0005 bd2 ba2.9k sqft3751 Londonderry Dr SW, Roanoke, VA 24014For SaleMLS ID #928830, KRISTI LEIGH BOWMAN. RVAR
- $749,9503 bd3 ba2.4k sqft4118 Belle Aire Cir SW, Roanoke, VA 24018For SaleMLS ID #928925, TRACY ANN STOVER- DAVIS. RVAR
- $549,0004 bd2 ba3.2k sqft2410 Cornwallis Ave SE, Roanoke, VA 24014For SaleMLS ID #927723, SCOTT AVIS. RVAR
- $829,0005 bd4 ba3.7k sqft5882 Monet Dr, Roanoke, VA 24018For SaleMLS ID #927411, JAMES AUSTIN CRAIGHEAD. RVAR
- $795,0005 bd3 ba2.9k sqft2015 Denniston Ave SW, Roanoke, VA 24015For SaleMLS ID #928097, PATRICA DIANE HAWKINS. RVAR
- $849,9005 bd4 ba3.2k sqft7055 Fairway Ridge Ct, Salem, VA 24153For SaleMLS ID #927090, ALISON PORTER LIONBERGER. RVAR
- $639,9004 bd5 ba3.4k sqft4235 Berkeley Place Dr, Roanoke, VA 24018For SaleMLS ID #926763, JASON RONALD ROGGENSEE. RVAR
- $560,0004 bd2 ba1.7k sqft125 23rd St SE, Roanoke, VA 24014For SaleMLS ID #928352, SCOTT AVIS. RVAR
- $695,0003 bd3 ba2.7k sqft225 23rd St SW APT 205, Roanoke, VA 24014For SaleMLS ID #926417, SUSAN BAILEY. RVAR
- $625,0004 bd4 ba3.8k sqft6316 Sandhurst Dr, Roanoke, VA 24018For SaleMLS ID #929077, KRISTI LEIGH BOWMAN. RVAR
- $799,0003 bd3 ba2k sqft335 Lakecrest Dr, Hardy, VA 24101For SaleMLS ID #929093, DEBBIE SHELTON. RVAR
