Rare equestrian corner lot in the desirable Smith Mountain Lake area! Welcome to this eye-catching farmhouse-style home featuring charming rocking-chair covered front & rear porches overlooking privacy and tranquility of nearly 3 acres while taking in breathtaking sunrise & sunset views! Custom designed for both comfort and style, this home showcases a low-maintenance LG siding exterior accented with stone detailing and beautiful cedar columns. Step inside to an inviting entryway highlighted by a stunning floor-to-ceiling stone gas fireplace and soaring cathedral ceilings. The open-concept floor plan creates an ideal space for entertaining, featuring custom cabinetry, designer lighting, quartz countertops, a spacious center island, and an elegant dining area. The main level offers a luxurious primary suite complete with a massive walk-in closet, freestanding soaking tub, walk-in tiled shower, & a double vanity with quartz countertops. This property is the perfect place to call home!
For sale
$630,000
510 Camellia Pl, Moneta, VA 24121
4beds
2,585sqft
:
Get pre-qualified$3,683/mo
Single Family Residence
Built in 2025
2.84 Acres Lot
$-- Zestimate®
$244/sqft
$29/mo HOA
What's special
Stone detailingLow-maintenance lg siding exteriorWalk-in tiled showerOpen-concept floor planInviting entrywayBeautiful cedar columnsSoaring cathedral ceilings
- 68 days |
- 346 |
- 18 |
Zillow last checked:
Listing updated:
Listed by:
Teresa Grant 434-546-3202 tbgrant.kw@gmail.com,
Keller Williams 434-534-9113,
Bob Mullens 540-589-6162,
Keller Williams
Source: LMLS,MLS#: 366987 Originating MLS: Lynchburg Board of Realtors
Originating MLS: Lynchburg Board of RealtorsFacts & features
Interior
Bedrooms & bathrooms
- Bedrooms: 4
- Bathrooms: 3
- Full bathrooms: 2
- 1/2 bathrooms: 1
Primary bedroom
- Level: First
- Area: 210
- Dimensions: 17.5 x 12
Bedroom
- Dimensions: 0 x 0
Bedroom 2
- Level: Second
- Area: 240.5
- Dimensions: 18.5 x 13
Bedroom 3
- Level: Second
- Area: 115
- Dimensions: 11.5 x 10
Bedroom 4
- Level: Second
- Area: 115
- Dimensions: 11.5 x 10
Bedroom 5
- Area: 0
- Dimensions: 0 x 0
Dining room
- Level: First
- Area: 117.53
- Dimensions: 16.1 x 7.3
Family room
- Area: 0
- Dimensions: 0 x 0
Great room
- Area: 0
- Dimensions: 0 x 0
Kitchen
- Level: First
- Area: 204
- Dimensions: 17 x 12
Living room
- Level: First
- Area: 280
- Dimensions: 20 x 14
Office
- Area: 0
- Dimensions: 0 x 0
Heating
- Heat Pump
Cooling
- Heat Pump
Appliances
- Included: Dishwasher, Dryer, Microwave, Gas Range, Refrigerator, Washer, Electric Water Heater
- Laundry: Laundry Closet, Main Level
Features
- Ceiling Fan(s), Drywall, Free-Standing Tub, High Speed Internet, Main Level Bedroom, Primary Bed w/Bath, Pantry, Tile Bath(s), Walk-In Closet(s)
- Flooring: Tile, Vinyl Plank
- Windows: Insulated Windows, Drapes
- Basement: Slab
- Attic: Walk-In
- Number of fireplaces: 1
- Fireplace features: 1 Fireplace, Gas Log, Living Room
Interior area
- Total structure area: 2,585
- Total interior livable area: 2,585 sqft
- Finished area above ground: 2,585
- Finished area below ground: 0
Property
Parking
- Parking features: Paved Drive
- Has uncovered spaces: Yes
Accessibility
- Accessibility features: Other
Features
- Levels: One and One Half
- Patio & porch: Porch, Front Porch, Rear Porch
- Exterior features: Garden
Lot
- Size: 2.84 Acres
- Features: Landscaped, Undergrnd Utilities
Details
- Parcel number: 0330003506
- Zoning: A1
Construction
Type & style
- Home type: SingleFamily
- Property subtype: Single Family Residence
Materials
- Cement Board/Plank, Stone
- Roof: Shingle
Condition
- Year built: 2025
Utilities & green energy
- Electric: AEP/Appalachian Powr
- Sewer: Septic Tank
- Water: Well
- Utilities for property: Cable Available
Community & HOA
Community
- Subdivision: Plantation Point
HOA
- Has HOA: Yes
- Services included: Road Maintenance
- HOA fee: $350 annually
Location
- Region: Moneta
Financial & listing details
- Price per square foot: $244/sqft
- Annual tax amount: $1,121
- Date on market: 6/5/2026
- Cumulative days on market: 69 days
Estimated market value
Not available
Estimated sales range
Not available
Not available
Price history
| Date | Event | Price |
|---|---|---|
| 6/5/2026 | Listed for sale | $630,000$244/sqft |
Source:  LMLS #366987 Report a problem LMLS #366987 Report a problem | ||
Public tax history
Tax history is unavailable.
Monthly payment
Est. payment
Payment breakdown
Explore the cost of this home by adjusting the details. Changes won't be saved.Climate risks
Neighborhood: 24121
Nearby schools
GreatSchools rating
- 6/10Dudley Elementary SchoolGrades: PK-5Distance: 4.5 mi
- 7/10Benjamin Franklin Middle SchoolGrades: 6-8Distance: 12.5 mi
- 4/10Franklin County High SchoolGrades: 9-12Distance: 12.5 mi
- $276,8003 bd2 ba1.4k sqft1586 Bluewater Dr, Moneta, VA 24121Off Market
- $--3.25 acresLot 36 Camellia Place, Moneta, VA 24121Off Market
- $192,6004 bd1 ba2.1k sqft1520 Bluewater Dr, Moneta, VA 24121Off Market
- $350,6003 bd2 ba1.1k sqft1618 Bluewater Dr, Moneta, VA 24121Off Market
- $740,7003 bd4 ba2.5k sqft525 Camellia Pl, Moneta, VA 24121Off Market
- $675,0003 bd3 ba2.8k sqft607 Camellia Pl, Moneta, VA 24121Sold
- $438,5003 bd2 ba2.1k sqft20 Stripers Landing Rd, Moneta, VA 24121Sold
- $222,3001 bd1 ba806 sqft70 Stripers Landing Rd, Moneta, VA 24121Off Market
A local agent can set up tours, give advice and negotiate with sellers.
Similar homes
- $669,0003 bd3 ba2.5k sqft212 October Ct, Moneta, VA 24121For Sale
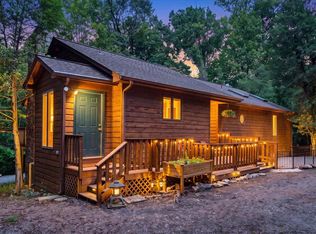
 MLS ID #930254, KIMBERLY MICHELLE WOOD. RVAR
 - $649,9003 bd3 ba2.2k sqft321 Windsor Castle Dr, Moneta, VA 24121New Construction
 MLS ID #929884, KIMBERLY MULLINS. RVAR
 - $695,0003 bd3 ba2.9k sqft537 Calypso Rd, Moneta, VA 24121For Sale
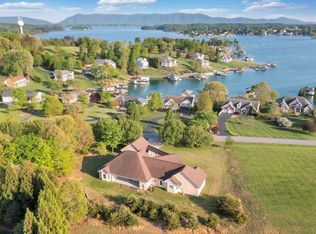 MLS ID #929914, KENDRA REED PORTER. RVAR
 - $679,9003 bd3 ba2.5k sqft320 Windsor Castle Dr, Moneta, VA 24121New Construction
 MLS ID #929076, KIMBERLY MULLINS. RVAR
 - $524,9004 bd3 ba2.9k sqft1054 Allendale Dr, Moneta, VA 24121For SaleMLS ID #929227, ALLEN HOUSTON ADDAIR. RVAR
- $639,9504 bd4 ba2.1k sqft1157 Lakeland Pines Dr, Moneta, VA 24121For SaleMLS ID #929106, DAVID KEITH BELL. RVAR
- $599,9003 bd2 ba1.3k sqft23 Brookside Ln, Moneta, VA 24121For SaleMLS ID #367081, Stacy Powell, Keller Williams. LMLS
- $549,9505 bd4 ba2.9k sqft2154 Diamond Hill Rd, Moneta, VA 24121For SaleMLS ID #368278, Joan Turner, Berkshire Hathaway Homeservice. LMLS
- $542,0003 bd2 ba1.6k sqft131 Belvior Cir, Moneta, VA 24121For SaleMLS ID #924953, KENDRA REED PORTER. RVAR
- $585,0004 bd3 ba3.5k sqft1037 Whitetail Dr, Huddleston, VA 24104For SaleMLS ID #924447, DAWN MICHELLE LAMBERT. RVAR
- $579,9003 bd3 ba2.8k sqft1014 Tall Tree Rd, Wirtz, VA 24184For SaleMLS ID #367930, Megan McGrath, Keller Williams. LMLS
- $649,2003 bd3 ba2.5k sqft231 Freedom Ln, Wirtz, VA 24184For SaleMLS ID #930011, TRICIA JOHNSON. RVAR
- $689,9003 bd3 ba2k sqft70 Crescent Ln, Wirtz, VA 24184For SaleMLS ID #929853, ASHLEY BEASON. RVAR
- $459,9003 bd3 ba2.4k sqft101 Charmwood Cir, Moneta, VA 24121For SaleMLS ID #366351, Nichole Powell, MKB, REALTORS at the Lake. LMLS
- $489,7003 bd2 ba1.9k sqft380 Parford Ln, Moneta, VA 24121New ConstructionMLS ID #925579, TED CIPORIN. RVAR
- $418,9504 bd2 ba1.9k sqft1044 Striper Ct, Moneta, VA 24121For SaleMLS ID #927504, JOHN WESLEY SMITH. RVAR
- $698,4003 bd3 ba2.7k sqft531 Brookwood Rd, Wirtz, VA 24184For SaleMLS ID #926851, TRICIA JOHNSON. RVAR
- $499,0003 bd2 ba1.6k sqft6340 Scruggs Rd, Moneta, VA 24121New ConstructionMLS ID #929692, LISA DAWN SETTLE. RVAR
- $419,9005 bd3 ba2.4k sqft1147 Hickory Cove Ln, Moneta, VA 24121For SaleMLS ID #366134, Susan Scott Jones, Long & Foster-Roanoke South. LMLS
- $649,9005 bd4 ba3.6k sqft1150 Drewrys Hill Rd, Vinton, VA 24179For SaleMLS ID #930256, RILEY MADISON HALL. RVAR
