BRAND NEW COMPLETED CONSTRUCTION with a terrific open floor plan. Spacious home featuring one level living, 3 bedrooms, 2.1 baths, 2 Car Garage, and paved driveway. Great Room has a cathedral ceiling, upgraded trim, and deluxe luxury flooring throughout. Kitchen features white cabinets, large island for breakfast area, granite countertops, and stainless steel appliances. Located 5 minutes from the Westlake shopping area. Goodhue Marina is close by for a boat slip rentals (subject to availability) and public boat ramp nearby. Shentel fast speed internet is now available. Builder can add a fireplace for an additional fee. No POA. Extra storage above the garage with pull down stairs and a conditioned crawl space with easy access to use for extra storage!
Pending
Price cut: $21K (6/6)
$464,900
81 Belvior Cir, Moneta, VA 24121
3beds
1,844sqft
:
Get pre-qualified$2,697/mo
Single Family Residence
Built in 2025
1 Acres Lot
$462,200 Zestimate®
$252/sqft
$-- HOA
What's special
One level livingDeluxe luxury flooring throughoutPaved drivewayUpgraded trimOpen floor planGranite countertopsStainless steel appliances
- 69 days |
- 48 |
- 2 |
Zillow last checked:
Listing updated:
Listed by:
CASEY DANIELLE JOHNSON 540-537-0299,
RE/MAX LAKEFRONT REALTY INC 540-721-3555,
PHYLLIS JOHNSON 540-537-5312
Source: RVAR,MLS#: 927629
Facts & features
Interior
Bedrooms & bathrooms
- Bedrooms: 3
- Bathrooms: 3
- Full bathrooms: 2
- 1/2 bathrooms: 1
Primary bedroom
- Level: E
Bedroom 2
- Level: E
Bedroom 3
- Level: E
Dining area
- Level: E
Great room
- Level: E
Kitchen
- Level: E
Laundry
- Level: E
Heating
- Heat Pump Electric
Cooling
- Heat Pump Electric
Appliances
- Included: Dishwasher, Microwave, Electric Range, Refrigerator
Features
- Breakfast Area
- Has basement: No
Interior area
- Total structure area: 1,844
- Total interior livable area: 1,844 sqft
- Finished area above ground: 1,844
Property
Parking
- Total spaces: 2
- Parking features: Attached, Paved
- Has attached garage: Yes
- Covered spaces: 2
Features
- Patio & porch: Patio, Front Porch
- Exterior features: Maint-Free Exterior
Lot
- Size: 1 Acres
- Features: Gentle Sloping
Details
- Parcel number: 0330601400
- Zoning: A1
Construction
Type & style
- Home type: SingleFamily
- Architectural style: Ranch
- Property subtype: Single Family Residence
Materials
- Vinyl
Condition
- New Construction,Completed
- New construction: Yes
- Year built: 2025
Utilities & green energy
- Electric: 0 Phase
- Water: Well
- Utilities for property: Underground Utilities
Community & HOA
Community
- Subdivision: The English Estates
HOA
- Has HOA: No
Location
- Region: Moneta
Financial & listing details
- Price per square foot: $252/sqft
- Annual tax amount: $2,000
- Date on market: 5/16/2026
Estimated market value
$462,200
$439,000 - $485,000
$2,684/mo
Price history
| Date | Event | Price |
|---|---|---|
| 6/26/2026 | Pending sale | $464,900$252/sqft |
Source:  RVAR #927629 Report a problem RVAR #927629 Report a problem | ||
| 6/6/2026 | Price change | $464,900-4.3%$252/sqft |
Source: RVAR #927629 Report a problem | ||
| 5/16/2026 | Listed for sale | $485,900$264/sqft |
Source: RVAR #927629 Report a problem | ||
| 5/15/2026 | Listing removed | $485,900$264/sqft |
Source: RVAR #922760 Report a problem | ||
| 4/30/2026 | Price change | $485,900-0.2%$264/sqft |
Source: RVAR #922760 Report a problem | ||
| 4/24/2026 | Price change | $486,900-0.2%$264/sqft |
Source: RVAR #922760 Report a problem | ||
| 4/16/2026 | Price change | $487,900-0.2%$265/sqft |
Source: RVAR #922760 Report a problem | ||
| 3/16/2026 | Listed for sale | $488,900$265/sqft |
Source: RVAR #922760 Report a problem | ||
| 3/8/2026 | Pending sale | $488,900$265/sqft |
Source: RVAR #922760 Report a problem | ||
| 2/27/2026 | Price change | $488,900-0.2%$265/sqft |
Source: RVAR #922760 Report a problem | ||
| 11/14/2025 | Listed for sale | $489,900-1%$266/sqft |
Source: RVAR #922760 Report a problem | ||
| 11/14/2025 | Listing removed | $495,000$268/sqft |
Source: RVAR #917186 Report a problem | ||
| 5/13/2025 | Listed for sale | $495,000$268/sqft |
Source: RVAR #917186 Report a problem | ||
| 5/13/2025 | Listing removed | $495,000$268/sqft |
Source: RVAR #912403 Report a problem | ||
| 11/13/2024 | Listed for sale | $495,000$268/sqft |
Source: RVAR #912403 Report a problem | ||
Public tax history
Tax history is unavailable.
Monthly payment
Est. payment
Payment breakdown
Explore the cost of this home by adjusting the details. Changes won't be saved.Climate risks
Neighborhood: 24121
Nearby schools
GreatSchools rating
- 6/10Dudley Elementary SchoolGrades: PK-5Distance: 4.4 mi
- 7/10Benjamin Franklin Middle SchoolGrades: 6-8Distance: 12.8 mi
- 4/10Franklin County High SchoolGrades: 9-12Distance: 12.9 mi
Schools provided by the listing agent
- Elementary: Dudley
- Middle: Ben Franklin Middle
- High: Franklin County
Source: RVAR. This data may not be complete. We recommend contacting the local school district to confirm school assignments for this home.
- $15,0001 AcresLOT 13 Belvior Cir, Moneta, VA 24121Sold
- $15,0001 AcresLOT 14 Belvior Cir, Moneta, VA 24121Sold

- $579,9003 bd3 ba1.8k sqft105 Belvior Cir, Moneta, VA 24121For Sale
- $23,3330.81 AcresLOT 5 Belvior Cir, Moneta, VA 24121Sold
- $15,0001.02 AcresLOT 3 Belvior Cir, Moneta, VA 24121Sold
- $15,0000.81 AcresLOT 4 Belvior Cir, Moneta, VA 24121Sold
- $389,9003 bd3 ba1.6k sqft31 Windsor Castle Dr, Moneta, VA 24121Sold
- $639,9003 bd3 ba2.1k sqft45 Belvior Cir, Moneta, VA 24121New Construction
A local agent can set up tours, give advice and negotiate with sellers.
A local lender can help you make sure your offer is ready when you are.
Similar homes
- $439,9003 bd3 ba1.7k sqft42 Belvior Cir, Moneta, VA 24121New Construction

 MLS ID #922588, KERMIT JOHNSON. RVAR
 - $454,5003 bd2 ba1.7k sqft414 Mallard Cove Rd, Moneta, VA 24121For Sale
 MLS ID #927007, MELINDA KAY MILLER. RVAR
 - $499,0003 bd2 ba1.6k sqft6340 Scruggs Rd, Moneta, VA 24121New Construction
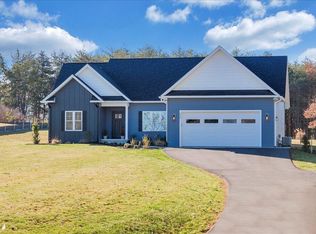 MLS ID #929692, LISA DAWN SETTLE. RVAR
 - $459,8003 bd3 ba2.4k sqft0 Rolling Rd Lot 22, Moneta, VA 24121New Construction
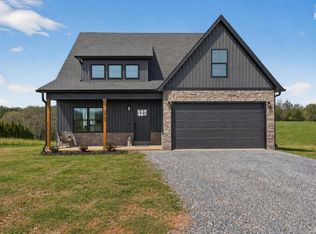 MLS ID #366325, Callie Reyes, Mark A. Dalton & Co., Inc.. LMLS
 - $579,9003 bd3 ba1.8k sqft105 Belvior Cir, Moneta, VA 24121For SaleMLS ID #926871, CASEY DANIELLE JOHNSON. RVAR
- $499,0003 bd3 ba2.4k sqft10 Sunny Cove Dr, Moneta, VA 24121For SaleMLS ID #926924, JEANETTE SHELOR HANDY. RVAR
- $429,0003 bd2 ba1.6k sqft1113 Striper Ct, Moneta, VA 24121For SaleMLS ID #367966, Charlene Marie Jones, Re/Max Lakefront Realty. LMLS
- $495,0003 bd2 ba1.9k sqft380 Parford Ln, Moneta, VA 24121New ConstructionMLS ID #925579, TED CIPORIN. RVAR
- $479,9003 bd3 ba2.4k sqft3 Pine Watch Cir Lot 11, Moneta, VA 24121New ConstructionMLS ID #367501, Callie Reyes, Mark A. Dalton & Co., Inc.. LMLS
- $414,9003 bd2 ba1.4k sqft6478 Scruggs Rd, Moneta, VA 24121New ConstructionMLS ID #915131, STEVEN CAMPBELL WISOTZKEY. RVAR
- $469,0003 bd3 ba1.5k sqft70 Sunny Field Rd, Wirtz, VA 24184For SaleMLS ID #929296, BRENDA FICHTNER BRATT. RVAR
- $679,9003 bd3 ba2.5k sqft320 Windsor Castle Dr, Moneta, VA 24121New ConstructionMLS ID #929076, KIMBERLY MULLINS. RVAR
- $439,0003 bd3 ba2.1k sqft2866 Rucker Rd, Moneta, VA 24121For SaleMLS ID #926946, SHAWN ROBERT RAY. RVAR
- $598,9004 bd2 ba2.1k sqft200 Surber Dr, Moneta, VA 24121For SaleMLS ID #925720, DANA D MONTGOMERY. RVAR
- $456,7003 bd3 ba2.4k sqft83 Royal Tern St, Wirtz, VA 24184New ConstructionMLS ID #924181, CALLIE RENET REYES. RVAR
- $465,0003 bd3 ba1.6k sqft915 Morewood Rd, Hardy, VA 24101For SaleMLS ID #926870, DI JARRARD. RVAR
- $615,0003 bd3 ba2.5k sqft2651 Timberwood Ln, Moneta, VA 24121For SaleMLS ID #928093, BAILEY JENKINS. RVAR
- $599,9003 bd2 ba1.3k sqft23 Brookside Ln, Moneta, VA 24121For SaleMLS ID #367081, Stacy Powell, Keller Williams. LMLS
- $429,9003 bd2 ba1.5k sqft2249 Lipscomb Rd, Moneta, VA 24121New ConstructionMLS ID #367167, Schyler Coleman Higgins, Cornerstone Realty Group Inc.. LMLS
- $359,8003 bd2 ba1.5k sqftLOT 60 Cherrywood Ln, Moneta, VA 24121New ConstructionMLS ID #928377, CALLIE RENET REYES. RVAR
