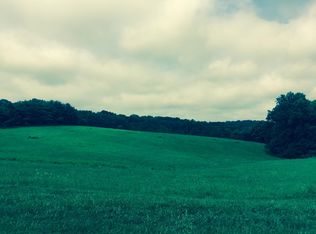
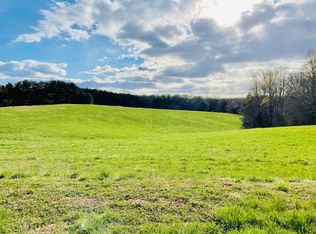
Quality new construction on a beautiful 1.7-acre corner lot! This thoughtfully designed home offers 2,150 finished sq. ft. on the main level plus a 2,150 sq. ft. walkout basement already roughed for HVAC, a full bath, electrical, lighting, and insulation-ready for future expansion. Designed for 4 bedrooms and 3.5 baths, including a lower-level bedroom and bath. Features include an oversized 2-car garage, mudroom with built-in bench and cubbies, spacious covered front porch and rear deck, fireplace, chef's kitchen with granite countertops, an oversized island, and a luxurious primary suite. Limited-Time Opportunity: Purchase during construction and personalize many of the finishes to make this home uniquely yours! Estimated Completion Date: 10/15/2026
Pending
$639,900
45 Belvior Cir, Moneta, VA 24121
3beds
2,150sqft
Single Family Residence
Built in 2026
1.7 Acres Lot
$630,300 Zestimate®
$298/sqft
$-- HOA
What's special
Spacious covered front porchOversized islandRear deckLuxurious primary suite
- 130 days
- 94
- 4
Zillow last checked:
Listing updated:
Listed by:
CASEY DANIELLE JOHNSON 540-537-0299,
RE/MAX LAKEFRONT REALTY INC 540-721-3555,
PHYLLIS JOHNSON 540-537-5312,
RE/MAX LAKEFRONT REALTY INC
Source: RVAR,MLS#: 929115
Facts & features
Interior
Bedrooms & bathrooms
- Bedrooms: 3
- Bathrooms: 3
- Full bathrooms: 2
- 1/2 bathrooms: 1
- Main level bathrooms: 2
- Main level bedrooms: 3
Primary bedroom
- Level: Entry
Bedroom 2
- Level: Entry
Bedroom 2
- Level: Entry
Dining area
- Level: Entry
Family room
- Level: Entry
Great room
- Level: Entry
Kitchen
- Level: Entry
Laundry
- Level: Entry
Heating
- Heat Pump Electric
Cooling
- Heat Pump Electric
Appliances
- Included: Dishwasher, Microwave Oven (Built In), Refrigerator, Electric Range
Features
- Cathedral Ceiling(s), Ceiling Fan(s), Storage, Walk-In Closet(s)
- Flooring: Tile, Luxury Vinyl Plank
- Basement: Walk-Out Access
- Number of fireplaces: 1
- Fireplace features: Great Room
Interior area
- Total structure area: 4,300
- Total interior livable area: 2,150 sqft
Property
Parking
- Total spaces: 2
- Parking features: Paved Driveway, Garage Door Opener
- Has garage: Yes
- Covered spaces: 2
- Has uncovered spaces: Yes
Features
- Levels: Two
- Stories: 2
- Patio & porch: Front Porch, Rear Porch, Covered Porch, Patio
- Exterior features: Garden Space
Lot
- Size: 1.7 Acres
- Features: Cleared, Gentle Sloping
Details
- Parcel number: 033 06015 00
- Zoning: A1
Construction
Type & style
- Home type: SingleFamily
- Architectural style: Contemporary
- Property subtype: Single Family Residence
Materials
- Vinyl Siding, Wood Siding
Condition
- New construction: Yes
- Year built: 2026
Utilities & green energy
- Sewer: Private Septic
- Water: Private Well
- Utilities for property: Underground Utilities
Community & HOA
Community
- Subdivision: The English Estates
HOA
- Has HOA: No
Location
- Region: Moneta
Financial & listing details
- Price per square foot: $298/sqft
- Annual tax amount: $1,211
- Date on market: 10/3/2026
- Cumulative days on market: 120 days
Estimated market value
$630,300
$599,000 - $662,000
$3,080/mo
Price history
| Date | Event | Price |
|---|---|---|
| 10/18/2026 | Pending sale | $639,900$298/sqft |
Source:  RVAR #929115 Report a problem | ||
| 7/3/2026 | Listed for sale | $639,900$298/sqft |
Source: RVAR #929115 Report a problem | ||
Public tax history
Tax history is unavailable.
Monthly payment
Est. payment
Payment breakdown
Explore the cost of this home by adjusting the details. Changes won't be saved.Climate risks
Neighborhood: 24121
Nearby schools
Schools provided by the listing agent
- Elementary: Dudley
- Middle: Ben Franklin Middle
- High: Franklin County
Source: RVAR. This data may not be complete. We recommend contacting the local school district to confirm school assignments for this home.

Similar homes
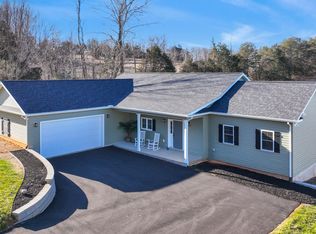
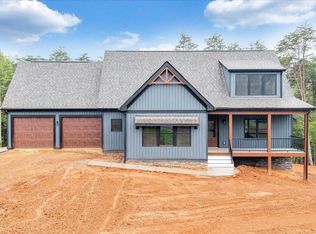
- $649,0003 bd3 ba2.2k sqft321 Windsor Castle Dr, Moneta, VA 24121For Sale
 MLS ID #930519, KIM MULLINS. RVAR
- $629,9003 bd3 ba2.5k sqft320 Windsor Castle Dr, Moneta, VA 24121New Construction
 MLS ID #930518, KIM MULLINS. RVAR
- $599,9503 bd3 ba1.8k sqft21 S Pointe Shore Dr, Moneta, VA 24121New Construction
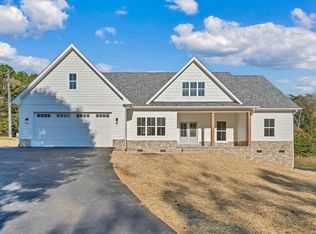 MLS ID #926998, KATHRYN PIGNATELLA. RVAR
- $440,0004 bd3 ba2.8k sqft103 Wellspring Rd, Moneta, VA 24121For Sale
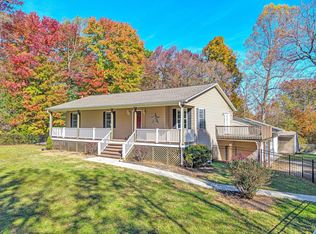 MLS ID #932931, TONY SEIFRED. RVAR
- $449,9003 bd3 ba2.7k sqft400 Harbor Landing Dr, Moneta, VA 24121For SaleMLS ID #927665, RHONDA B BLANKENSHIP. RVAR
- $449,0003 bd2 ba1.7k sqft414 Mallard Cove Rd, Moneta, VA 24121For SaleMLS ID #927007, MELINDA KAY MILLER. RVAR
- $469,9003 bd3 ba1.8k sqft2796 Scruggs Rd, Moneta, VA 24121New ConstructionMLS ID #922342, JAMES NOLEN. RVAR
- $499,9503 bd2 ba1.9k sqft1344 Savanna Hills Dr, Moneta, VA 24121New ConstructionMLS ID #929893, MICHELLE LYNN VANDERGRIFT. RVAR
- $349,9003 bd2 ba1.5k sqft1147 Bluewater Dr, Moneta, VA 24121For SaleMLS ID #930394, MARLEE RUSSELL. RVAR
- $599,5003 bd3 ba2.9k sqft25 Middle Valley Rd, Hardy, VA 24101For SaleMLS ID #931142, GLENDA D MCDANIEL. RVAR
- $559,9003 bd3 ba2.1k sqft72 Carriage Homes Dr, Moneta, VA 24121New ConstructionMLS ID #926742, ANGELA CANNADY. RVAR
- $489,7003 bd2 ba1.9k sqft380 Parford Ln, Moneta, VA 24121New ConstructionMLS ID #925579, TED CIPORIN. RVAR
- $439,0003 bd3 ba2.1k sqft2866 Rucker Rd, Moneta, VA 24121For SaleMLS ID #926946, SHAWN ROBERT RAY. RVAR
- $599,9003 bd2 ba3k sqft74 Cambridge Ct, Hardy, VA 24101For SaleMLS ID #928308, LUKE SCHMIDT. RVAR
- $479,9004 bd4 ba2.3k sqft1131 Summerset Dr, Moneta, VA 24121For SaleMLS ID #928985, BRANDON BAYSE. RVAR
- $559,9503 bd3 ba1.7k sqft1260 Big Oak Ln, Wirtz, VA 24184For SaleMLS ID #929120, PEGGY JEAN OVERSTREET. RVAR
- $649,9503 bd3 ba1.5k sqft25 Clubhouse Towers Cir Unit 712, Moneta, VA 24121For SaleMLS ID #932719, LESLEY HAMMERSLEY OWEN. RVAR
