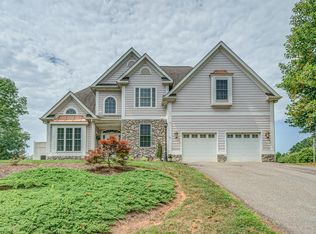
Brand new construction offering effortless one-level living in one of Smith Mountain Lake's most sought-after neighborhoods, The Waterfront. This thoughtfully designed home features 3 bedrooms, 2.5 bathrooms, and a dedicated office, all centered around a bright, open-concept kitchen, living, and dining area--perfect for both everyday living and entertaining. High-end finishes are showcased throughout, including a stunning spa-like primary bathroom designed for relaxation. Enjoy outdoor living year-round on the large covered rear porch. Just down the street, you'll find access to the community boat ramp, with optional membership available to the private country club for golf, dining, and more. Ideally located for convenience by both land and water, and just minutes from dining, shopping, and local amenities--this is lake living at its finest. Get this one under contract quick and choose your selections for finishes! Photos are similar construction and do not reflect actual images of this home.
New construction
$599,950
21 S Pointe Shore Dr, Moneta, VA 24121
3beds
1,826sqft
Single Family Residence
Built in 2026
0.69 Acres Lot
$598,000 Zestimate®
$329/sqft
$-- HOA
What's special
One-level livingLarge covered rear porchHigh-end finishesDedicated office
- 91 days
- 237
- 6
Zillow last checked:
Listing updated:
Listed by:
KATHRYN PIGNATELLA 540-761-1616,
FIRST CHOICE REAL ESTATE LLC - HARDY 540-814-2878
Source: RVAR,MLS#: 926998
Facts & features
Interior
Bedrooms & bathrooms
- Bedrooms: 3
- Bathrooms: 3
- Full bathrooms: 2
- 1/2 bathrooms: 1
- Main level bathrooms: 2
- Main level bedrooms: 3
Primary bedroom
- Level: Entry
Bedroom 1
- Level: Entry
Bedroom 2
- Level: Entry
Bedroom 3
- Level: Entry
Dining area
- Level: Entry
Kitchen
- Level: Entry
Laundry
- Level: Entry
Living room
- Level: Entry
Office
- Level: Entry
Heating
- Heat Pump Electric
Cooling
- Heat Pump Electric
Appliances
- Included: Microwave Oven (Built In)
Features
- Ceiling Fan(s), Storage, Walk-In Closet(s)
- Flooring: Tile, Luxury Vinyl Plank
- Doors: Fiberglass, Full View
- Windows: Clad, Screens
- Number of fireplaces: 1
- Fireplace features: Living Room, Gas Log, Masonry
Interior area
- Total structure area: 1,826
- Total interior livable area: 1,826 sqft
Property
Parking
- Total spaces: 2
- Parking features: Paved Driveway, Garage Door Opener
- Has garage: Yes
- Covered spaces: 2
- Has uncovered spaces: Yes
Features
- Levels: One
- Stories: 1
- Patio & porch: Deck
- On waterfront: Yes
- Body of water: Smith Mtn Lake
Lot
- Size: 0.69 Acres
- Features: Cleared, Level
Details
- Parcel number: 0130000602
- Zoning: RPD
Construction
Type & style
- Home type: SingleFamily
- Architectural style: Patio
- Property subtype: Single Family Residence
Materials
- Fiber Cement, Stone
- Foundation: Slab
Condition
- New construction: Yes
- Year built: 2026
Utilities & green energy
- Sewer: Private Septic, Community System
- Utilities for property: Underground Utilities
Community & HOA
Community
- Features: Golf, Marina Access
- Subdivision: The Waterfront
HOA
- Has HOA: No
Location
- Region: Moneta
Financial & listing details
- Price per square foot: $329/sqft
- Annual tax amount: $2,459
- Date on market: 6/22/2026
- Cumulative days on market: 137 days
Estimated market value
$598,000
$568,000 - $628,000
$2,697/mo
Price history
| Date | Event | Price |
|---|---|---|
| 6/22/2026 | Listed for sale | $599,950$329/sqft |
Source:  RVAR #926998 Report a problem RVAR #926998 Report a problem | ||
| 6/8/2026 | Listing removed | $599,950$329/sqft |
Source: RVAR #926998 Report a problem | ||
| 4/27/2026 | Listed for sale | $599,950$329/sqft |
Source: RVAR #926998 Report a problem | ||
Public tax history
Tax history is unavailable.
Monthly payment
Est. payment
Payment breakdown
Explore the cost of this home by adjusting the details. Changes won't be saved.Climate risks
Neighborhood: 24121
Nearby schools
Schools provided by the listing agent
- Elementary: Dudley
- Middle: Ben Franklin Middle
- High: Franklin County
Source: RVAR. This data may not be complete. We recommend contacting the local school district to confirm school assignments for this home.

Similar homes
- $595,0004 bd2 ba2.1k sqft200 Surber Dr, Moneta, VA 24121For Sale

 MLS ID #925720, DANA D MONTGOMERY. RVAR
 - $599,9004 bd3 ba2.5k sqft510 Camellia Pl, Moneta, VA 24121For Sale
 MLS ID #366987, Teresa Grant, Keller Williams. LMLS
 - $649,0003 bd3 ba2.2k sqft321 Windsor Castle Dr, Moneta, VA 24121For Sale
 MLS ID #930519, KIM MULLINS. RVAR
 - $679,9003 bd3 ba2.5k sqft320 Windsor Castle Dr, Moneta, VA 24121New Construction
 MLS ID #930518, KIM MULLINS. RVAR
 - $599,0003 bd3 ba2k sqft402 Gap Bridge Rd, Moneta, VA 24121New ConstructionMLS ID #920740, MELINDA KAY MILLER. RVAR
- $542,0003 bd2 ba1.6k sqft131 Belvior Cir, Moneta, VA 24121For SaleMLS ID #924953, KENDRA REED PORTER. RVAR
- $499,0003 bd2 ba1.6k sqft6340 Scruggs Rd, Moneta, VA 24121New ConstructionMLS ID #929692, LISA DAWN SETTLE. RVAR
- $489,7003 bd2 ba1.9k sqft380 Parford Ln, Moneta, VA 24121New ConstructionMLS ID #925579, TED CIPORIN. RVAR
- $659,5003 bd2 ba1.5k sqft4015 White House Rd, Moneta, VA 24121For SaleMLS ID #924494, TIMOTHY A BASHAM. RVAR
- $519,9503 bd2 ba1.9k sqft1344 Savanna Hills Dr, Moneta, VA 24121New ConstructionMLS ID #929893, MICHELLE LYNN VANDERGRIFT. RVAR
- $559,9003 bd3 ba2.1k sqft72 Carriage Homes Dr, Moneta, VA 24121New ConstructionMLS ID #926742, ANGELA CANNADY. RVAR
- $469,9003 bd3 ba1.8k sqft2796 Scruggs Rd, Moneta, VA 24121New ConstructionMLS ID #922342, JAMES NOLEN. RVAR
- $885,0003 bd4 ba2.5k sqft300 Crawford Dr, Moneta, VA 24121For SaleMLS ID #925563, NOREEN HARTKERN. RVAR
- $499,9504 bd4 ba2.3k sqft1131 Summerset Dr, Moneta, VA 24121For SaleMLS ID #928985, BRANDON BAYSE. RVAR
- $439,0003 bd3 ba2.1k sqft2866 Rucker Rd, Moneta, VA 24121For SaleMLS ID #926946, SHAWN ROBERT RAY. RVAR
- $749,9503 bd3 ba2.3k sqftLOT 18 Farm Dr, Moneta, VA 24121New ConstructionMLS ID #919246, KATHRYN PIGNATELLA. RVAR
