Welcome to this stunning contemporary home located in the highly desirable Beachwood West Community at Smith Mountain Lake. Sitauted on a private cul-de-sac lot of just over half an acre, this one-of-a-kind property combines modern architecture, quality craftsmanship, and an exceptional lifestyle. The exterior features a striking blend of gray, white and black finishes accented by stone foundation details, black architectural shingles, and a standing seam metal roof. Professionally designed landscaping includes extravagant flower beds, retaining walls, composite decking, decorative railings, a stamped concrete patio, and a concrete driveway that creates outstanding curb appeal. Inside you'll find hardwood floors throughout, an open inviting floor plan, and high-end finishes at every turn The spacious primary suite boasts a beautifully tiled oversized shower complete with a rainfall shower head. A large bonus room offers flexibility and could easily serve as a third bedroom, home office or rec space. Additional features include central heating and air conditioning, 200 amp electrical service, and unique architectural elements such as spiral staircases connecting the deck and outdoor living areas. Beachwood West offers an incredible arrary of amenities including a private beach, boat launch, day-use docks, boat storage, clubhouse, tennis courts, pickleball courts, playground, and access to all that SML has to offer. A rare opportunity to own a distinctive home in one of SML most sought-after communities. Listing agent/owner is a licensed Realtor in the commonwealth of Virginia.
For sale
Price cut: $10K (9/7)
$479,900
1127 Summerset Dr, Moneta, VA 24121
2beds
1,556sqft
Single Family Residence
Built in 2026
0.67 Acres Lot
$-- Zestimate®
$308/sqft
$44/mo HOA
What's special
Professionally designed landscapingModern architectureBlack architectural shinglesQuality craftsmanshipStanding seam metal roofStone foundation detailsOpen inviting floor plan
- 99 days
- 1,041
- 30
Zillow last checked:
Listing updated:
Listed by:
BRANDON BAYSE 540-874-5989,
RE/MAX ALL STARS 540-992-2525
Source: RVAR,MLS#: 928888
Facts & features
Interior
Bedrooms & bathrooms
- Bedrooms: 2
- Bathrooms: 2
- Full bathrooms: 2
- Main level bathrooms: 1
- Main level bedrooms: 1
Primary bedroom
- Level: Entry
Bedroom 2
- Level: Upper
Eat in kitchen
- Level: Entry
Laundry
- Level: Entry
Living room
- Level: Entry
Office
- Level: Other
Heating
- Heat Pump Electric
Cooling
- Central Air
Appliances
- Included: Microwave Oven (Built In)
Features
- Flooring: Vinyl, Wood
- Doors: Insulated
- Basement: Full
Interior area
- Total structure area: 2,176
- Total interior livable area: 1,556 sqft
Property
Parking
- Total spaces: 2
- Covered spaces: 2
Features
- Levels: One and One Half
- Stories: 1.5
- Patio & porch: Rear Porch, Covered Porch
- On waterfront: Yes
- Body of water: Smith Mtn Lake
Lot
- Size: 0.67 Acres
- Features: Sloped Down, Gentle Sloping
Details
- Parcel number: 220E182
Construction
Type & style
- Home type: SingleFamily
- Property subtype: Single Family Residence
Materials
- Vinyl Siding
Condition
- Year built: 2026
Utilities & green energy
- Sewer: Private Septic
- Water: Private Well
Community & HOA
Community
- Features: Beach Access, Tennis Court(s)
HOA
- Has HOA: Yes
- HOA fee: $530 annually
Location
- Region: Moneta
Financial & listing details
- Price per square foot: $308/sqft
- Annual tax amount: $32
- Date on market: 6/26/2026
- Cumulative days on market: 101 days
Estimated market value
Not available
Estimated sales range
Not available
Not available
Price history
| Date | Event | Price |
|---|---|---|
| 9/7/2026 | Price change | $479,900-2%$308/sqft |
Source:  RVAR #928888 Report a problem RVAR #928888 Report a problem | ||
| 6/26/2026 | Listed for sale | $489,900$315/sqft |
Source: RVAR #928888 Report a problem | ||
Public tax history
Tax history is unavailable.
Monthly payment
Est. payment
Payment breakdown
Explore the cost of this home by adjusting the details. Changes won't be saved.Climate risks
Neighborhood: 24121
Nearby schools
Schools provided by the listing agent
- Elementary: Goodview
- Middle: Staunton River
- High: Staunton River
Source: RVAR. This data may not be complete. We recommend contacting the local school district to confirm school assignments for this home.
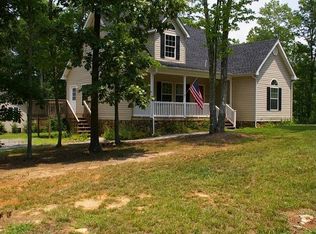
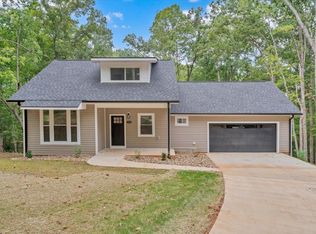

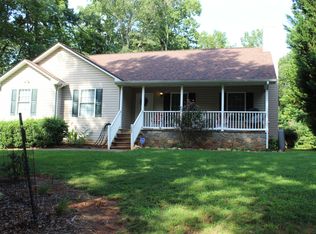
Similar homes
- $450,0003 bd2 ba1.7k sqftLOT 60 Old Barn Rd, Moneta, VA 24121For Sale

 MLS ID #928009, CHARLENE M JONES. RVAR
 - $499,9003 bd2 ba1.9k sqft3750 Hales Ford Rd, Moneta, VA 24121For Sale
 MLS ID #368652, Matthew A. Grant, Mark A. Dalton & Co., Inc.. LMLS
 - $375,0003 bd2 ba1.6k sqft300 Whisperway Rd, Moneta, VA 24121For Sale
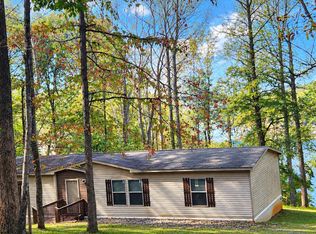 MLS ID #932001, GLENDA D MCDANIEL. RVAR
 - $359,8003 bd2 ba1.4k sqft0 Cherrywood Ln Lot 60, Moneta, VA 24121New Construction
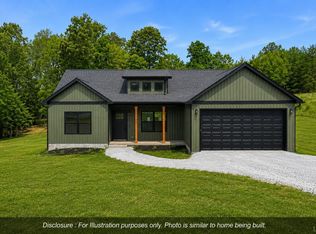 MLS ID #367153, Callie Reyes, Mark A. Dalton & Co., Inc.. LMLS
 - $359,8003 bd2 ba1.4k sqftLOT 60 Cherrywood Ln, Moneta, VA 24121New ConstructionMLS ID #928377, CALLIE RENET REYES. RVAR
- $519,9503 bd2 ba1.9k sqft1344 Savanna Hills Dr, Moneta, VA 24121New ConstructionMLS ID #929893, MICHELLE LYNN VANDERGRIFT. RVAR
- $465,0003 bd2 ba1.8k sqft150 Indian Pointe Dr, Hardy, VA 24101For SaleMLS ID #931745, ANGIE MCGHEE. RVAR
- $469,9003 bd3 ba1.8k sqft2796 Scruggs Rd, Moneta, VA 24121New ConstructionMLS ID #922342, JAMES NOLEN. RVAR
- $349,9503 bd2 ba1.4k sqft0 Old Post Rd, Moneta, VA 24121New ConstructionMLS ID #930998, CAROL HALE ELLIS. RVAR
- $489,7003 bd2 ba1.9k sqft380 Parford Ln, Moneta, VA 24121New ConstructionMLS ID #925579, TED CIPORIN. RVAR
- $439,0003 bd3 ba2.1k sqft2866 Rucker Rd, Moneta, VA 24121For SaleMLS ID #926946, SHAWN ROBERT RAY. RVAR
- $495,0003 bd2 ba1.6k sqft6340 Scruggs Rd, Moneta, VA 24121New ConstructionMLS ID #929692, LISA DAWN SETTLE. RVAR
- $599,0003 bd3 ba2k sqft402 Gap Bridge Rd, Moneta, VA 24121New ConstructionMLS ID #920740, MELINDA KAY MILLER. RVAR
- $598,0003 bd2 ba1.1k sqft75 Nuthatch Cir, Moneta, VA 24121For SaleMLS ID #930781, GLENDA D MCDANIEL. RVAR
- $352,5003 bd2 ba1.4k sqft3687 Horseshoe Bend Rd, Goodview, VA 24095For SaleMLS ID #931442, JENNIFER LEE MAZEIKA. RVAR
