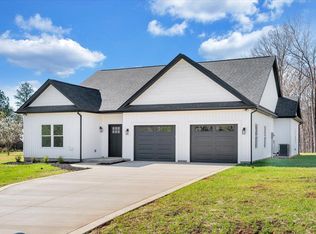
Brand-new construction offering quality craftsmanship, modern design, and a peaceful setting on a nearly one-acre corner lot with a spacious, usable backyard and exceptional privacy. Nestled in a quiet Smith Mountain Lake community surrounded by beautiful waterfront custom homes.This thoughtfully designed 3BD|2BA home features an open-concept floor plan with upscale finishes throughout. The inviting living room is centered around a gas log fireplace, while the kitchen showcases premium appliances, a gas cooktop, quartz countertops, soft-close cabinetry, and direct access to the covered concrete back patio--perfect for indoor and outdoor entertaining. The primary suite offers a tray ceiling, double vanity, and a tiled walk-in shower. Quality finishes, Andersen windows, and a thoughtfully designed floor plan make this home as functional as it is inviting.
Enjoy your morning coffee on the covered front porch or spend the evening grilling on the covered back patio while taking in the peaceful country surroundings. Public lake access and a full-service marina are just a couple of miles away. You'll also be just minutes from waterfront restaurants, grocery stores, shopping, and other everyday conveniences, making it easy to enjoy everything Smith Mountain Lake has to offer.
New construction
$499,000
118 Royal Tern St, Wirtz, VA 24184
3beds
1,500sqft
:
Get pre-qualified$2,908/mo
Single Family Residence
Built in 2026
0.85 Acres Lot
$-- Zestimate®
$333/sqft
$42/mo HOA
What's special
Gas log fireplaceCovered back patioOpen-concept floor planUpscale finishes throughoutPeaceful country surroundingsQuality finishesSpacious usable backyard
- 4 days |
- 803 |
- 28 |
Zillow last checked:
Listing updated:
Listed by:
ALLA CHAIKOVSKAYA SCOTT 540-814-1883,
COLDWELL BANKER TOWNSIDE, REALTORS(r) 540-989-3311
Source: RVAR,MLS#: 930207
Facts & features
Interior
Bedrooms & bathrooms
- Bedrooms: 3
- Bathrooms: 2
- Full bathrooms: 2
Primary bedroom
- Level: E
Bedroom 1
- Level: E
Bedroom 2
- Level: E
Bedroom 3
- Level: E
Other
- Level: U
Other
- Level: E
Dining area
- Level: E
Foyer
- Level: E
Great room
- Level: E
Kitchen
- Level: E
Laundry
- Level: E
Living room
- Level: E
Heating
- Heat Pump Electric
Cooling
- Heat Pump Electric
Appliances
- Included: Dishwasher, Gas Range, Range Hood, Refrigerator
Features
- Breakfast Area, Other - See Remarks, Storage
- Flooring: Ceramic Tile
- Doors: Wood
- Windows: Other - See Remarks
- Has basement: No
- Number of fireplaces: 1
- Fireplace features: Living Room
Interior area
- Total structure area: 1,760
- Total interior livable area: 1,500 sqft
- Finished area above ground: 1,500
Video & virtual tour
Property
Parking
- Total spaces: 6
- Parking features: Attached, Garage Door Opener, Off Street
- Has attached garage: Yes
- Covered spaces: 2
- Uncovered spaces: 4
Features
- Levels: One and One Half
- Stories: 1
- Patio & porch: Patio, Front Porch
- Has view: Yes
- View description: Sunrise, Sunset
Lot
- Size: 0.85 Acres
- Features: Cul-De-Sac, Cleared, Level
Details
- Parcel number: 047 14030 00
- Zoning: A1
Construction
Type & style
- Home type: SingleFamily
- Property subtype: Single Family Residence
Materials
- HardiPlank Type, Wood
Condition
- New Construction,Completed
- New construction: Yes
- Year built: 2026
Utilities & green energy
- Electric: 0 Phase
- Water: Well
Community & HOA
Community
- Features: Restaurant
- Subdivision: Blue Heron Estates
HOA
- Has HOA: No
- HOA fee: $500 annually
Location
- Region: Wirtz
Financial & listing details
- Price per square foot: $333/sqft
- Annual tax amount: $1,050
- Date on market: 8/10/2026
Estimated market value
Not available
Estimated sales range
Not available
Not available
Price history
| Date | Event | Price |
|---|---|---|
| 8/10/2026 | Listed for sale | $499,000$333/sqft |
Source:  RVAR #930207 Report a problem RVAR #930207 Report a problem | ||
Public tax history
Tax history is unavailable.
Monthly payment
Est. payment
Payment breakdown
Explore the cost of this home by adjusting the details. Changes won't be saved.Climate risks
Neighborhood: 24184
Nearby schools
GreatSchools rating
- 6/10Dudley Elementary SchoolGrades: PK-5Distance: 3 mi
- 7/10Benjamin Franklin Middle SchoolGrades: 6-8Distance: 10.9 mi
- 4/10Franklin County High SchoolGrades: 9-12Distance: 10.9 mi
Schools provided by the listing agent
- Elementary: Dudley
- Middle: Ben Franklin Middle
- High: Franklin County
Source: RVAR. This data may not be complete. We recommend contacting the local school district to confirm school assignments for this home.
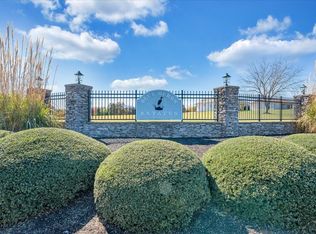
- $29,9000.83 acresLOT 29 Royal Tern St, Wirtz, VA 24184Sold
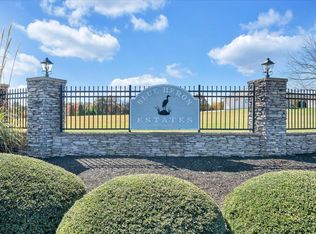
- $25,0001.24 acresLOT 31 Royal Tern St, Wirtz, VA 24184Sold
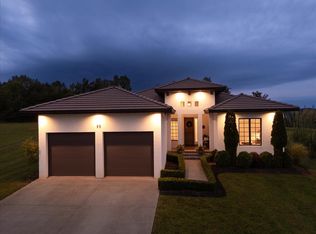
- $529,0004 bd3 ba2k sqft88 Royal Tern St, Wirtz, VA 24184Sold

- $275,7003 bd2 ba1.6k sqft777 Mallard Point Rd, Wirtz, VA 24184Off Market
- $28,0000.88 acresLOT 34 Royal Tern St, Wirtz, VA 24184Sold
- $236,4002 bd1 ba832 sqft803 Mallard Point Rd, Wirtz, VA 24184Off Market
- $560,4004 bd2 ba1.8k sqft64 Royal Tern St, Wirtz, VA 24184Off Market
- $449,9003 bd3 ba2.4k sqft83 Royal Tern St LOT 34, Wirtz, VA 24184Pending
A local agent can set up tours, give advice and negotiate with sellers.
Similar homes
- $389,8003 bd2 ba1.5k sqft132 Blue Heron Dr Lot 44, Wirtz, VA 24184New Construction
 MLS ID #367446, Callie Reyes, Mark A. Dalton & Co., Inc.. LMLS
 - $479,9993 bd2 ba1.7k sqft2633 Trading Post Rd, Huddleston, VA 24104For Sale

 MLS ID #929736, VERONICA PERKINS. RVAR
 - $489,7003 bd2 ba1.9k sqft380 Parford Ln, Moneta, VA 24121New Construction
 MLS ID #925579, TED CIPORIN. RVAR
 - $499,0003 bd2 ba1.6k sqft6340 Scruggs Rd, Moneta, VA 24121New Construction
 MLS ID #929692, LISA DAWN SETTLE. RVAR
 - $689,9003 bd3 ba2k sqft70 Crescent Ln, Wirtz, VA 24184For SaleMLS ID #929853, ASHLEY BEASON. RVAR
- $449,0003 bd2 ba1.7k sqft414 Mallard Cove Rd, Moneta, VA 24121For SaleMLS ID #927007, MELINDA KAY MILLER. RVAR
- $489,5003 bd2 ba1.8k sqft150 Indian Pointe Dr, Hardy, VA 24101For SaleMLS ID #929272, ANGIE MCGHEE. RVAR
- $542,0003 bd2 ba1.6k sqft131 Belvior Cir, Moneta, VA 24121For SaleMLS ID #924953, KENDRA REED PORTER. RVAR
- $499,0003 bd3 ba1.4k sqft204 Harbor Ridge Dr, Goodview, VA 24095For SaleMLS ID #368537, Julie Bays, Re/Max Lakefront Realty. LMLS
- $279,9003 bd2 ba960 sqft501 Lake Park Dr Lot 23, Union Hall, VA 24176New ConstructionMLS ID #368522, Callie Reyes, Mark A. Dalton & Co., Inc.. LMLS
- $444,9003 bd2 ba1.4k sqft3727 Golden View Rd, Glade Hill, VA 24092For SaleMLS ID #928074, W. R. '' BILLY '' KINGERY, JR.. RVAR
- $439,9003 bd3 ba1.7k sqft42 Belvior Cir, Moneta, VA 24121New ConstructionMLS ID #922588, KERMIT JOHNSON. RVAR
- $515,0003 bd2 ba1.4k sqft990 Highland Lake Rd, Union Hall, VA 24176For SaleMLS ID #926401, DEBBIE SHELTON. RVAR
- $470,0003 bd2 ba1.6k sqft875 Morewood Rd, Hardy, VA 24101For SaleMLS ID #367884, Daniel Kellett, Re/Max 1st Olympic. LMLS
- $599,9003 bd2 ba1.3k sqft23 Brookside Ln, Moneta, VA 24121For SaleMLS ID #367081, Stacy Powell, Keller Williams. LMLS
- $369,3004 bd3 ba2k sqft1581 Burnt Chimney Rd, Wirtz, VA 24184New ConstructionMLS ID #928819, TRICIA JOHNSON. RVAR
- $519,9503 bd2 ba1.9k sqft1344 Savanna Hills Dr, Moneta, VA 24121New ConstructionMLS ID #929893, MICHELLE LYNN VANDERGRIFT. RVAR
- $499,0003 bd2 ba1.8k sqft101 Spyglass Ln, Huddleston, VA 24104For SaleMLS ID #367566, Kristin Tyree Conner, Magnolia Mountain Realty. LMLS
- $374,9993 bd3 ba1.6k sqft80 Walnut Landing Cir, Hardy, VA 24101For SaleMLS ID #925850, SHEPHERD CRONEMEYER. RVAR
- $447,5003 bd2 ba1.7k sqft95 Indian Pointe Dr, Hardy, VA 24101For SaleMLS ID #365909, Angela Joy Cannizzaro, Cornerstone Realty Group Inc.. LMLS
