Brand new construction offering a thoughtfully designed floor plan and quality finishes throughout! The open-concept living room, kitchen and dining area features a cathedral ceiling, creating a bright and inviting space for everyday living and entertaining. Luxury vinyl flooring flows through the main living area, while ceramic tile accents the bathrooms. Custom cabinetry with granite countertops. The split-bedroom design provides privacy, with a spacious primary suite featuring a trey ceiling, walk-in closet, double vanity, and private bath. Two additional bedrooms and a full bath are located on the opposite side of the home. The full walkout basement offers endless potential with a roughed-in full bath and dedicated storage area for lawn equipment, tools, and outdoor gear.
For sale
$444,900
3727 Golden View Rd, Glade Hill, VA 24092
3beds
1,400sqft
Single Family Residence
Built in 2026
1.13 Acres Lot
$437,700 Zestimate®
$318/sqft
$-- HOA
What's special
Private bathTrey ceilingFull walkout basementThoughtfully designed floor planQuality finishes throughoutSplit-bedroom design provides privacyCathedral ceiling
- 18 days
- 203
- 18
Zillow last checked:
Listing updated:
Listed by:
W. R. '' BILLY '' KINGERY, JR. 540-420-2848,
MOUNTAIN TO LAKE REALTY 540-483-5566,
JULIE KINGERY 540-420-0738,
MOUNTAIN TO LAKE REALTY
Source: RVAR,MLS#: 930987
Facts & features
Interior
Bedrooms & bathrooms
- Bedrooms: 3
- Bathrooms: 2
- Full bathrooms: 2
- Main level bathrooms: 2
- Main level bedrooms: 3
Primary bedroom
- Level: Entry
Bedroom 2
- Level: Entry
Bedroom 3
- Level: Entry
Dining area
- Level: Entry
Kitchen
- Level: Entry
Laundry
- Level: Entry
Living room
- Level: Entry
Recreation room
- Level: Lower
Heating
- Heat Pump Electric
Cooling
- Heat Pump Electric
Appliances
- Included: Microwave Oven (Built In)
Features
- Cathedral Ceiling(s), Ceiling Fan(s), Storage, Walk-In Closet(s)
- Flooring: Tile, Luxury Vinyl Plank
- Windows: Insulated Windows, Tilt-In
- Basement: Full,Walk-Out Access
Interior area
- Total structure area: 2,800
- Total interior livable area: 1,400 sqft
Video & virtual tour
Property
Parking
- Total spaces: 2
- Covered spaces: 2
Features
- Levels: One
- Stories: 1
- Patio & porch: Rear Porch, Covered Porch, Deck, Patio
- Exterior features: Garden Space
Lot
- Size: 1.13 Acres
- Features: Cleared, Gentle Sloping
Details
- Parcel number: 0460800700
- Zoning: A1
Construction
Type & style
- Home type: SingleFamily
- Architectural style: Ranch
- Property subtype: Single Family Residence
Materials
- Brick, Vinyl Siding
Condition
- Year built: 2026
Utilities & green energy
- Sewer: Private Septic
- Water: Private Well
Community & HOA
Community
- Subdivision: Shady Oaks
HOA
- Has HOA: No
Location
- Region: Glade Hill
Financial & listing details
- Price per square foot: $318/sqft
- Annual tax amount: $2,115
- Date on market: 9/2/2026
- Cumulative days on market: 111 days
Estimated market value
$437,700
$416,000 - $460,000
$2,167/mo
Price history
| Date | Event | Price |
|---|---|---|
| 9/2/2026 | Listed for sale | $444,900$318/sqft |
Source:  RVAR #930987 Report a problem RVAR #930987 Report a problem | ||
| 9/2/2026 | Listing removed | $444,900$318/sqft |
Source: RVAR #928074 Report a problem | ||
| 7/22/2026 | Price change | $444,900-1.1%$318/sqft |
Source: RVAR #928074 Report a problem | ||
| 6/1/2026 | Listed for sale | $450,000$321/sqft |
Source: RVAR #928074 Report a problem | ||
Public tax history
Tax history is unavailable.
Monthly payment
Est. payment
Payment breakdown
Explore the cost of this home by adjusting the details. Changes won't be saved.Climate risks
Neighborhood: 24092
Nearby schools
Schools provided by the listing agent
- Elementary: Glade Hill
- Middle: Ben Franklin Middle
- High: Franklin County
Source: RVAR. This data may not be complete. We recommend contacting the local school district to confirm school assignments for this home.
Similar homes
- $429,9004 bd2 ba2k sqft289 Spring Chase Dr, Glade Hill, VA 24092For Sale

 MLS ID #930414, JADA A. TURNER. RVAR
 - $299,0003 bd2 ba1.2k sqft75 Estate Dr, Glade Hill, VA 24092For Sale
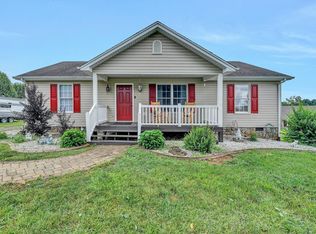 MLS ID #928957, ADAM SPENCER. RVAR
 - $319,8003 bd2 ba1.4k sqft191 Spring Chase Dr Lot 8, Glade Hill, VA 24092New Construction
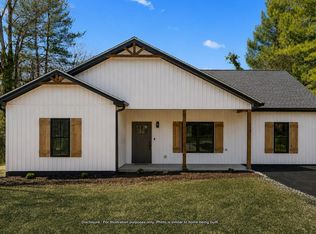 MLS ID #366743, Callie Reyes, Mark A. Dalton & Co., Inc.. LMLS
 - $449,0003 bd2 ba2k sqft103 April Ln, Vinton, VA 24179For Sale
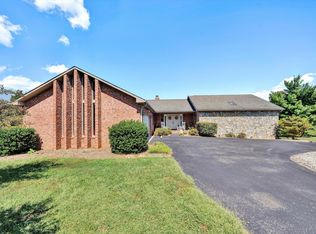 MLS ID #931413, VICKIE FIELDS. RVAR
 - $449,0003 bd2 ba1.7k sqft414 Mallard Cove Rd, Moneta, VA 24121For SaleMLS ID #927007, MELINDA KAY MILLER. RVAR
- $385,0003 bd2 ba1.4k sqft100 Meadow Brook Dr, Rocky Mount, VA 24151For SaleMLS ID #931285, W. R. '' BILLY '' KINGERY, JR.. RVAR
- $489,0003 bd2 ba1.5k sqft118 Royal Tern St, Wirtz, VA 24184New ConstructionMLS ID #930207, ALLA CHAIKOVSKAYA SCOTT. RVAR
- $450,0003 bd3 ba1.6k sqft915 Morewood Rd, Hardy, VA 24101For SaleMLS ID #926870, DI JARRARD. RVAR
- $364,9003 bd2 ba1.5k sqft1147 Bluewater Dr, Moneta, VA 24121For SaleMLS ID #930394, MARLEE RUSSELL. RVAR
- $475,0003 bd2 ba1.8k sqft150 Indian Pointe Dr, Hardy, VA 24101For SaleMLS ID #929272, ANGIE MCGHEE. RVAR
- $359,0003 bd2 ba1.1k sqft350 Stripers Ln, Moneta, VA 24121For SaleMLS ID #930109, GLENDA D MCDANIEL. RVAR
- $414,9003 bd2 ba1.4k sqft6478 Scruggs Rd, Moneta, VA 24121New ConstructionMLS ID #915131, STEVEN CAMPBELL WISOTZKEY. RVAR
- $382,5003 bd2 ba1.9k sqft106 E Beaver Dam Ct, Goodview, VA 24095For SaleMLS ID #926040, RICH NORTHRUP. RVAR
- $499,0003 bd2 ba1.6k sqft6340 Scruggs Rd, Moneta, VA 24121New ConstructionMLS ID #929692, LISA DAWN SETTLE. RVAR
- $464,9004 bd3 ba1.6k sqft4452 Toddsbury Dr, Vinton, VA 24179For SaleMLS ID #929726, DALE RAY ELLIS. RVAR
- $425,0003 bd3 ba2k sqft25 Timbers Cir, Hardy, VA 24101For SaleMLS ID #927397, TIMOTHY A BASHAM. RVAR
