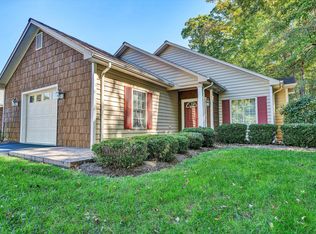
Well-maintained 3-bedroom home with potential for a 4th bedroom, featuring a desirable split-bedroom floor plan and 2 full bathrooms. The spacious layout offers comfortable everyday living, while the attached 3-car garage provides ample space for vehicles, storage, or hobbies. Enjoy peace of mind with numerous recent updates, including a new roof (2023), whole-house generator, well pump, and water heater--all replaced within the last 3-5 years. The septic system was pumped in Spring 2025, and gutter guards were installed in 2025 for added convenience and low-maintenance living. Outdoor spaces include a welcoming covered front porch and a back deck overlooking the nearly level yard with attractive rock landscaping. Additional features include a full attic for extra storage, a paved driveway, storage building, and a quiet cul-de-sac location. Conveniently situated with easy access to Roanoke, Rocky Mount, and Smith Mountain Lake, this property offers the perfect combination of comfort, functionality, and location.
For sale
$389,900
100 Meadow Brook Dr, Rocky Mount, VA 24151
3beds
1,488sqft
:
Get pre-qualified$2,293/mo
Single Family Residence
Built in 1999
0.55 Acres Lot
$383,800 Zestimate®
$262/sqft
$-- HOA
What's special
Paved drivewayAttractive rock landscapingQuiet cul-de-sac locationStorage buildingDesirable split-bedroom floor planWelcoming covered front porchSpacious layout
- 22 days |
- 634 |
- 32 |
Zillow last checked:
Listing updated:
Listed by:
W. R. '' BILLY '' KINGERY, JR. 540-420-2848,
MOUNTAIN TO LAKE REALTY 540-483-5566,
JULIE KINGERY 540-420-0738
Source: RVAR,MLS#: 929391
Facts & features
Interior
Bedrooms & bathrooms
- Bedrooms: 3
- Bathrooms: 2
- Full bathrooms: 2
Primary bedroom
- Level: E
Bedroom 2
- Level: E
Bedroom 3
- Level: E
Dining area
- Level: E
Kitchen
- Level: E
Laundry
- Level: E
Living room
- Level: E
Office
- Level: E
Heating
- Heat Pump Electric
Cooling
- Heat Pump Electric
Appliances
- Included: Dryer, Washer, Dishwasher, Electric Range, Range Hood, Refrigerator
Features
- Storage
- Flooring: Carpet, Vinyl, Wood
- Windows: Tilt-In
- Has basement: No
Interior area
- Total structure area: 1,488
- Total interior livable area: 1,488 sqft
- Finished area above ground: 1,488
Video & virtual tour
Property
Parking
- Total spaces: 3
- Parking features: Attached, Paved, Garage Door Opener
- Has attached garage: Yes
- Covered spaces: 3
Features
- Levels: One
- Stories: 1
- Patio & porch: Deck, Patio, Front Porch, Rear Porch
- Exterior features: Garden Space
- Has view: Yes
Lot
- Size: 0.55 Acres
- Features: Cul-De-Sac, Gentle Sloping, Level
Details
- Parcel number: 044 03050 00
- Zoning: A1
- Other equipment: Generator
Construction
Type & style
- Home type: SingleFamily
- Architectural style: Ranch
- Property subtype: Single Family Residence
Materials
- Vinyl
Condition
- Completed
- Year built: 1999
Utilities & green energy
- Electric: 0 Phase
- Water: Well
- Utilities for property: Cable Connected, Underground Utilities, Cable, DSL
Community & HOA
Community
- Subdivision: North Creek Estates
HOA
- Has HOA: No
Location
- Region: Rocky Mount
Financial & listing details
- Price per square foot: $262/sqft
- Tax assessed value: $305,700
- Annual tax amount: $1,436
- Date on market: 7/10/2026
- Road surface type: Paved
Estimated market value
$383,800
$365,000 - $403,000
$1,941/mo
Price history
| Date | Event | Price |
|---|---|---|
| 7/10/2026 | Listed for sale | $389,900+188.8%$262/sqft |
Source:  RVAR #929391 Report a problem RVAR #929391 Report a problem | ||
| 10/27/2003 | Sold | $135,000$91/sqft |
Source: Agent Provided Report a problem | ||
Public tax history
| Year | Property taxes | Tax assessment |
|---|---|---|
| 2025 | $1,315 | $305,700 |
| 2024 | $1,315 +25.7% | $305,700 +78.3% |
| 2023 | $1,046 | $171,500 |
| 2022 | $1,046 +0% | $171,500 |
| 2021 | $1,046 | $171,500 |
| 2020 | $1,046 +10% | $171,500 +10% |
| 2019 | $951 | $155,900 |
| 2018 | $951 | $155,900 -1.3% |
| 2017 | $951 +10.9% | $158,000 |
| 2016 | $857 | $158,000 |
| 2015 | $857 +0.5% | $158,000 |
| 2014 | $853 | -- |
| 2013 | $853 | $158,000 |
| 2012 | -- | -- |
| 2011 | -- | -- |
| 2010 | -- | -- |
Find assessor info on the county website
Monthly payment
Est. payment
Payment breakdown
Explore the cost of this home by adjusting the details. Changes won't be saved.Climate risks
Neighborhood: 24151
Getting around
0 / 100
Car-DependentNearby schools
GreatSchools rating
- 5/10Boones Mill Elementary SchoolGrades: PK-5Distance: 2.5 mi
- 7/10Benjamin Franklin Middle SchoolGrades: 6-8Distance: 3.2 mi
- 4/10Franklin County High SchoolGrades: 9-12Distance: 4.2 mi
Schools provided by the listing agent
- Elementary: Boones Mill
- Middle: Ben Franklin Middle
- High: Franklin County
Source: RVAR. This data may not be complete. We recommend contacting the local school district to confirm school assignments for this home.
- $271,0003 bd2 ba1.4k sqft124 Meadow Brook Dr, Rocky Mount, VA 24151Sold
- $352,5003 bd3 ba2.1k sqft88 Meadow Brook Dr, Rocky Mount, VA 24151Off Market
- $17,5000.748 AcresMeadow Brook Dr, Rocky Mount, VA 24151Off Market
- $17,5000.654 AcresMeadow Brook Dr, Rocky Mount, VA 24151Off Market
- $65,0005 AcresMeadow Brook Dr, Rocky Mount, VA 24151Sold
- $17,5000.602 AcresMeadow Brook Dr, Rocky mount, VA 24151Off Market
- $305,9003 bd2 ba1.2k sqft160 Meadow Brook Dr, Rocky Mount, VA 24151Off Market
- $335,0004 bd2 ba2.1k sqft64 Meadow Brook Dr, Rocky Mount, VA 24151Sold
A local agent can set up tours, give advice and negotiate with sellers.
Similar homes
- $399,9993 bd2 ba1.1k sqft114 W Church St, Rocky Mount, VA 24151For Sale

 MLS ID #927433, LUCINDA SCRUGGS. RVAR
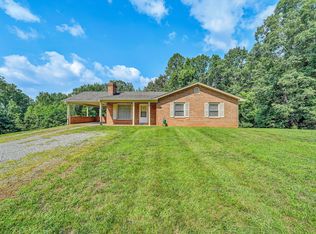
 - $364,5003 bd2 ba1.3k sqft80 Stoney Mill Rd, Rocky Mount, VA 24151For Sale
 MLS ID #921546, NAAMAN MOORMAN. RVAR
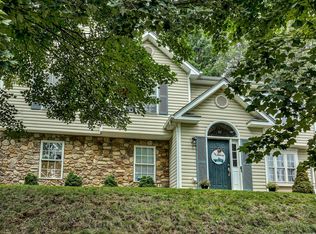
 - $339,9003 bd3 ba1.7k sqft2831 Providence Church Rd, Henry, VA 24102For Sale
 MLS ID #929924, ANGIE MCGHEE. RVAR
 - $389,0003 bd3 ba1.9k sqft3423 Cedarmeade Dr, Roanoke, VA 24014For Sale
 MLS ID #929684, KARIN COLOZZA. RVAR
 - $225,0003 bd2 ba1.4k sqft690 Scuffling Hill Rd, Rocky Mount, VA 24151For SaleMLS ID #929727, ANGIE MCGHEE. RVAR
- $249,0003 bd1 ba1.9k sqft6258 Grassy Hill Rd, Boones Mill, VA 24065For SaleMLS ID #929910, W. R. '' BILLY '' KINGERY, JR.. RVAR
- $350,0003 bd2 ba1.5k sqft5451 Timberland Trl, Roanoke, VA 24014For SaleMLS ID #929690, CHRISTINE B SANDS. RVAR
- $279,9002 bd2 ba1.2k sqft110 Montview Ave, Rocky Mount, VA 24151For SaleMLS ID #928773, W. R. '' BILLY '' KINGERY, JR.. RVAR
- $249,9003 bd2 ba1.4k sqft200 Montview Ave, Rocky Mount, VA 24151For SaleMLS ID #927125, DANIEL SCOTT. RVAR
- $379,9504 bd3 ba2.2k sqft3721 Chaparral Dr, Roanoke, VA 24018For SaleMLS ID #929762, RICHARD P WIMBERLEY. RVAR
- $273,3754 bd2 ba1.3k sqft1230 Tripple Creek Rd, Rocky Mount, VA 24151For SaleMLS ID #928131, DAMON JONATHAN GETTIER. RVAR
- $305,0003 bd2 ba1.2k sqft75 Estate Dr, Glade Hill, VA 24092For SaleMLS ID #928957, ADAM SPENCER. RVAR
- $389,5004 bd3 ba2k sqft3636 Kentland Dr, Roanoke, VA 24018For SaleMLS ID #929745, DIANA SHANKLIN. RVAR
- $385,0003 bd3 ba1.9k sqft4555 Summerset Dr, Roanoke, VA 24018For SaleMLS ID #927518, KARIN COLOZZA. RVAR
- $395,0004 bd2 ba1.8k sqft880 Washington Ave, Vinton, VA 24179For SaleMLS ID #929143, KIM GRAY. RVAR
- $384,9503 bd2 ba1.7k sqft3516 Pinnacle Ridge Rd NE, Roanoke, VA 24012For SaleMLS ID #927610, DANA BERENBAUM. RVAR
- $387,5003 bd2 ba1.9k sqft106 E Beaver Dam Ct, Goodview, VA 24095For SaleMLS ID #926040, RICH NORTHRUP. RVAR
- $350,0004 bd2 ba1.7k sqft4548 Cresthill Dr, Roanoke, VA 24018For SaleMLS ID #929823, KIT HALE. RVAR
- $450,0003 bd2 ba1.6k sqft5109 Labradore Dr, Roanoke, VA 24012For SaleMLS ID #929732, VICKIE CLARKE. RVAR
- $367,5003 bd2 ba1.5k sqft5850 Penn Forest Pl, Roanoke, VA 24018For SaleMLS ID #928499, KIM MILLER. RVAR
