**Versatile Property in the Heart of Rocky Mount!** This unique property offers exceptional flexibility for residential, commercial, or multi-family use. The main home features 3 bedrooms, 2 baths, a dining room, kitchen, living room, and full basement. A detached two-car garage includes a spacious apartment above with 2 bedrooms, 1 bath, living room, kitchen, and generous storage. Serviced by public water and sewer with trash pickup, and this property is zoned Central Business District (CBD), allowing for offices, retail, salons, cultural or entertainment venues, and many other approved uses. Live in the main home and lease the garage apartment, rent both spaces, or adapt for business use--the possibilities are endless. Located in the heart of Rocky Mount, you'll enjoy walkable access to restaurants, shops, the library, post office, farmers market, hospital, and local venues. A truly distinctive opportunity offering space, convenience, and versatility all in one property!
For sale
$425,000
114 W Church St, Rocky Mount, VA 24151
3beds
1,165sqft
Single Family Residence
Built in 1940
0.35 Acres Lot
$-- Zestimate®
$365/sqft
$-- HOA
What's special
Detached two-car garageGenerous storageDining roomFull basement
- 72 days |
- 108 |
- 3 |
Zillow last checked:
Listing updated:
Listed by:
LUCINDA SCRUGGS 540-814-1230,
QUALITY REALTY 540-334-2020
Source: RVAR,MLS#: 927433
Facts & features
Interior
Bedrooms & bathrooms
- Bedrooms: 3
- Bathrooms: 2
- Full bathrooms: 2
Bedroom 1
- Level: E
Bedroom 2
- Level: U
Bedroom 3
- Level: U
Other
- Description: Above detached garage.
- Level: O
Dining room
- Level: E
Kitchen
- Level: E
Laundry
- Level: L
Living room
- Level: E
Other
- Level: L
Heating
- Heat Pump Electric
Cooling
- Heat Pump Electric
Appliances
- Included: Dryer, Washer, Electric Range, Refrigerator
Features
- Storage
- Flooring: Carpet, Wood
- Windows: Tilt-In
- Has basement: Yes
- Number of fireplaces: 1
- Fireplace features: Living Room, Masonry
Interior area
- Total structure area: 1,165
- Total interior livable area: 1,165 sqft
- Finished area above ground: 1,165
Video & virtual tour
Property
Parking
- Total spaces: 2
- Parking features: Detached, Off Street
- Has garage: Yes
- Covered spaces: 2
- Has uncovered spaces: Yes
Features
- Levels: One and One Half
- Stories: 1
- Patio & porch: Patio, Front Porch, Rear Porch, Side Porch
- Exterior features: Garden Space
- Has view: Yes
- View description: Sunrise, Sunset
Lot
- Size: 0.35 Acres
- Features: Cleared, Views
Details
- Parcel number: 207 00586 00 01
- Zoning: CBD
Construction
Type & style
- Home type: SingleFamily
- Property subtype: Single Family Residence
Materials
- Brick
Condition
- Completed
- Year built: 1940
Utilities & green energy
- Electric: 0 Phase
- Sewer: Public Sewer
- Utilities for property: Cable Connected, Cable, DSL
Community & HOA
Community
- Features: Restaurant
- Subdivision: NA
HOA
- Has HOA: No
Location
- Region: Rocky Mount
Financial & listing details
- Price per square foot: $365/sqft
- Tax assessed value: $253,400
- Annual tax amount: $1,420
- Date on market: 5/11/2026
- Road surface type: Paved
Estimated market value
Not available
Estimated sales range
Not available
Not available
Price history
| Date | Event | Price |
|---|---|---|
| 5/11/2026 | Listed for sale | $425,000$365/sqft |
Source:  RVAR #927433 Report a problem RVAR #927433 Report a problem | ||
Public tax history
| Year | Property taxes | Tax assessment |
|---|---|---|
| 2025 | $1,090 | $253,400 |
| 2024 | $1,090 +23.8% | $253,400 +75.6% |
| 2023 | $880 | $144,300 |
| 2022 | $880 +0% | $144,300 |
| 2021 | $880 | $144,300 |
| 2020 | $880 +14.4% | $144,300 +14.4% |
| 2019 | $769 | $126,100 |
| 2018 | $769 | $126,100 -1.7% |
| 2017 | $769 +10.9% | $128,300 |
| 2016 | $694 | $128,300 |
| 2015 | $694 +0.1% | $128,300 |
| 2014 | $693 | -- |
| 2013 | $693 | $128,300 |
| 2012 | -- | -- |
Find assessor info on the county website
Monthly payment
Est. payment
Payment breakdown
Explore the cost of this home by adjusting the details. Changes won't be saved.Climate risks
Neighborhood: 24151
Nearby schools
GreatSchools rating
- 9/10Lee M. Waid Elementary SchoolGrades: PK-5Distance: 0.6 mi
- 7/10Benjamin Franklin Middle SchoolGrades: 6-8Distance: 1.5 mi
- 4/10Franklin County High SchoolGrades: 9-12Distance: 0.8 mi
Schools provided by the listing agent
- Elementary: Lee M. Waid
- Middle: Ben Franklin Middle
- High: Franklin County
Source: RVAR. This data may not be complete. We recommend contacting the local school district to confirm school assignments for this home.
- $576,1006 bd2 ba2.9k sqft130 W Church St, Rocky Mount, VA 24151Off Market
- $304,4004 bd2 ba2.3k sqft90 W Church St, Rocky Mount, VA 24151Off Market
- $251,9003 bd1 ba1.8k sqft140 W Church St, Rocky Mount, VA 24151Off Market
- $125,0002 bd1 ba913 sqft70 W Church St, Rocky Mount, VA 24151Sold
- $336,400-- bd1 ba6.2k sqft190 S Main St, Rocky Mount, VA 24151Off Market
- $339,9004 bd3 ba2.2k sqft140 E Church St, Rocky Mount, VA 24151Off Market
- $315,7004 bd3 ba2k sqft111 W Church St, Rocky Mount, VA 24151Off Market
- $23,000-- sqft111 W Church St, Rocky mount, VA 24151Off Market
A local agent can set up tours, give advice and negotiate with sellers.
Similar homes
- $389,9003 bd2 ba1.4k sqft100 Meadow Brook Dr, Rocky Mount, VA 24151For Sale

 MLS ID #929391, W. R. '' BILLY '' KINGERY, JR.. RVAR
 - $325,0004 bd2 ba1.5k sqft135 Center St, Rocky Mount, VA 24151For Sale
 MLS ID #927258, ANGIE MCGHEE. RVAR
 - $249,9003 bd2 ba1.4k sqft200 Montview Ave, Rocky Mount, VA 24151For Sale
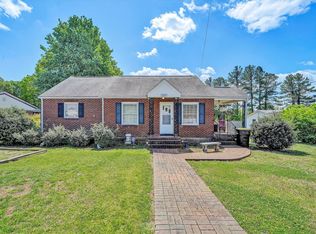 MLS ID #927125, DANIEL SCOTT. RVAR
 - $239,9503 bd2 ba1.6k sqft95 Spring St, Rocky Mount, VA 24151For Sale
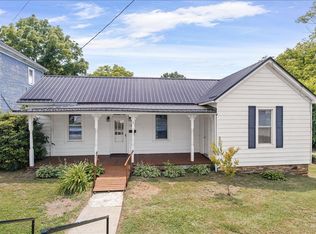 MLS ID #928578, JAMES R WRAY. RVAR
 - $279,9002 bd2 ba1.2k sqft110 Montview Ave, Rocky Mount, VA 24151For SaleMLS ID #928773, W. R. '' BILLY '' KINGERY, JR.. RVAR
- $384,0003 bd2 ba1.4k sqft935 Bonbrook Mill Rd, Rocky Mount, VA 24151For SaleMLS ID #926704, JAMES NOLEN. RVAR
- $372,5003 bd2 ba1.3k sqft80 Stoney Mill Rd, Rocky Mount, VA 24151For SaleMLS ID #921546, NAAMAN MOORMAN. RVAR
- $225,0003 bd2 ba1.4k sqft690 Scuffling Hill Rd, Rocky Mount, VA 24151For SaleMLS ID #928312, ANGIE MCGHEE. RVAR
- $274,8754 bd2 ba1.3k sqft1230 Tripple Creek Rd, Rocky Mount, VA 24151For SaleMLS ID #928131, DAMON JONATHAN GETTIER. RVAR
- $315,9003 bd2 ba1.3k sqft1015 Bonbrook Mill Rd, Rocky Mount, VA 24151For SaleMLS ID #929304, BRAD TAYLOR. RVAR
- $299,0002 bd2 ba1.7k sqft45 Meadow View Ave, Rocky Mount, VA 24151For SaleMLS ID #925646, BOB PARCELL. RVAR
- $459,9004 bd2 ba1.7k sqft12 Crescent Ln, Wirtz, VA 24184For SaleMLS ID #929624, MICHELLE LYNN VANDERGRIFT. RVAR
- $280,0003 bd2 ba1.4k sqft390 Rakes Rd, Rocky Mount, VA 24151For SaleMLS ID #928292, LAUREN BLAIR ALTHOUSE. RVAR
- $279,9003 bd1 ba1.1k sqft4228 Franklin St, Rocky Mount, VA 24151For SaleMLS ID #928948, LOGAN SMITH. RVAR
- $260,0004 bd1 ba1k sqft2509 Callaway Rd, Rocky Mount, VA 24151For SaleMLS ID #928970, JEREMY TODD OBRIEN. RVAR
- $429,0003 bd2 ba1.6k sqft1113 Striper Ct, Moneta, VA 24121For SaleMLS ID #367966, Charlene Marie Jones, Re/Max Lakefront Realty. LMLS
- $254,7772 bd1 ba1.4k sqft1366 Ashpone Tavern Rd, Rocky Mount, VA 24151For SaleMLS ID #928526, STEVEN KYRAS FURROW. RVAR
- $325,0003 bd2 ba1.2k sqft75 Estate Dr, Glade Hill, VA 24092For SaleMLS ID #928957, ADAM SPENCER. RVAR
- $469,0003 bd3 ba1.5k sqft70 Sunny Field Rd, Wirtz, VA 24184For SaleMLS ID #929296, BRENDA FICHTNER BRATT. RVAR
- $450,0003 bd2 ba1.4k sqft3727 Golden View Rd, Glade Hill, VA 24092For SaleMLS ID #928074, W. R. '' BILLY '' KINGERY, JR.. RVAR
