NOW OFFERING 5K CREDIT TOWARDS RATE BUY DOWN! Just steps away from the lively center of Rocky Mount, this cozy cape cod offers 4 beds, 3 baths and walkable convenience to many amenities. With the full unfinished basement, multiple walk in closets, and the bonus room on the upper level this home boasts plenty of space and storage. Move in ready and priced to sell!
For sale
$250,000
55 Wilson St, Rocky Mount, VA 24151
4beds
2,604sqft
Single Family Residence
Built in 1950
0.26 Acres Lot
$244,800 Zestimate®
$96/sqft
$-- HOA
What's special
Full unfinished basementMultiple walk in closets
- 22 days
- 1,481
- 147
Zillow last checked:
Listing updated:
Listed by:
LEEANNE WOOD 540-797-6190,
WAINWRIGHT & CO., REALTORS® 540-387-5800
Source: RVAR,MLS#: 931514
Facts & features
Interior
Bedrooms & bathrooms
- Bedrooms: 4
- Bathrooms: 3
- Full bathrooms: 3
- Main level bathrooms: 2
- Main level bedrooms: 2
Primary bedroom
- Description: Primary W/W.I.C
- Level: Entry
Bedroom 1
- Level: Entry
Bedroom 2
- Level: Upper
Bedroom 3
- Description: W/W.I.C
- Level: Upper
Other
- Description: Runs along whole back of home.
- Level: Upper
Other
- Level: Entry
Dining room
- Level: Entry
Kitchen
- Level: Entry
Laundry
- Level: Lower
Living room
- Level: Entry
Mud room
- Level: Entry
Recreation room
- Description: Bonus Room
- Level: Upper
Heating
- Forced Air Oil
Cooling
- Window Unit(s)
Features
- Bookcases, Ceiling Fan(s), Walk-In Closet(s)
- Flooring: Wood
- Basement: Full,Walk-Out Access
- Number of fireplaces: 1
Interior area
- Total structure area: 3,744
- Total interior livable area: 2,604 sqft
Video & virtual tour
Property
Parking
- Details: Designated Spaces
Features
- Levels: One and One Half
- Stories: 1.5
- Patio & porch: Rear Porch, Deck
Lot
- Size: 0.26 Acres
- Features: Gentle Sloping
Details
- Parcel number: 207 00440 00
Construction
Type & style
- Home type: SingleFamily
- Architectural style: Cape Cod
- Property subtype: Single Family Residence
Materials
- Vinyl Siding
Condition
- Year built: 1950
Utilities & green energy
- Sewer: Public Sewer
- Water: Public
Community & HOA
Community
- Features: Restaurant
HOA
- Has HOA: No
Location
- Region: Rocky Mount
Financial & listing details
- Price per square foot: $96/sqft
- Tax assessed value: $201,300
- Annual tax amount: $865
- Date on market: 9/18/2026
- Cumulative days on market: 23 days
Estimated market value
$244,800
$233,000 - $257,000
$2,143/mo
Price history
| Date | Event | Price |
|---|---|---|
| 9/18/2026 | Listed for sale | $250,000+40.4%$96/sqft |
Source:  RVAR #931514 Report a problem RVAR #931514 Report a problem | ||
| 2/4/2025 | Sold | $178,000-1.1%$68/sqft |
Source: RVAR #910438 Report a problem | ||
| 1/10/2025 | Pending sale | $179,950$69/sqft |
Source: RVAR #910438 Report a problem | ||
| 12/26/2024 | Listed for sale | $179,950$69/sqft |
Source: RVAR #910438 Report a problem | ||
| 11/28/2024 | Pending sale | $179,950$69/sqft |
Source: RVAR #910438 Report a problem | ||
| 11/13/2024 | Price change | $179,950-5.3%$69/sqft |
Source: RVAR #910438 Report a problem | ||
| 10/30/2024 | Price change | $189,950-5%$73/sqft |
Source: RVAR #910438 Report a problem | ||
| 9/22/2024 | Price change | $199,950-13%$77/sqft |
Source: RVAR #910438 Report a problem | ||
| 9/14/2024 | Price change | $229,950-8%$88/sqft |
Source: RVAR #910438 Report a problem | ||
| 9/4/2024 | Price change | $249,950-3.5%$96/sqft |
Source: RVAR #910438 Report a problem | ||
| 8/28/2024 | Listed for sale | $259,000$99/sqft |
Source: RVAR #910438 Report a problem | ||
Public tax history
| Year | Property taxes | Tax assessment |
|---|---|---|
| 2025 | $866 | $201,300 |
| 2024 | $866 +29.5% | $201,300 +83.7% |
| 2023 | $669 | $109,600 |
| 2022 | $669 | $109,600 |
| 2021 | $669 | $109,600 |
| 2020 | $669 +216.3% | $109,600 +10.7% |
| 2019 | $211 | $99,000 |
| 2018 | $211 -22.2% | $99,000 -1.4% |
| 2017 | $272 +42.6% | $100,400 |
| 2016 | $191 | $100,400 |
| 2015 | $191 +0.4% | $100,400 |
| 2014 | $190 | -- |
| 2013 | $190 | $100,400 |
| 2012 | -- | -- |
| 2011 | -- | -- |
| 2010 | -- | -- |
Find assessor info on the county website
Monthly payment
Est. payment
Payment breakdown
Explore the cost of this home by adjusting the details. Changes won't be saved.Climate risks
Neighborhood: 24151
Nearby schools
Schools provided by the listing agent
- Elementary: Rocky Mount Elementary
- Middle: Ben Franklin Middle
- High: Franklin County
Source: RVAR. This data may not be complete. We recommend contacting the local school district to confirm school assignments for this home.
Similar homes
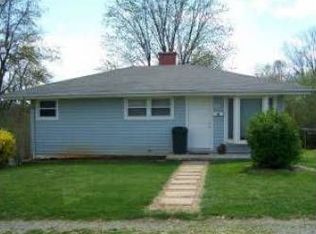
- $294,9004 bd2 ba2.3k sqft225 Hillcrest Dr, Rocky Mount, VA 24151For Sale

 MLS ID #928440, ANGIE MCGHEE. RVAR
 - $249,9003 bd2 ba1.4k sqft200 Montview Ave, Rocky Mount, VA 24151For Sale
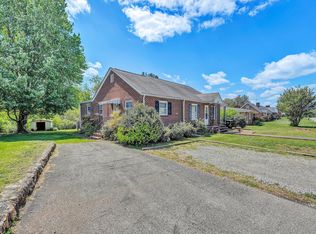 MLS ID #927125, DANIEL SCOTT. RVAR
 - $259,9753 bd2 ba1.5k sqft305 Byrd Ln, Rocky Mount, VA 24151For Sale
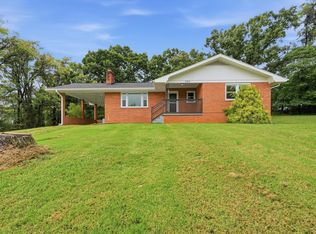 MLS ID #931760, DAMON JONATHAN GETTIER. RVAR
 - $375,0005 bd3 ba1.8k sqft114 W Church St, Rocky Mount, VA 24151For Sale
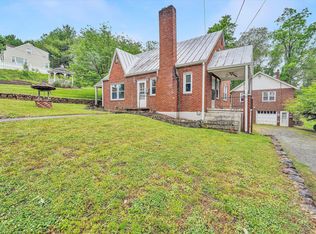 MLS ID #931960, LUCINDA SCRUGGS. RVAR
 - $239,0003 bd2 ba2.1k sqft188 Woodland Forest Dr, Rocky Mount, VA 24151For SaleMLS ID #930764, TRACY DAVID. RVAR
- $277,3003 bd2 ba1.5k sqft271 Leanor St, Rocky Mount, VA 24151For SaleMLS ID #929972, DAMON JONATHAN GETTIER. RVAR
- $315,0004 bd2 ba1.5k sqft135 Center St, Rocky Mount, VA 24151For SaleMLS ID #930017, ANGIE MCGHEE. RVAR
- $249,9994 bd1 ba2k sqft595 Merriman Way Rd, Moneta, VA 24121For SaleMLS ID #931277, EMMA FRANCES BAILEY. RVAR
- $293,0003 bd2 ba1.4k sqft382 Calico Rock Rd, Rocky Mount, VA 24151For SaleMLS ID #931302, ANGIE MCGHEE. RVAR
- $374,5004 bd2 ba2.1k sqft80 Mountain View Dr, Rocky Mount, VA 24151For SaleMLS ID #930120, W. R. '' BILLY '' KINGERY, JR.. RVAR
- $309,5003 bd2 ba1.3k sqft1015 Bonbrook Mill Rd, Rocky Mount, VA 24151For SaleMLS ID #929304, BRAD TAYLOR. RVAR
- $250,0004 bd2 ba1.4k sqft2812 Sweetbrier Ave SW, Roanoke, VA 24015For SaleMLS ID #932077, JOSH CLINE. RVAR
- $225,0003 bd1 ba1.3k sqft813 Jubal Early Hwy, Wirtz, VA 24184For SaleMLS ID #928435, ANGIE MCGHEE. RVAR
- $279,9504 bd1 ba1.3k sqft4525 Buck Mountain Rd, Roanoke, VA 24018For SaleMLS ID #931288, ROSE M DUDLEY. RVAR
- $224,7004 bd1 ba1.7k sqft8357 Snow Creek Rd, Penhook, VA 24137For SaleMLS ID #930713, CAROL ANN FORRY. RVAR
- $249,5003 bd2 ba1.5k sqft10380 Ivy Ridge Rd, Bent Mountain, VA 24059For SaleMLS ID #931035, RICK PAYNE. RVAR
