Welcome Home to this Charming 5Bed/2Bath Brick Home in the Town of Rocky Mount, conveniently located near local restaurants, shopping & everyday amenities, many within walking distance! Step inside to find a Warm & Welcoming Interior featuring a Country Kitchen, Dining Room opening to the Family Room w/Fireplace, Spacious Rooms & Comfortable Floor Plan. Numerous Updates throughout include Updated Kitchen & Baths, Updated Light Fixtures, Fresh Paint & more! Primary Bedroom & Laundry on Entry Level with (4) additional Bedrooms on Upper Level. YOU WILL LOVE THE UPDATES! Enjoy the Beautiful Covered Front Porch, Rear Patio & Usable Yard: Perfect for Relaxing & Gathering with Family & Friends. Well-Maintained Home with Plenty of Space in a Convenient In-Town Location. 1-car Garage.
For sale
Price cut: $10K (9/8)
$419,900
65 Herbert St, Rocky Mount, VA 24151
5beds
2,064sqft
Single Family Residence
Built in 1923
10,018 Square Feet Lot
$411,900 Zestimate®
$203/sqft
$-- HOA
What's special
Usable yardRear patioComfortable floor planSpacious roomsWarm and welcoming interiorLaundry on entry levelBeautiful covered front porch
- 61 days
- 344
- 28
Zillow last checked:
Listing updated:
Listed by:
ANGIE MCGHEE 540-537-5918,
MKB, REALTORS® - FRANKLIN CO 540-483-4663
Source: RVAR,MLS#: 930349
Facts & features
Interior
Bedrooms & bathrooms
- Bedrooms: 5
- Bathrooms: 3
- Full bathrooms: 2
- 1/2 bathrooms: 1
- Main level bathrooms: 1
- Main level bedrooms: 1
Heating
- Heat Pump Electric, Propane
Cooling
- Heat Pump Electric, Zoned
Appliances
- Included: Microwave Oven (Built In)
Features
- Ceiling Fan(s), Indirect Lighting, Other, Storage, Walk-In Closet(s)
- Flooring: Carpet, Tile, Vinyl, Wood
- Basement: Sump Pump,Partial
- Number of fireplaces: 1
- Fireplace features: Family Room, Gas Log
Interior area
- Total structure area: 2,376
- Total interior livable area: 2,064 sqft
Video & virtual tour
Property
Parking
- Total spaces: 1
- Parking features: Paved Driveway
- Covered spaces: 1
- Has uncovered spaces: Yes
- Details: Off Street Parking
Features
- Levels: Two
- Stories: 2
- Patio & porch: Front Porch, Side Porch, Covered Porch, Patio
- Exterior features: Garden Space, Playhouse
- Fencing: Fenced
Lot
- Size: 10,018 Square Feet
- Features: Cleared, Level, Cul-De-Sac
Details
- Parcel number: 210 00293 00
Construction
Type & style
- Home type: SingleFamily
- Property subtype: Single Family Residence
Materials
- Brick, Vinyl Siding
Condition
- Year built: 1923
Utilities & green energy
- Sewer: Public Sewer
- Water: Public
Community & HOA
Community
- Features: Restaurant
HOA
- Has HOA: No
Location
- Region: Rocky Mount
Financial & listing details
- Price per square foot: $203/sqft
- Tax assessed value: $270,600
- Annual tax amount: $1,165
- Date on market: 8/13/2026
- Cumulative days on market: 62 days
Estimated market value
$411,900
$391,000 - $432,000
$2,074/mo
Price history
| Date | Event | Price |
|---|---|---|
| 9/8/2026 | Price change | $419,900-2.3%$203/sqft |
Source:  RVAR #930349 Report a problem RVAR #930349 Report a problem | ||
| 8/13/2026 | Listed for sale | $429,900+32.3%$208/sqft |
Source: RVAR #930349 Report a problem | ||
| 1/9/2024 | Listing removed | -- |
Source: RVAR #902059 Report a problem | ||
| 9/29/2023 | Price change | $325,000-1.5%$157/sqft |
Source: RVAR #902059 Report a problem | ||
| 6/30/2023 | Price change | $329,900-2.9%$160/sqft |
Source: RVAR #898790 Report a problem | ||
| 6/4/2023 | Listed for sale | $339,900+76.6%$165/sqft |
Source: RVAR #898790 Report a problem | ||
| 6/23/2017 | Sold | $192,500-3.3%$93/sqft |
Source: RVAR #837473 Report a problem | ||
| 5/16/2017 | Listed for sale | $199,000+5.3%$96/sqft |
Source: WAINWRIGHT & CO., REALTORS #837473 Report a problem | ||
| 9/10/2015 | Listing removed | $189,000$92/sqft |
Source: For Sale By Owner Report a problem | ||
| 7/10/2015 | Listed for sale | $189,000+12%$92/sqft |
Source: For Sale By Owner Report a problem | ||
| 5/3/2012 | Sold | $168,750-5.5%$82/sqft |
Source: RVAR #773325 Report a problem | ||
| 4/6/2012 | Listed for sale | $178,500$86/sqft |
Source: United Country Report a problem | ||
| 1/28/2012 | Listing removed | $178,500$86/sqft |
Source: United Country-Quality Realty~24935 Virgil H. Goode Hwy., Boones Mill, VA Report a problem | ||
| 11/15/2011 | Price change | $178,500-2.4%$86/sqft |
Source: United Country-Quality Realty~24935 Virgil H. Goode Hwy., Boones Mill, VA Report a problem | ||
| 7/29/2011 | Listed for sale | $182,900-3.7%$89/sqft |
Source: UNITED COUNTRY-QUALITY REALTY INC. #773325 Report a problem | ||
| 6/9/2011 | Listing removed | $189,950$92/sqft |
Source: Lake & Land Realty #765347 Report a problem | ||
| 5/15/2011 | Listed for sale | $189,950+26.6%$92/sqft |
Source: Lake & Land Realty #765347 Report a problem | ||
| 9/28/2005 | Sold | $150,000$73/sqft |
Source: Public Record Report a problem | ||
Public tax history
| Year | Property taxes | Tax assessment |
|---|---|---|
| 2025 | $1,164 | $270,600 |
| 2024 | $1,164 -0.9% | $270,600 +40.6% |
| 2023 | $1,174 | $192,500 |
| 2022 | $1,174 +0% | $192,500 |
| 2021 | $1,174 | $192,500 |
| 2020 | $1,174 +15.3% | $192,500 +15.3% |
| 2019 | $1,018 | $166,900 |
| 2018 | $1,018 | $166,900 +11.1% |
| 2017 | $1,018 +10.9% | $150,200 |
| 2016 | $918 | $150,200 |
| 2015 | $918 +13.2% | $150,200 |
| 2014 | $811 | -- |
| 2013 | $811 | $150,200 |
| 2012 | -- | -- |
| 2011 | -- | -- |
| 2010 | -- | -- |
Find assessor info on the county website
Monthly payment
Est. payment
Payment breakdown
Explore the cost of this home by adjusting the details. Changes won't be saved.Climate risks
Neighborhood: 24151
Nearby schools
Schools provided by the listing agent
- Elementary: Lee M. Waid
- Middle: Ben Franklin Middle
- High: Franklin County
Source: RVAR. This data may not be complete. We recommend contacting the local school district to confirm school assignments for this home.
Similar homes
- $375,0005 bd3 ba1.8k sqft114 W Church St, Rocky Mount, VA 24151For Sale
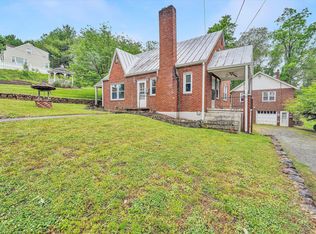
 MLS ID #931960, LUCINDA SCRUGGS. RVAR
 - $399,9003 bd2 ba2.2k sqft885 S Main St, Rocky Mount, VA 24151For Sale
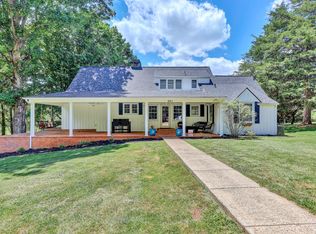 MLS ID #928671, ANGIE MCGHEE. RVAR
 - $385,0004 bd3 ba2.2k sqft3820 Franklin St, Rocky Mount, VA 24151For Sale
 MLS ID #928470, ANGIE MCGHEE. RVAR
 - $294,9004 bd2 ba2.3k sqft225 Hillcrest Dr, Rocky Mount, VA 24151For Sale
 MLS ID #928440, ANGIE MCGHEE. RVAR
 - $315,0004 bd2 ba1.5k sqft135 Center St, Rocky Mount, VA 24151For SaleMLS ID #930017, ANGIE MCGHEE. RVAR
- $339,5003 bd2 ba1.2k sqft1264 Jamestown Rd, Rocky Mount, VA 24151For SaleMLS ID #931975, ANGIE MCGHEE. RVAR
- $374,5004 bd2 ba2.1k sqft80 Mountain View Dr, Rocky Mount, VA 24151For SaleMLS ID #930120, W. R. '' BILLY '' KINGERY, JR.. RVAR
- $259,9002 bd2 ba1.2k sqft110 Montview Ave, Rocky Mount, VA 24151For SaleMLS ID #931733, W. R. '' BILLY '' KINGERY, JR.. RVAR
- $250,0004 bd3 ba2.6k sqft55 Wilson St, Rocky Mount, VA 24151For SaleMLS ID #931514, LEEANNE WOOD. RVAR
- $385,0003 bd2 ba1.4k sqft100 Meadow Brook Dr, Rocky Mount, VA 24151For SaleMLS ID #931285, W. R. '' BILLY '' KINGERY, JR.. RVAR
- $539,9004 bd2 ba2k sqft30 Cheyenne Ln, Rocky Mount, VA 24151For SaleMLS ID #932096, ANGIE MCGHEE. RVAR
- $249,9003 bd2 ba1.4k sqft200 Montview Ave, Rocky Mount, VA 24151For SaleMLS ID #927125, DANIEL SCOTT. RVAR
- $450,0004 bd3 ba2.5k sqft190 Brookrun Dr, Callaway, VA 24067For SaleMLS ID #928410, RUTH GRAY. RVAR
- $259,9753 bd2 ba1.5k sqft305 Byrd Ln, Rocky Mount, VA 24151For SaleMLS ID #931760, DAMON JONATHAN GETTIER. RVAR
- $379,9003 bd3 ba2.9k sqft3668 Virgil H Goode Hwy, Rocky Mount, VA 24151For SaleMLS ID #930966, LUCINDA SCRUGGS. RVAR
- $400,0003 bd3 ba2.2k sqft281 Cherokee Hills Rd, Bassett, VA 24055For SaleMLS ID #930704, BRANDON WHITE. RVAR
- $389,9003 bd2 ba1.6k sqft711 Lovely Valley Rd, Wirtz, VA 24184For SaleMLS ID #932016, W. R. '' BILLY '' KINGERY, JR.. RVAR
- $420,0004 bd3 ba2.6k sqft4024 Chaparral Dr, Roanoke, VA 24018For SaleMLS ID #931081, CINDY CLAYTON. RVAR
- $399,0003 bd3 ba1.6k sqft15 Acres Ln, Wirtz, VA 24184For SaleMLS ID #931925, F LEE FRYE. RVAR
