Easy Living in Southwest County!Welcome home to this charming 3-bedroom, 2-bath patio home tucked away on a quiet cul-de-sac in desirable Southwest County. Designed for comfortable, low-maintenance living, this home offers the perfect blend of convenience, comfort, and community.The thoughtfully designed floor plan provides easy one-level living with spacious living areas, a functional kitchen, and comfortable bedrooms, making it an ideal choice for those looking to downsize, simplify, or enjoy retirement without sacrificing space. The attached 2-car garage offers plenty of storage and everyday convenience. Easy Living in Southwest County!
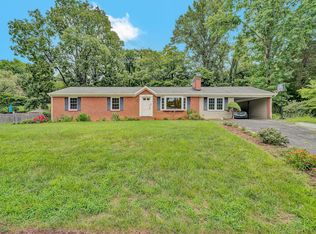
Welcome home to this charming 3-bedroom, 2-bath patio home tucked away on a quiet cul-de-sac in desirable Southwest County. Designed for comfortable, low-maintenance living, this home offers the perfect blend of convenience, comfort, and community.
The thoughtfully designed floor plan provides easy one-level living with spacious living areas, a functional kitchen, and comfortable bedrooms, making it an ideal choice for those looking to downsize, simplify, or enjoy retirement without sacrificing space. The attached 2-car garage offers plenty of storage and everyday convenience.
Enjoy peaceful
For sale
Price cut: $7.5K (7/14)
$367,500
5850 Penn Forest Pl, Roanoke, VA 24018
3beds
1,514sqft
:
Get pre-qualified$2,674/mo
Single Family Residence
Built in 1995
5,662 Square Feet Lot
$-- Zestimate®
$243/sqft
$350/mo HOA
What's special
Easy one-level livingThoughtfully designed floor planPlenty of storageQuiet cul-de-sacComfortable bedroomsFunctional kitchen
- 56 days |
- 1,086 |
- 42 |
Zillow last checked:
Listing updated:
Listed by:
KIM MILLER 540-293-8887,
NEST REALTY ROANOKE 540-206-2069
Source: RVAR,MLS#: 928499
Facts & features
Interior
Bedrooms & bathrooms
- Bedrooms: 3
- Bathrooms: 2
- Full bathrooms: 2
Heating
- Heat Pump Electric
Cooling
- Heat Pump Electric
Appliances
- Included: Dishwasher, Disposal, Microwave, Electric Range, Refrigerator
Features
- Breakfast Area
- Flooring: Carpet, Vinyl
- Doors: Storm Door(s)
- Windows: Tilt-In
- Has basement: No
- Number of fireplaces: 1
- Fireplace features: Family Room
Interior area
- Total structure area: 1,514
- Total interior livable area: 1,514 sqft
- Finished area above ground: 1,514
Video & virtual tour
Property
Parking
- Parking features: Attached, Garage Door Opener
- Has attached garage: Yes
Accessibility
- Accessibility features: Handicap Access
Features
- Levels: One
- Stories: 1
- Patio & porch: Patio, Front Porch
- Exterior features: Maint-Free Exterior
Lot
- Size: 5,662 Square Feet
- Features: Cul-De-Sac
Details
- Parcel number: 086.200412.000000
Construction
Type & style
- Home type: SingleFamily
- Property subtype: Single Family Residence
Materials
- Aluminum, Brick, Vinyl
Condition
- Completed
- Year built: 1995
Utilities & green energy
- Electric: 0 Phase
- Sewer: Public Sewer
Community & HOA
Community
- Features: Restaurant
- Subdivision: Penn Forest
HOA
- Has HOA: Yes
- HOA fee: $350 monthly
Location
- Region: Roanoke
Financial & listing details
- Price per square foot: $243/sqft
- Tax assessed value: $305,800
- Annual tax amount: $3,150
- Date on market: 6/13/2026
- Road surface type: Paved
Estimated market value
Not available
Estimated sales range
Not available
Not available
Price history
| Date | Event | Price |
|---|---|---|
| 7/14/2026 | Price change | $367,500-2%$243/sqft |
Source:  RVAR #928499 Report a problem RVAR #928499 Report a problem | ||
| 6/13/2026 | Listed for sale | $375,000+139.3%$248/sqft |
Source: RVAR #928499 Report a problem | ||
| 1/1/1996 | Sold | $156,700$104/sqft |
Source: Agent Provided Report a problem | ||
Public tax history
| Year | Property taxes | Tax assessment |
|---|---|---|
| 2025 | $3,150 +8.5% | $305,800 +9.6% |
| 2024 | $2,903 +4.2% | $279,100 +6.2% |
| 2023 | $2,787 +7% | $262,900 +10% |
| 2022 | $2,604 +12.8% | $238,900 +12.8% |
| 2021 | $2,308 +0.8% | $211,700 +0.8% |
| 2020 | $2,289 +1.8% | $210,000 +1.8% |
| 2019 | $2,249 +2.7% | $206,300 +2.7% |
| 2018 | $2,190 +1.9% | $200,900 +1.9% |
| 2017 | $2,149 -3.3% | $197,200 -3.3% |
| 2016 | $2,224 | $204,000 +0.8% |
| 2015 | $2,224 +0.9% | $202,400 +0.1% |
| 2014 | $2,204 -5% | $202,200 -5% |
| 2012 | $2,320 -0.4% | $212,800 -0.4% |
| 2011 | $2,329 +0.1% | $213,700 +0.1% |
| 2010 | $2,326 +0.3% | $213,400 +0.3% |
| 2009 | $2,320 +3% | $212,800 +3% |
| 2008 | $2,253 +10.4% | $206,700 |
| 2007 | $2,042 +7.9% | -- |
| 2006 | $1,891 +2% | -- |
| 2005 | $1,854 +2.6% | -- |
| 2004 | $1,807 +2.7% | -- |
| 2003 | $1,760 +0.6% | -- |
| 2002 | $1,749 +2.9% | -- |
| 2001 | $1,700 -0.1% | -- |
| 2000 | $1,702 | -- |
Find assessor info on the county website
Monthly payment
Est. payment
Payment breakdown
Explore the cost of this home by adjusting the details. Changes won't be saved.Climate risks
Neighborhood: Cave Spring
Nearby schools
GreatSchools rating
- 10/10Penn Forest Elementary SchoolGrades: PK-5Distance: 0.7 mi
- 10/10Cave Spring Middle SchoolGrades: 6-8Distance: 0.7 mi
- 8/10Cave Spring High SchoolGrades: 9-12Distance: 0.7 mi
Schools provided by the listing agent
- Elementary: Penn Forest
- Middle: Cave Spring
- High: Cave Spring
Source: RVAR. This data may not be complete. We recommend contacting the local school district to confirm school assignments for this home.
- $363,8003 bd2 ba1.6k sqft5846 Penn Forest Pl, Roanoke, VA 24018Off Market
- $391,5003 bd2 ba1.6k sqft5854 Penn Forest Pl, Roanoke, VA 24018Off Market
- $365,9002 bd2 ba1.5k sqft5856 Penn Forest Pl, Roanoke, VA 24018Off Market
- $351,0002 bd2 ba1.5k sqft5842 Penn Forest Pl, Roanoke, VA 24018Off Market
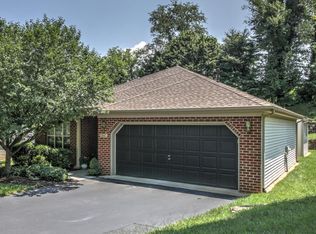
- $395,5003 bd2 ba1.7k sqft5838 Penn Forest Pl, Roanoke, VA 24018Off Market
- $355,0003 bd2 ba1.5k sqft5834 Penn Forest Pl, Roanoke, VA 24018Off Market
- $364,6003 bd2 ba1.5k sqft5830 Penn Forest Pl, Roanoke, VA 24018Off Market
- $85,0004 bd2 ba1.6k sqft5915 Garner Rd, Roanoke, VA 24018Sold
A local agent can set up tours, give advice and negotiate with sellers.
A local lender can help you make sure your offer is ready when you are.
Similar homes
- $369,9504 bd3 ba2.2k sqft3721 Chaparral Dr, Roanoke, VA 24018For Sale
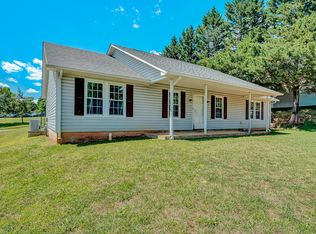
 MLS ID #929762, RICHARD P WIMBERLEY. RVAR
 - $385,0003 bd3 ba1.9k sqft4555 Summerset Dr, Roanoke, VA 24018For Sale
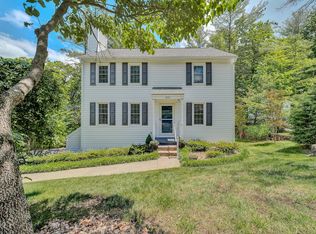 MLS ID #927518, KARIN COLOZZA. RVAR
 - $344,9503 bd3 ba1.7k sqft3227 Mud Lick Rd SW, Roanoke, VA 24018For Sale
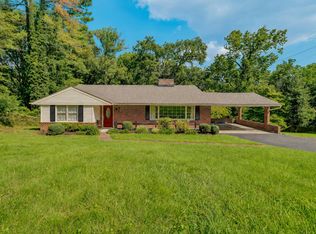 MLS ID #929875, TAMMY L RICKMAN. RVAR
 - $389,5004 bd3 ba2k sqft3636 Kentland Dr, Roanoke, VA 24018For Sale
 MLS ID #929745, DIANA SHANKLIN. RVAR
 - $314,9503 bd2 ba1.4k sqft2923 Corbieshaw Rd SW, Roanoke, VA 24015For SaleMLS ID #930040, GRANT COCKRELL. RVAR
- $389,0003 bd3 ba1.9k sqft3423 Cedarmeade Dr, Roanoke, VA 24014For SaleMLS ID #929684, KARIN COLOZZA. RVAR
- $349,9504 bd2 ba1.8k sqft2502 Westover Ave SW, Roanoke, VA 24015For SaleMLS ID #928530, JERRY COHEN. RVAR
- $349,5004 bd3 ba2.1k sqft4719 Wembley Pl SW, Roanoke, VA 24018For SaleMLS ID #927324, APRIL R GARMON. RVAR
- $368,5003 bd2 ba1.5k sqft19 Cook Ave, Roanoke, VA 24019For SaleMLS ID #927236, SUSAN JONES. RVAR
- $319,9503 bd1 ba1.5k sqft2317 Idavere Rd SW, Roanoke, VA 24015For SaleMLS ID #929413, TIM J TOOHIG. RVAR
- $329,9503 bd2 ba1.3k sqft2414 Willow Walk Dr NW, Roanoke, VA 24017For SaleMLS ID #929866, JACK D FRYE JR.. RVAR
- $369,5003 bd2 ba1.6k sqft5610 Cortland Rd, Roanoke, VA 24019For SaleMLS ID #926129, DEBRA DEITRICH. RVAR
- $344,0003 bd2 ba1.6k sqft75 Walnut Ridge Rd, Troutville, VA 24175For SaleMLS ID #929940, KIMBERLY ADAMS CHESSER. RVAR
- $369,0003 bd2 ba1.3k sqft1060 Kesler Mill Rd, Salem, VA 24153For SaleMLS ID #924813, DONNA MARIE HARRIS. RVAR
- $399,9503 bd2 ba1.6k sqft6437 Ridgeview Dr, Roanoke, VA 24019For SaleMLS ID #928940, TAMMY L RICKMAN. RVAR
- $355,0004 bd3 ba2.2k sqft8127 Ashton Ln, Roanoke, VA 24019For SaleMLS ID #927460, ASHLEY NICOLE CANTY. RVAR
- $254,5003 bd3 ba1.5k sqft6912 Buck Crossing Dr, Roanoke, VA 24018For SaleMLS ID #928183, PRESTON LARUE TRAIL. RVAR
- $399,9504 bd2 ba1.8k sqft404 Rebecca Ln, Salem, VA 24153For SaleMLS ID #929830, MAX HUNTER DARNALL. RVAR
- $382,5004 bd3 ba1.8k sqft1040 Barrens Village Ct, Roanoke, VA 24019For SaleMLS ID #928088, DEBRA LEIGH GILES. RVAR
- $384,9503 bd2 ba1.7k sqft3516 Pinnacle Ridge Rd NE, Roanoke, VA 24012For SaleMLS ID #927610, DANA BERENBAUM. RVAR
