EXTREMELY WELL CARED FOR SIMPSON SPLIT FOYER WITH HUGE DETACHED GARAGE. ORIGINAL, ONE OWNER HOME. NEW ROOF ON HOUSE AND GARAGE IN MARCH OF 2026. LEVEL LOT, LARGE PAVED DRIVEWAY, MASONRY FIREPLACE IN BASEMENT FAMILY ROOM. GREAT FAMILY NEIGHBORHOOD WITH SALEM SCHOOLS. NICE DECK OFF OF KITCHEN OVERLOOKING BACKYARD AND GARAGE. REALLY A VERY CLEAN AND CARED FOR FAMILY HOME AND IT SHOWS THROUGHOUT.
Pending
$399,950
404 Rebecca Ln, Salem, VA 24153
4beds
1,850sqft
Single Family Residence
Built in 1981
10,454 Square Feet Lot
$396,800 Zestimate®
$216/sqft
$-- HOA
What's special
Huge detached garageLarge paved drivewayLevel lot
- 36 days
- 249
- 2
Zillow last checked:
Listing updated:
Listed by:
MAX HUNTER DARNALL 540-797-4633,
RE/MAX REAL ESTATE ONE 540-387-4200
Source: RVAR,MLS#: 929830
Facts & features
Interior
Bedrooms & bathrooms
- Bedrooms: 4
- Bathrooms: 2
- Full bathrooms: 2
Primary bedroom
- Level: Upper
Bedroom 2
- Level: Upper
Bedroom 3
- Level: Upper
Bedroom 4
- Level: Lower
Dining area
- Level: Upper
Family room
- Level: Lower
Kitchen
- Level: Upper
Laundry
- Level: Lower
Living room
- Level: Upper
Heating
- Forced Air Gas
Cooling
- Central Air
Appliances
- Included: Microwave Oven (Built In)
Features
- Storage
- Flooring: Carpet, Vinyl
- Number of fireplaces: 1
- Fireplace features: Family Room, Masonry
Interior area
- Total structure area: 2,100
- Total interior livable area: 1,850 sqft
Video & virtual tour
Property
Parking
- Total spaces: 6
- Parking features: Paved Driveway
- Covered spaces: 2
- Uncovered spaces: 4
- Details: Off Street Parking
Features
- Patio & porch: Deck
- Has view: Yes
- View description: Mountain(s)
Lot
- Size: 10,454 Square Feet
- Features: Level
Details
- Parcel number: 24247
Construction
Type & style
- Home type: SingleFamily
- Architectural style: Raised Ranch
- Property subtype: Single Family Residence
Materials
- Brick, Vinyl Siding
Condition
- Year built: 1981
Utilities & green energy
- Sewer: Public Sewer
- Water: Public
Community & HOA
Community
- Subdivision: Karen Hills
HOA
- Has HOA: No
Location
- Region: Salem
Financial & listing details
- Price per square foot: $216/sqft
- Tax assessed value: $270,600
- Annual tax amount: $3,506
- Date on market: 7/31/2026
- Cumulative days on market: 31 days
Estimated market value
$396,800
$377,000 - $417,000
$2,376/mo
Price history
| Date | Event | Price |
|---|---|---|
| 8/13/2026 | Pending sale | $399,950$216/sqft |
Source:  RVAR #929830 Report a problem RVAR #929830 Report a problem | ||
| 7/31/2026 | Listed for sale | $399,950$216/sqft |
Source: RVAR #929830 Report a problem | ||
Public tax history
| Year | Property taxes | Tax assessment |
|---|---|---|
| 2025 | $3,193 +4.1% | $270,600 +5.9% |
| 2024 | $3,066 +13% | $255,500 +13% |
| 2023 | $2,714 +10.2% | $226,200 +10.2% |
| 2022 | $2,462 +6.9% | $205,200 +6.9% |
| 2021 | $2,303 +0.8% | $191,900 +0.8% |
| 2020 | $2,284 +4.6% | $190,300 +2.9% |
| 2019 | $2,183 +2% | $185,000 +2% |
| 2018 | $2,139 +0.8% | $181,300 +0.8% |
| 2017 | $2,123 -0.3% | $179,900 -0.3% |
| 2016 | $2,130 +100.7% | $180,500 +0.3% |
| 2015 | $1,061 | $179,900 |
| 2014 | $1,061 | $179,900 |
| 2012 | -- | $179,900 |
| 2011 | -- | $179,900 +0.8% |
| 2010 | -- | $178,400 |
| 2008 | -- | -- |
| 2007 | -- | -- |
| 2006 | -- | -- |
| 2005 | -- | -- |
| 2004 | -- | -- |
| 2003 | -- | -- |
| 2002 | -- | $116,500 |
| 2001 | -- | $116,500 |
Find assessor info on the county website
Monthly payment
Est. payment
Payment breakdown
Explore the cost of this home by adjusting the details. Changes won't be saved.Climate risks
Neighborhood: 24153
Nearby schools
Schools provided by the listing agent
- Elementary: South Salem
- Middle: Andrew Lewis
- High: Salem High
Source: RVAR. This data may not be complete. We recommend contacting the local school district to confirm school assignments for this home.
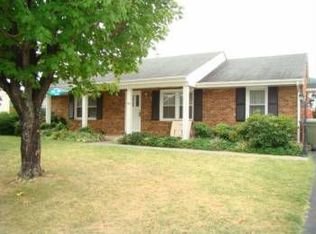
Similar homes
- $424,9504 bd3 ba2.7k sqft235 Diamond Rd, Salem, VA 24153For Sale

 MLS ID #929984, DANIEL BROWN. RVAR
 - $424,9004 bd2 ba2.2k sqft3480 Alltree Trl, Salem, VA 24153For Sale
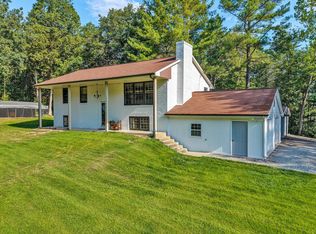 MLS ID #930812, ASHLEY WAINWRIGHT DONAHUE. RVAR
 - $395,0003 bd3 ba2k sqft6219 Joyce Ln, Salem, VA 24153For Sale
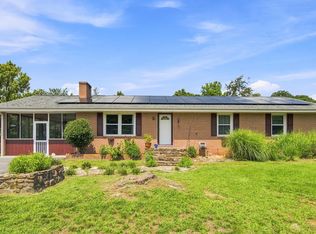 MLS ID #930449, JEANNETTE B BOYD. RVAR
 - $460,0004 bd2 ba2.1k sqft3075 Creekside Dr, Salem, VA 24153For Sale
 MLS ID #928488, RUTH GRAY. RVAR
 - $399,0003 bd3 ba2.3k sqft5516 Warwood Dr, Roanoke, VA 24018For SaleMLS ID #930383, KIMBERLY PAYNE. RVAR
- $299,9504 bd2 ba1.8k sqft2862 Silver Leaf Dr, Salem, VA 24153For SaleMLS ID #928218, BRANDON HORNBY. RVAR
- $287,5003 bd2 ba1.3k sqft424 Goodwin Ave, Salem, VA 24153For SaleMLS ID #930818, EGON M HOFMANN. RVAR
- $379,9504 bd3 ba2k sqft3636 Kentland Dr, Roanoke, VA 24018For SaleMLS ID #929745, DIANA SHANKLIN. RVAR
- $305,0003 bd2 ba1.8k sqft2725 Beaver Brook Rd, Salem, VA 24153For SaleMLS ID #926783, SUSAN JONES. RVAR
- $370,7504 bd3 ba2.5k sqft3782 Verona Trl, Roanoke, VA 24018For SaleMLS ID #930416, CHERIE EBEL. RVAR
- $390,0004 bd2 ba1.7k sqft1831 Maiden Ln SW, Roanoke, VA 24015For SaleMLS ID #930212, DENA BALZANO. RVAR
- $364,9504 bd3 ba2.2k sqft3721 Chaparral Dr, Roanoke, VA 24018For SaleMLS ID #929762, RICHARD P WIMBERLEY. RVAR
- $349,9503 bd2 ba1.6k sqft3401 Kenwick Trl, Roanoke, VA 24018For SaleMLS ID #930803, DANA BERENBAUM. RVAR
- $344,5004 bd2 ba1.8k sqft2628 Green Ridge Cir, Roanoke, VA 24019For SaleMLS ID #930653, JAY KILBY. RVAR
- $399,9503 bd2 ba1.6k sqft6437 Ridgeview Dr, Roanoke, VA 24019For SaleMLS ID #928940, TAMMY L RICKMAN. RVAR
- $334,9003 bd2 ba1.8k sqft5605 Castle Rock Rd, Roanoke, VA 24018For SaleMLS ID #930586, SARAH ASHBY BERNARD. RVAR
- $499,5004 bd3 ba2.1k sqft5524 Highfields Rd, Roanoke, VA 24018For SaleMLS ID #930502, TIM J TOOHIG. RVAR
- $317,5002 bd2 ba1.4k sqft92 Maple St, Salem, VA 24153For SaleMLS ID #930602, WENDY GILBERT. RVAR
- $295,9502 bd2 ba1.9k sqft2518 S Clearing Rd, Salem, VA 24153For SaleMLS ID #925477, DANA BERENBAUM. RVAR
- $377,5004 bd3 ba1.8k sqft1040 Barrens Village Ct, Roanoke, VA 24019For SaleMLS ID #928088, DEBRA LEIGH GILES. RVAR
