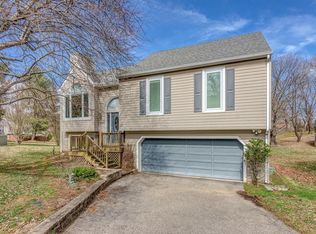
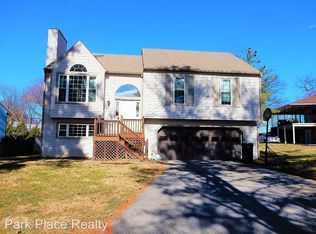
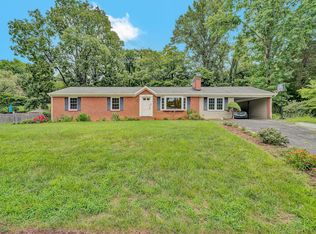
Welcome to this inviting home in a desirable Southwest Roanoke County location! Offering 3 bedrooms, 2 full baths, and approximately 1,880 square feet of comfortable living space, this home provides a great blend of functionality and convenience. The main level features a spacious living and dining area highlighted by a cathedral ceiling and abundant natural light. The eat-in kitchen offers plenty of cabinet space and opens directly to the deck, creating an ideal spot for outdoor dining and entertaining. The primary suite features a private full bath, skylight, and walk-in closet, while two additional bedrooms and a full hall bath complete the main level. Downstairs, you'll find a large family room with a fireplace, along with laundry, storage, and access to the two-car garage. Step outside to enjoy the deck, patio, and large fenced backyard--perfect for relaxing, gardening, pets, and gatherings. Conveniently located near shopping, dining, and within the Hidden Valley school area. Don't miss the opportunity to make this well-located home your own!
Pending
$334,900
5605 Castle Rock Rd, Roanoke, VA 24018
3beds
1,880sqft
Single Family Residence
Built in 1987
0.31 Acres Lot
$-- Zestimate®
$178/sqft
$-- HOA
What's special
Large family roomLarge fenced backyardEat-in kitchenPlenty of cabinet spaceCathedral ceilingAbundant natural lightWalk-in closet
- 28 days
- 2,065
- 220
Zillow last checked:
Listing updated:
Listed by:
SARAH ASHBY BERNARD 540-520-5256,
COLDWELL BANKER TOWNSIDE, REALTORS® 540-989-3311
Source: RVAR,MLS#: 930586
Facts & features
Interior
Bedrooms & bathrooms
- Bedrooms: 3
- Bathrooms: 2
- Full bathrooms: 2
Primary bedroom
- Level: Upper
Bedroom 1
- Level: Upper
Bedroom 2
- Level: Upper
Bedroom 3
- Level: Upper
Den
- Level: Lower
Dining area
- Level: Upper
Eat in kitchen
- Level: Upper
Family room
- Level: Upper
Laundry
- Level: Lower
Heating
- Forced Air Gas, Heat Pump Electric
Cooling
- Central Air
Features
- Bookcases, Cathedral Ceiling(s), Ceiling Fan(s), Walk-In Closet(s)
- Flooring: Carpet, Tile, Vinyl, Wood
- Basement: Full,Walk-Out Access
- Number of fireplaces: 1
- Fireplace features: Family Room, Gas Log
Interior area
- Total structure area: 1,880
- Total interior livable area: 1,880 sqft
Video & virtual tour
Property
Parking
- Total spaces: 2
- Parking features: Paved Driveway, Garage Door Opener
- Has garage: Yes
- Covered spaces: 2
- Has uncovered spaces: Yes
Features
- Patio & porch: Deck, Patio
- Exterior features: Garden Space
- Fencing: Fenced
Lot
- Size: 0.31 Acres
- Features: Level
Details
- Parcel number: 076.150733.000000
Construction
Type & style
- Home type: SingleFamily
- Architectural style: Raised Ranch
- Property subtype: Single Family Residence
Materials
- Stone, Wood Siding
Condition
- Year built: 1987
Utilities & green energy
- Sewer: Public Sewer
- Water: Public
Community & HOA
Community
- Subdivision: Windsor Hills
HOA
- Has HOA: No
Location
- Region: Roanoke
Financial & listing details
- Price per square foot: $178/sqft
- Tax assessed value: $262,400
- Annual tax amount: $3,000
- Date on market: 8/27/2026
- Cumulative days on market: 29 days
Estimated market value
Not available
Estimated sales range
Not available
Not available
Price history
| Date | Event | Price |
|---|---|---|
| 9/16/2026 | Pending sale | $334,900$178/sqft |
Source:  RVAR #930586 Report a problem RVAR #930586 Report a problem | ||
| 8/27/2026 | Listed for sale | $334,900+76.3%$178/sqft |
Source: RVAR #930586 Report a problem | ||
| 9/19/2018 | Sold | $190,000-4.3%$101/sqft |
Source: RVAR #851832 Report a problem | ||
| 8/27/2018 | Listed for sale | $198,500+10.9%$106/sqft |
Source: LONG & FOSTER - ROANOKE OFFICE #851832 Report a problem | ||
| 6/21/2015 | Listing removed | $1,250$1/sqft |
Source: Owner Report a problem | ||
| 5/24/2015 | Listed for rent | $1,250$1/sqft |
Source: Owner Report a problem | ||
| 3/29/2012 | Listing removed | $179,000$95/sqft |
Source: MKB, REALTORS 3801 Electric Rd. Roanoke, Va. 24018 Report a problem | ||
| 3/21/2012 | Price change | $179,000-5.8%$95/sqft |
Source: MKB, REALTORS 3801 Electric Rd. Roanoke, Va. 24018 Report a problem | ||
| 3/3/2012 | Price change | $189,950-2.6%$101/sqft |
Source: MKB, REALTORS 3801 Electric Rd. Roanoke, Va. 24018 Report a problem | ||
| 1/8/2012 | Listed for sale | $194,950$104/sqft |
Source: MKB, REALTORS 3801 Electric Rd. Roanoke, Va. 24018 Report a problem | ||
Public tax history
| Year | Property taxes | Tax assessment |
|---|---|---|
| 2025 | $2,703 +5.3% | $262,400 +6.4% |
| 2024 | $2,566 +8.7% | $246,700 +10.8% |
| 2023 | $2,360 +8.5% | $222,600 +11.5% |
| 2022 | $2,176 +3.9% | $199,600 +3.9% |
| 2021 | $2,094 +0.7% | $192,100 +0.7% |
| 2020 | $2,079 +3% | $190,700 +3% |
| 2019 | $2,019 -0.8% | $185,200 -0.8% |
| 2018 | $2,034 +0.9% | $186,600 +0.9% |
| 2017 | $2,015 | $184,900 |
| 2016 | $2,015 | $184,900 +1.1% |
| 2015 | $2,015 +1.4% | $182,800 +0.3% |
| 2014 | $1,987 -1.4% | $182,300 -1.4% |
| 2012 | $2,014 | $184,800 |
| 2011 | $2,014 +0.1% | $184,800 +0.1% |
| 2010 | $2,012 +0.2% | $184,600 +0.2% |
| 2009 | $2,008 +2.4% | $184,200 +2.4% |
| 2008 | $1,960 +4.7% | $179,800 |
| 2007 | $1,872 +3.2% | -- |
| 2006 | $1,814 +3.3% | -- |
| 2005 | $1,756 +4.2% | -- |
| 2004 | $1,686 +8% | -- |
| 2001 | $1,560 +2% | -- |
| 2000 | $1,529 | -- |
Find assessor info on the county website
Monthly payment
Est. payment
Payment breakdown
Explore the cost of this home by adjusting the details. Changes won't be saved.Climate risks
Neighborhood: Cave Spring
Nearby schools
Schools provided by the listing agent
- Elementary: Oak Grove
- Middle: Hidden Valley
- High: Hidden Valley
Source: RVAR. This data may not be complete. We recommend contacting the local school district to confirm school assignments for this home.
Similar homes
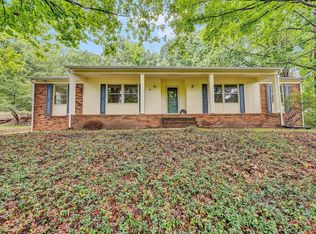
- $334,9503 bd2 ba1.6k sqft3401 Kenwick Trl, Roanoke, VA 24018For Sale
 MLS ID #930803, DANA BERENBAUM. RVAR
 - $355,0004 bd2 ba2.3k sqft3166 Galloway Dr, Roanoke, VA 24018For Sale
 MLS ID #927119, ALISON O'BRIEN. RVAR
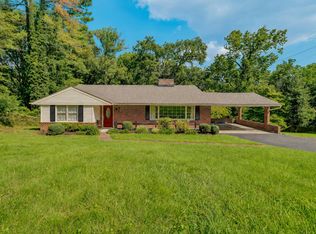
 - $324,9503 bd3 ba1.7k sqft3227 Mud Lick Rd SW, Roanoke, VA 24018For Sale
 MLS ID #929875, TAMMY L RICKMAN. RVAR
 - $379,9504 bd3 ba2k sqft3636 Kentland Dr, Roanoke, VA 24018For Sale
 MLS ID #929745, DIANA SHANKLIN. RVAR
 - $364,9504 bd3 ba2.2k sqft3721 Chaparral Dr, Roanoke, VA 24018For SaleMLS ID #929762, RICHARD P WIMBERLEY. RVAR
- $399,0003 bd3 ba2.3k sqft5516 Warwood Dr, Roanoke, VA 24018For SaleMLS ID #930383, KIMBERLY PAYNE. RVAR
- $334,5004 bd2 ba1.8k sqft2628 Green Ridge Cir, Roanoke, VA 24019For SaleMLS ID #930653, JAY KILBY. RVAR
- $344,5004 bd3 ba2.1k sqft4719 Wembley Pl SW, Roanoke, VA 24018For SaleMLS ID #927324, APRIL R GARMON. RVAR
- $314,7504 bd2 ba1.8k sqft8402 Brubaker Dr, Roanoke, VA 24019For SaleMLS ID #928121, DAMON JONATHAN GETTIER. RVAR
- $499,5004 bd3 ba2.1k sqft5524 Highfields Rd, Roanoke, VA 24018For SaleMLS ID #930502, TIM J TOOHIG. RVAR
- $329,6004 bd2 ba2.2k sqft4348 Tellico Rd NW, Roanoke, VA 24017For SaleMLS ID #928355, DAMON JONATHAN GETTIER. RVAR
- $350,0003 bd2 ba1.5k sqft5451 Timberland Trl, Roanoke, VA 24014For SaleMLS ID #929690, CHRISTINE B SANDS. RVAR
- $279,9504 bd1 ba1.3k sqft4525 Buck Mountain Rd, Roanoke, VA 24018For SaleMLS ID #931288, ROSE M DUDLEY. RVAR
- $462,0004 bd3 ba2.6k sqft4024 Chaparral Dr, Roanoke, VA 24018For SaleMLS ID #931081, CINDY CLAYTON. RVAR
- $299,9503 bd2 ba1.9k sqft2646 Edgewood St SW, Roanoke, VA 24015For SaleMLS ID #928781, DAVID SPANGLER. RVAR
- $339,0005 bd3 ba2.5k sqft3305 Naff Rd, Boones Mill, VA 24065For SaleMLS ID #931270, BAILEY JENKINS. RVAR
- $480,0004 bd3 ba2.6k sqft5864 Lakemont Dr, Roanoke, VA 24018For SaleMLS ID #930380, VICKIE CLARKE. RVAR
- $375,0004 bd4 ba2.7k sqft103 Eagle Dr, Salem, VA 24153For SaleMLS ID #930897, DAMON JONATHAN GETTIER. RVAR
- $346,0003 bd3 ba2k sqft905 Stokes Dr, Roanoke, VA 24019For SaleMLS ID #930809, MARK WOLFORD. RVAR
- $349,9504 bd2 ba1.8k sqft2502 Westover Ave SW, Roanoke, VA 24015For SaleMLS ID #928530, JERRY COHEN. RVAR
