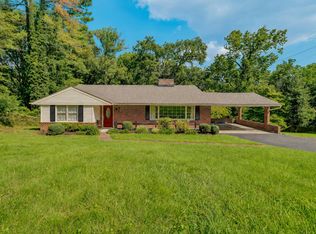
Thoughtfully positioned above the street on 1.27 wooded acres in desirable SW Roanoke County, this classic brick ranch offers a comfortable floor plan with the primary living spaces and bedrooms conveniently located on the main level. Fresh paint throughout, new carpet, hardwood floors, an updated kitchen, and a cozy fireplace create inviting spaces that are easy to settle into. A peaceful three-season sunroom creates a quiet place to enjoy the beauty of the surrounding trees. Step outside to discover a wooded backyard with room to play, garden, entertain, or simply enjoy the outdoors. The primary bedroom features a walk-in closet, while the oversized lower-level garage provides exceptional storage, workshop, or hobby space. Conveniently located in SW Roanoke County, yet offering a setting that feels pleasantly removed from the fast pace of everyday life.
Pending
Price cut: $15K (9/17)
$334,950
3401 Kenwick Trl, Roanoke, VA 24018
3beds
1,666sqft
Single Family Residence
Built in 1972
1.27 Acres Lot
$328,300 Zestimate®
$201/sqft
$-- HOA
What's special
Classic brick ranchCozy fireplacePeaceful three-season sunroomFresh paint throughoutNew carpetHardwood floorsUpdated kitchen
- 49 days
- 1,020
- 100
Zillow last checked:
Listing updated:
Listed by:
DANA BERENBAUM 540-521-4424,
MKB, REALTORS® 540-989-4555,
KIM BOOTH 540-793-4440,
MKB, REALTORS®
Source: RVAR,MLS#: 930803
Facts & features
Interior
Bedrooms & bathrooms
- Bedrooms: 3
- Bathrooms: 2
- Full bathrooms: 2
- Main level bathrooms: 2
- Main level bedrooms: 3
Primary bedroom
- Level: Entry
Bedroom 2
- Level: Entry
Bedroom 3
- Level: Entry
Dining room
- Level: Entry
Eat in kitchen
- Level: Entry
Family room
- Level: Entry
Foyer
- Level: Entry
Laundry
- Level: Lower
Living room
- Level: Entry
Sun room
- Level: Entry
Heating
- Heat Pump Electric
Cooling
- Heat Pump Electric
Appliances
- Included: Microwave Oven (Built In)
Features
- Storage, Walk-In Closet(s)
- Flooring: Carpet, Vinyl, Wood
- Basement: Walk-Out Access
- Number of fireplaces: 1
- Fireplace features: Family Room
Interior area
- Total structure area: 3,608
- Total interior livable area: 1,666 sqft
Video & virtual tour
Property
Parking
- Total spaces: 2
- Parking features: Paved Driveway, Garage Door Opener
- Has garage: Yes
- Covered spaces: 2
- Has uncovered spaces: Yes
- Details: Off Street Parking
Features
- Patio & porch: Front Porch
- Exterior features: Garden Space, Sunroom
Lot
- Size: 1.27 Acres
- Features: Sloped Up, Wooded
Details
- Parcel number: 087.060628.000000
Construction
Type & style
- Home type: SingleFamily
- Architectural style: Ranch
- Property subtype: Single Family Residence
Materials
- Brick
Condition
- Year built: 1972
Utilities & green energy
- Sewer: Public Sewer
- Water: Public
- Utilities for property: Underground Utilities
Community & HOA
Community
- Subdivision: Penn Forest
HOA
- Has HOA: No
Location
- Region: Roanoke
Financial & listing details
- Price per square foot: $201/sqft
- Tax assessed value: $310,300
- Annual tax amount: $3,323
- Date on market: 8/27/2026
- Cumulative days on market: 49 days
Estimated market value
$328,300
$312,000 - $345,000
$1,949/mo
Price history
| Date | Event | Price |
|---|---|---|
| 9/28/2026 | Pending sale | $334,950$201/sqft |
Source:  RVAR #930803 Report a problem RVAR #930803 Report a problem | ||
| 9/17/2026 | Price change | $334,950-4.3%$201/sqft |
Source: RVAR #930803 Report a problem | ||
| 9/3/2026 | Price change | $349,950-2.8%$210/sqft |
Source: RVAR #930803 Report a problem | ||
| 8/27/2026 | Listed for sale | $359,950+218.5%$216/sqft |
Source: RVAR #930803 Report a problem | ||
| 5/1/1993 | Sold | $113,000$68/sqft |
Source: Agent Provided Report a problem | ||
Public tax history
| Year | Property taxes | Tax assessment |
|---|---|---|
| 2025 | $3,196 +3.3% | $310,300 +4.3% |
| 2024 | $3,095 +8.9% | $297,600 +11% |
| 2023 | $2,841 +8.1% | $268,000 +11.1% |
| 2022 | $2,629 +10.2% | $241,200 +10.2% |
| 2021 | $2,386 +3.9% | $218,900 +3.9% |
| 2020 | $2,296 +2.9% | $210,600 +2.9% |
| 2019 | $2,231 +3.3% | $204,700 +3.3% |
| 2018 | $2,160 +1.9% | $198,200 +1.9% |
| 2017 | $2,120 +2% | $194,500 +2% |
| 2016 | $2,079 | $190,700 +2.1% |
| 2015 | $2,079 +3.1% | $186,700 +1% |
| 2014 | $2,015 -1% | $184,900 -1% |
| 2012 | $2,035 -4.6% | $186,700 -4.6% |
| 2011 | $2,132 +0.4% | $195,600 +0.4% |
| 2010 | $2,123 +0.5% | $194,800 +0.5% |
| 2009 | $2,112 +2.1% | $193,800 +2.1% |
| 2008 | $2,069 +7.5% | $189,800 |
| 2007 | $1,925 +6.1% | -- |
| 2006 | $1,814 +5% | -- |
| 2005 | $1,728 +3.3% | -- |
| 2004 | $1,672 +5.7% | -- |
| 2003 | $1,581 +4.1% | -- |
| 2002 | $1,520 +4.3% | -- |
| 2001 | $1,457 +3% | -- |
| 2000 | $1,415 | -- |
Find assessor info on the county website
Monthly payment
Est. payment
Payment breakdown
Explore the cost of this home by adjusting the details. Changes won't be saved.Climate risks
Neighborhood: Cave Spring
Nearby schools
Schools provided by the listing agent
- Elementary: Cave Spring
- Middle: Cave Spring
- High: Cave Spring
Source: RVAR. This data may not be complete. We recommend contacting the local school district to confirm school assignments for this home.
Similar homes
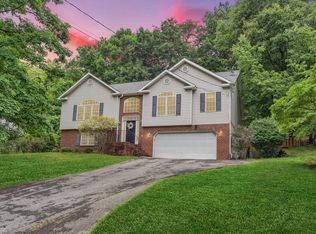
- $384,9003 bd3 ba1.9k sqft4322 Rosecrest Rd, Roanoke, VA 24018For Sale
 MLS ID #932404, JASON M UNDERWOOD. RVAR
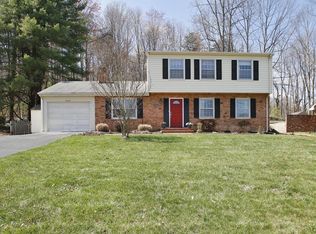
 - $349,9504 bd3 ba2.2k sqft3721 Chaparral Dr, Roanoke, VA 24018For Sale
 MLS ID #929762, RICHARD P WIMBERLEY. RVAR
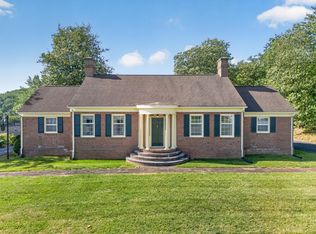
 - $324,9503 bd3 ba1.7k sqft3227 Mud Lick Rd SW, Roanoke, VA 24018For Sale
 MLS ID #929875, TAMMY L RICKMAN. RVAR
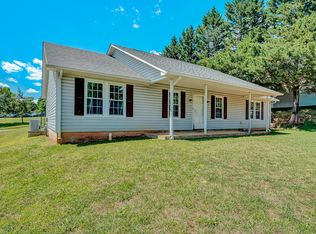
 - $375,0003 bd3 ba1.9k sqft4555 Summerset Dr, Roanoke, VA 24018For Sale
 MLS ID #927518, KARIN COLOZZA. RVAR
 - $355,0004 bd2 ba2.3k sqft3166 Galloway Dr, Roanoke, VA 24018For SaleMLS ID #927119, ALISON O'BRIEN. RVAR
- $279,9504 bd1 ba1.3k sqft4525 Buck Mountain Rd, Roanoke, VA 24018For SaleMLS ID #931288, ROSE M DUDLEY. RVAR
- $324,9504 bd3 ba1.5k sqft3020 Fleetwood Ave SW, Roanoke, VA 24015For SaleMLS ID #930452, CHRISTOPHER KIDD CARTER. RVAR
- $499,5004 bd3 ba2.1k sqft5524 Highfields Rd, Roanoke, VA 24018For SaleMLS ID #930502, TIM J TOOHIG. RVAR
- $419,9503 bd3 ba1.9k sqft6180 Poage Valley Rd, Roanoke, VA 24018For SaleMLS ID #931195, TIM HASH. RVAR
- $327,5004 bd2 ba2k sqft1902 Oxford Ave SW, Roanoke, VA 24015For SaleMLS ID #930953, WENDY GILBERT. RVAR
- $389,0004 bd3 ba1.6k sqft8034 Forest Edge Dr, Roanoke, VA 24018For SaleMLS ID #930922, STEPHANIE LAWRENCE. RVAR
- $399,0003 bd3 ba2.3k sqft5516 Warwood Dr, Roanoke, VA 24018For SaleMLS ID #930383, KIMBERLY PAYNE. RVAR
- $445,0003 bd2 ba1.9k sqft2619 Carolina Ave SW, Roanoke, VA 24014For SaleMLS ID #932366, JULIA ALYS HORNBY. RVAR
- $329,5254 bd2 ba2.2k sqft4348 Tellico Rd NW, Roanoke, VA 24017For SaleMLS ID #928355, DAMON JONATHAN GETTIER. RVAR
- $299,9504 bd2 ba1.5k sqft342 Thrush Dr NW, Roanoke, VA 24017For SaleMLS ID #931210, ESTHER JOY CERLE. RVAR
- $299,9503 bd2 ba1.9k sqft2646 Edgewood St SW, Roanoke, VA 24015For SaleMLS ID #928781, DAVID SPANGLER. RVAR
- $349,9504 bd2 ba1.8k sqft2502 Westover Ave SW, Roanoke, VA 24015For SaleMLS ID #928530, JERRY COHEN. RVAR
- $315,0003 bd2 ba1.6k sqft6333 Greenway Dr, Roanoke, VA 24019For SaleMLS ID #932051, KIMBERLY ADAMS CHESSER. RVAR
- $249,0003 bd4 ba2.2k sqft3434 Stonehenge Sq, Roanoke, VA 24018For SaleMLS ID #931218, ZACK MCCOY. RVAR
- $389,0003 bd3 ba1.9k sqft3423 Cedarmeade Dr, Roanoke, VA 24014For SaleMLS ID #929684, KARIN COLOZZA. RVAR
