Tucked away on Naff Road with the ideal combination of peace, privacy, and convenience. 3305 Naff Road has been lovingly maintained and steadily updated by its current owners, boasting notable upgrades and incredible energy savings with a solar panel system that yields minimal annual utility bills. (More information in the documents tab) Enjoy peace of mind with updated metal roof (2018), new chimney liner (2019), and conveying whole-house generator + well pump (2024). Settle into a spacious and functional layout with two bedrooms, 1.5 bathrooms, and laundry on the main level to allow for entry level living, plus an additional three bedrooms and full bath upstairs. Enjoy all seasons in the large screened-in porch with plenty of space for entertaining or simply enjoying more living space that exudes relaxation. Take advantage of the half acre lot that features a large fenced-in backyard and ample gardening and landscaping potential and possibilities. Cook your favorite meals in the open kitchen that features imported Italian marble flooring, quartz counter tops, a breakfast nook area, and beautiful views out of the sink window. Spread out and arrange your furniture just right in front of the fireplace for cozy evenings and maybe let the breeze in from the french doors. This home is the perfect place to land with its proximity to town, serene and picturesque surroundings, and charming, welcoming interior.
For sale
$339,000
3305 Naff Rd, Boones Mill, VA 24065
5beds
2,584sqft
Single Family Residence
Built in 1973
0.5 Acres Lot
$334,200 Zestimate®
$131/sqft
$-- HOA
What's special
Large fenced-in backyardCharming welcoming interiorHalf acre lotOpen kitchenQuartz counter topsBreakfast nook areaSpacious and functional layout
- 11 days
- 989
- 79
Zillow last checked:
Listing updated:
Listed by:
BAILEY JENKINS 540-524-8700,
NEST REALTY SOUTHSIDE 540-524-8700
Source: RVAR,MLS#: 931270
Facts & features
Interior
Bedrooms & bathrooms
- Bedrooms: 5
- Bathrooms: 3
- Full bathrooms: 2
- 1/2 bathrooms: 1
- Main level bathrooms: 1
- Main level bedrooms: 2
Bedroom 1
- Level: Entry
Bedroom 2
- Level: Entry
Bedroom 3
- Level: Upper
Bedroom 4
- Level: Upper
Bedroom 5
- Level: Upper
Other
- Level: Entry
Dining area
- Level: Entry
Kitchen
- Level: Entry
Laundry
- Level: Entry
Living room
- Level: Entry
Heating
- Forced Air Electric, Heat Pump Electric
Cooling
- Attic Fan, Heat Pump Electric
Appliances
- Included: Wall Oven
Features
- Attic Fan, Ceiling Fan(s), Indirect Lighting, Storage
- Flooring: Carpet, Marble, Wood
- Doors: Fiberglass, Wood
- Windows: Insulated Windows
- Basement: Crawl Space
- Number of fireplaces: 1
- Fireplace features: Living Room
Interior area
- Total structure area: 2,584
- Total interior livable area: 2,584 sqft
Video & virtual tour
Property
Parking
- Total spaces: 6
- Covered spaces: 2
- Uncovered spaces: 4
- Details: Designated Spaces
Features
- Levels: Two
- Stories: 2
- Patio & porch: Side Porch, Covered Porch, Screened Porch, Deck
- Exterior features: Garden Space, Playhouse
- Fencing: Fenced
- Has view: Yes
- View description: Mountain(s), Sunrise, Sunset
Lot
- Size: 0.5 Acres
- Features: Cleared, Level
Details
- Additional structures: Shed(s)
- Parcel number: 020 00018 00
Construction
Type & style
- Home type: SingleFamily
- Property subtype: Single Family Residence
Materials
- Brick, HardiPlank Type, Wood Siding
Condition
- Year built: 1973
Utilities & green energy
- Sewer: Private Septic
- Water: Private Well
Green energy
- Energy efficient items: Passive Solar Heat
Community & HOA
HOA
- Has HOA: No
Location
- Region: Boones Mill
Financial & listing details
- Price per square foot: $131/sqft
- Tax assessed value: $257,700
- Annual tax amount: $1,109
- Date on market: 9/19/2026
- Cumulative days on market: 188 days
Estimated market value
$334,200
$317,000 - $351,000
$2,232/mo
Price history
| Date | Event | Price |
|---|---|---|
| 9/19/2026 | Listed for sale | $339,000$131/sqft |
Source:  RVAR #931270 Report a problem RVAR #931270 Report a problem | ||
| 9/16/2026 | Pending sale | $339,000$131/sqft |
Source: RVAR #931270 Report a problem | ||
| 9/10/2026 | Listed for sale | $339,000-7.1%$131/sqft |
Source: RVAR #931270 Report a problem | ||
| 9/1/2026 | Listing removed | $365,000$141/sqft |
Source: RVAR #925226 Report a problem | ||
| 7/14/2026 | Price change | $365,000-2.5%$141/sqft |
Source: RVAR #925226 Report a problem | ||
| 6/20/2026 | Price change | $374,500-3.7%$145/sqft |
Source: RVAR #925226 Report a problem | ||
| 5/23/2026 | Price change | $389,000-2.7%$151/sqft |
Source: RVAR #925226 Report a problem | ||
| 3/6/2026 | Listed for sale | $399,900+100%$155/sqft |
Source: RVAR #925226 Report a problem | ||
| 3/24/2021 | Listing removed | -- |
Source: Owner Report a problem | ||
| 1/10/2018 | Sold | $200,000-4.3%$77/sqft |
Source: Public Record Report a problem | ||
| 10/20/2017 | Price change | $209,000-4.6%$81/sqft |
Source: Owner Report a problem | ||
| 9/21/2017 | Price change | $219,000-0.4%$85/sqft |
Source: Owner Report a problem | ||
| 3/28/2017 | Price change | $219,900-2.2%$85/sqft |
Source: Smith Mountain Lake Moneta - WEICHERT, REALTORS - Bridges and Co. #827624 Report a problem | ||
| 7/29/2016 | Price change | $224,950-1.3%$87/sqft |
Source: Smith Mountain Lake Moneta - WEICHERT, REALTORS - Bridges and Co. #827624 Report a problem | ||
| 6/21/2016 | Price change | $227,950+3.1%$88/sqft |
Source: Smith Mountain Lake/Moneta - WEICHERT, REALTORS - Bridges and Co. #827624 Report a problem | ||
| 4/19/2016 | Price change | $221,000-3.7%$86/sqft |
Source: Owner Report a problem | ||
| 4/17/2016 | Price change | $229,500-4.3%$89/sqft |
Source: RE/MAX LAKEFRONT REALTY INC #816556 Report a problem | ||
| 6/25/2015 | Listed for sale | $239,900$93/sqft |
Source: RE/MAX LAKEFRONT REALTY INC #816556 Report a problem | ||
Public tax history
| Year | Property taxes | Tax assessment |
|---|---|---|
| 2025 | $1,108 | $257,700 |
| 2024 | $1,108 -0.4% | $257,700 +41.4% |
| 2023 | $1,112 | $182,300 |
| 2022 | $1,112 +0% | $182,300 |
| 2021 | $1,112 | $182,300 |
| 2020 | $1,112 +15.8% | $182,300 +15.8% |
| 2019 | $960 | $157,400 |
| 2018 | $960 | $157,400 -5.6% |
| 2017 | $960 +10.9% | $166,800 |
| 2016 | $866 | $166,800 |
| 2015 | $866 -3.9% | $166,800 |
| 2014 | $901 | -- |
| 2013 | $901 | $166,800 |
| 2012 | -- | -- |
| 2011 | -- | -- |
| 2010 | -- | -- |
Find assessor info on the county website
Monthly payment
Est. payment
Payment breakdown
Explore the cost of this home by adjusting the details. Changes won't be saved.Climate risks
Neighborhood: 24065
Nearby schools
Schools provided by the listing agent
- Elementary: Boones Mill
- Middle: Ben Franklin Middle
- High: Franklin County
Source: RVAR. This data may not be complete. We recommend contacting the local school district to confirm school assignments for this home.
Similar homes
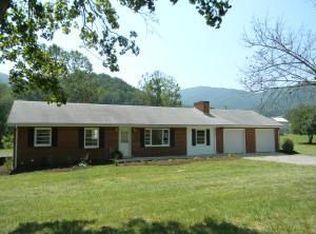
- $379,0004 bd3 ba2.9k sqft3702 Verona Trl, Roanoke, VA 24018For Sale

 MLS ID #931368, SCOTT AVIS. RVAR
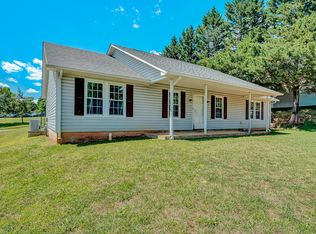
 - $364,9504 bd3 ba2.2k sqft3721 Chaparral Dr, Roanoke, VA 24018For Sale
 MLS ID #929762, RICHARD P WIMBERLEY. RVAR
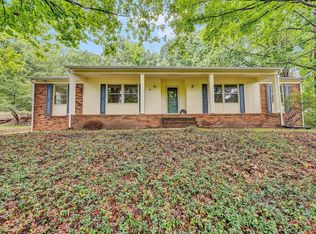
 - $334,9503 bd2 ba1.6k sqft3401 Kenwick Trl, Roanoke, VA 24018For Sale
 MLS ID #930803, DANA BERENBAUM. RVAR
 - $469,9504 bd3 ba2.7k sqft5931 Cotton Hill Rd, Roanoke, VA 24018For Sale
 MLS ID #931235, MARK A SOWDER. RVAR
 - $279,9504 bd1 ba1.3k sqft4525 Buck Mountain Rd, Roanoke, VA 24018For SaleMLS ID #931288, ROSE M DUDLEY. RVAR
- $345,0004 bd2 ba1.7k sqft4548 Cresthill Dr, Roanoke, VA 24018For SaleMLS ID #929823, KRISTI LEIGH BOWMAN. RVAR
- $355,0004 bd2 ba2.3k sqft3166 Galloway Dr, Roanoke, VA 24018For SaleMLS ID #927119, ALISON O'BRIEN. RVAR
- $379,9504 bd3 ba2k sqft3636 Kentland Dr, Roanoke, VA 24018For SaleMLS ID #929745, DIANA SHANKLIN. RVAR
- $375,0004 bd4 ba2.7k sqft103 Eagle Dr, Salem, VA 24153For SaleMLS ID #930897, DAMON JONATHAN GETTIER. RVAR
- $375,0003 bd3 ba1.9k sqft4555 Summerset Dr, Roanoke, VA 24018For SaleMLS ID #927518, KARIN COLOZZA. RVAR
- $462,0004 bd3 ba2.6k sqft4024 Chaparral Dr, Roanoke, VA 24018For SaleMLS ID #931081, CINDY CLAYTON. RVAR
- $339,9003 bd3 ba2k sqft162 Ridgeview Rd, Blue Ridge, VA 24064For SaleMLS ID #931361, TONEY R HUMPHRIES, I I. RVAR
- $329,6254 bd2 ba2.2k sqft4348 Tellico Rd NW, Roanoke, VA 24017For SaleMLS ID #928355, DAMON JONATHAN GETTIER. RVAR
- $424,9504 bd4 ba2.9k sqft6015 Marsh Wren Ln, Roanoke, VA 24018For SaleMLS ID #930401, BRENT STOVER. RVAR
- $324,9504 bd3 ba1.5k sqft3020 Fleetwood Ave SW, Roanoke, VA 24015For SaleMLS ID #930452, CHRISTOPHER KIDD CARTER. RVAR
- $324,9004 bd3 ba2.6k sqft3662 Grandview Ave NW, Roanoke, VA 24012For SaleMLS ID #930035, JAMES (JC) C TAYLOR. RVAR
- $295,0004 bd2 ba1.3k sqft3604 Manassas Dr, Roanoke, VA 24018For SaleMLS ID #930655, MAC SEBRESOS. RVAR
- $355,0004 bd3 ba2.2k sqft8127 Ashton Ln, Roanoke, VA 24019For SaleMLS ID #927460, ASHLEY NICOLE CANTY. RVAR
- $389,9504 bd2 ba2.1k sqft2200 Gloria Dr, Salem, VA 24153For SaleMLS ID #931184, JOE ALLS. RVAR
- $344,5004 bd2 ba1.8k sqft2628 Green Ridge Cir, Roanoke, VA 24019For SaleMLS ID #930653, JAY KILBY. RVAR
