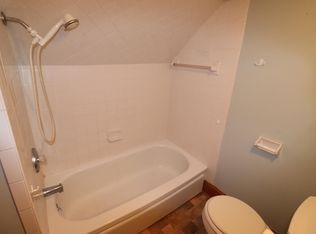
Classic curb appeal and timeless character define this charming brick Cape Cod, situated on a spacious, level double lot in the heart of Salem. Inside, you will find rich hardwood floors extending across the main living areas and upper level, accented by classic natural wood doors, wide trim, and detailed baseboards. The light-filled main level features a bright living room, dedicated dining room, and an efficient kitchen equipped with a stainless range/oven and refrigerator. Two comfortable bedrooms are located on the main floor, while the upper level hosts an expansive loft bedroom complete with a convenient half bath. The full unfinished basement offers exceptional storage, workspace potential, and dedicated laundry complete with washer and dryer. Key mechanical updates include replacement windows, an architectural shingle roof (2020), and a gas furnace/central A/C system (2016). Exterior highlights include an attached carport, a matching detached brick storage building, and an expansive yard just minutes from Longwood Park, local dining, shopping, grocery stores, and Salem City Schools. The Property is being Sold in AS-IS; Inspections are for informational purposes only (seller will make no repairs).
Some seepage in the unfinished basement may occur during prolonged heavy rains.
Note* Square Footage, Lot Size and Taxes are estimated by the listing agent based on the City of Salem GIS information. Buyers and Buyers Agents should verify all information to their satisfaction.
Pending
$287,500
424 Goodwin Ave, Salem, VA 24153
3beds
1,349sqft
Single Family Residence
Built in 1957
0.32 Acres Lot
$-- Zestimate®
$213/sqft
$-- HOA
What's special
Classic curb appealLight-filled main levelExpansive loft bedroomAttached carportSpacious level double lotExpansive yardCharming brick cape cod
- 56 days
- 67
- 0
Zillow last checked:
Listing updated:
Listed by:
EGON M HOFMANN 540-314-1627,
BARKER REALTY CO 540-389-1100
Source: RVAR,MLS#: 930818
Facts & features
Interior
Bedrooms & bathrooms
- Bedrooms: 3
- Bathrooms: 2
- Full bathrooms: 1
- 1/2 bathrooms: 1
- Main level bathrooms: 1
- Main level bedrooms: 2
Bedroom 1
- Level: Entry
Bedroom 2
- Level: Entry
Bedroom 3
- Level: Upper
Dining room
- Level: Entry
Kitchen
- Level: Entry
Laundry
- Level: Lower
Living room
- Level: Entry
Heating
- Forced Air Gas
Cooling
- Central Air
Features
- Ceiling Fan(s)
- Flooring: Tile, Vinyl, Wood
- Windows: Insulated Windows, Tilt-In
- Basement: Full
Interior area
- Total structure area: 2,248
- Total interior livable area: 1,349 sqft
Video & virtual tour
Property
Parking
- Total spaces: 1
- Parking features: Paved Driveway
- Covered spaces: 1
- Has uncovered spaces: Yes
- Details: Off Street Parking
Features
- Levels: One and One Half
- Stories: 1.5
- Patio & porch: Front Porch
- Has view: Yes
- View description: City
Lot
- Size: 0.32 Acres
- Dimensions: 100 x 137
- Features: Level
Details
- Additional structures: Shed(s)
- Parcel number: 10222
Construction
Type & style
- Home type: SingleFamily
- Architectural style: Cape Cod
- Property subtype: Single Family Residence
Materials
- Brick
Condition
- Year built: 1957
Utilities & green energy
- Sewer: Public Sewer
- Water: Public
Community & HOA
Community
- Features: Restaurant
- Security: Security System
HOA
- Has HOA: No
Location
- Region: Salem
Financial & listing details
- Price per square foot: $213/sqft
- Tax assessed value: $201,700
- Annual tax amount: $2,566
- Date on market: 8/28/2026
- Cumulative days on market: 58 days
Estimated market value
Not available
Estimated sales range
Not available
Not available
Price history
| Date | Event | Price |
|---|---|---|
| 9/15/2026 | Pending sale | $287,500$213/sqft |
Source:  RVAR #930818 Report a problem RVAR #930818 Report a problem | ||
| 8/28/2026 | Listed for sale | $287,500+150%$213/sqft |
Source: RVAR #930818 Report a problem | ||
| 4/1/2016 | Sold | $115,000$85/sqft |
Source: Public Record Report a problem | ||
Public tax history
| Year | Property taxes | Tax assessment |
|---|---|---|
| 2025 | $2,380 +6.4% | $201,700 +8.2% |
| 2024 | $2,237 +21.4% | $186,400 +21.4% |
| 2023 | $1,843 +7% | $153,600 +7% |
| 2022 | $1,723 +3.2% | $143,600 +3.2% |
| 2021 | $1,670 +4.1% | $139,200 +4.1% |
| 2020 | $1,604 +2.6% | $133,700 +0.9% |
| 2019 | $1,564 +1% | $132,500 +1% |
| 2018 | $1,548 +0.7% | $131,200 +0.7% |
| 2017 | $1,538 | $130,300 |
| 2016 | $1,538 +2.7% | $130,300 +2.7% |
| 2015 | $1,497 | $126,900 |
| 2014 | $1,497 | $126,900 |
| 2012 | -- | $126,900 |
| 2011 | -- | $126,900 +0.8% |
| 2010 | -- | $125,900 |
| 2008 | -- | -- |
| 2007 | -- | -- |
| 2006 | -- | -- |
| 2005 | -- | -- |
| 2004 | -- | -- |
| 2003 | -- | -- |
| 2002 | -- | $73,600 |
| 2001 | -- | $73,600 |
Find assessor info on the county website
Monthly payment
Est. payment
Payment breakdown
Explore the cost of this home by adjusting the details. Changes won't be saved.Climate risks
Neighborhood: 24153
Nearby schools
Schools provided by the listing agent
- Elementary: West Salem
- Middle: Andrew Lewis
- High: Salem High
Source: RVAR. This data may not be complete. We recommend contacting the local school district to confirm school assignments for this home.

Similar homes
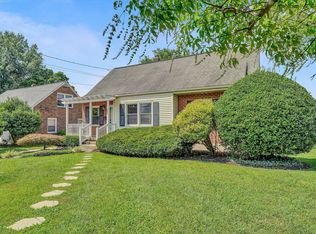
- $319,9504 bd2 ba1.6k sqft303 Valleydale Ave, Salem, VA 24153For Sale
 MLS ID #930413, JEFF SNYDER. RVAR
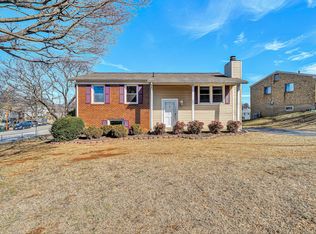
 - $299,9504 bd2 ba1.5k sqft963 Page St, Salem, VA 24153For Sale
 MLS ID #924655, ESTHER JOY CERLE. RVAR
 - $289,9504 bd2 ba1.8k sqft2862 Silver Leaf Dr, Salem, VA 24153For Sale
 MLS ID #928218, BRANDON HORNBY. RVAR
 - $339,9503 bd2 ba1.8k sqft347 Howard Dr, Salem, VA 24153For Sale
 MLS ID #932183, JULIA T ARTHUR. RVAR
 - $234,9503 bd1 ba1.3k sqft1844 Richland Hills Dr, Salem, VA 24153For SaleMLS ID #931439, DAMON JONATHAN GETTIER. RVAR
- $284,9503 bd2 ba1.2k sqft3343 Trinkle Ave NW, Roanoke, VA 24012For SaleMLS ID #932488, TAMMY L RICKMAN. RVAR
- $245,0003 bd1 ba1.4k sqft1936 Willis St, Salem, VA 24153For SaleMLS ID #931036, CHERI LYNNE JOHNSON. RVAR
- $315,0002 bd2 ba1.4k sqft92 Maple St, Salem, VA 24153For SaleMLS ID #930602, WENDY GILBERT. RVAR
- $297,0004 bd2 ba1.5k sqft342 Thrush Dr NW, Roanoke, VA 24017For SaleMLS ID #931210, ESTHER JOY CERLE. RVAR
- $259,9502 bd2 ba1.2k sqft867 Stonegate Ct, Salem, VA 24153For SaleMLS ID #930587, JACK D FRYE JR.. RVAR
- $184,6003 bd1 ba1.2k sqft218 Maple St, Salem, VA 24153For SaleMLS ID #928734, DAMON JONATHAN GETTIER. RVAR
- $249,9503 bd3 ba1.5k sqft2418 Churchill Dr NW, Roanoke, VA 24012For SaleMLS ID #932522, KIMBERLY ADAMS CHESSER. RVAR
- $239,9502 bd1 ba1.8k sqft601 Bowman Ave, Salem, VA 24153For SaleMLS ID #931313, ASHLEY WAINWRIGHT DONAHUE. RVAR
- $295,0003 bd4 ba1.8k sqft2421 S Clearing Rd, Salem, VA 24153For SaleMLS ID #927469, DAMON JONATHAN GETTIER. RVAR
- $260,0004 bd2 ba1.5k sqft3846 Green Spring Ave NW, Roanoke, VA 24017For SaleMLS ID #932110, EMMA CHEATHAM. RVAR
- $293,9993 bd1 ba1.1k sqft3326 Manassas Dr, Roanoke, VA 24018For SaleMLS ID #930983, FRAZIER HUGHES. RVAR
- $424,8253 bd3 ba1.6k sqft1062 N Mill Rd, Salem, VA 24153For SaleMLS ID #930728, DAMON JONATHAN GETTIER. RVAR
- $289,9503 bd2 ba2k sqft2603 Dell Ave NE, Roanoke, VA 24012For SaleMLS ID #929768, ROSE M DUDLEY. RVAR
- $259,9502 bd2 ba1.5k sqft2537 S Clearing Rd, Salem, VA 24153For SaleMLS ID #930336, CHRISTINA SWORD. RVAR
- $314,9503 bd3 ba1.7k sqft3227 Mud Lick Rd SW, Roanoke, VA 24018For SaleMLS ID #929875, TAMMY L RICKMAN. RVAR
