Welcome to this brand-new construction home in the highly desirable Mariners Landing community at Smith Mountain Lake! Offering over 1,800 sq. ft., this 3-bedroom, 2-bath home features an open-concept floor plan with a beautiful kitchen boasting a large island, custom finishes, and abundant gathering space. The spacious primary suite offers a spa-like bath with a soaking tub. A conditioned flex room provides endless possibilities for a home office, den, gym, or extra storage. Enjoy lake-inspired finishes, expansive front and rear decks, an attached one-car garage, conditioned crawl space, and premium Sto Gold Coat® weather barrier for lasting durability and energy efficiency. Mariners Landing amenities include golf, pools, fitness center, beaches, lake access, walking trails, and more. Short-term rentals are permitted, making this an ideal full-time home, vacation retreat, or investment opportunity.
For sale
Price cut: $24K (7/27)
$499,000
101 Spyglass Ln, Huddleston, VA 24104
3beds
1,853sqft
:
Get pre-qualified$3,314/mo
Single Family Residence
Built in 2026
0.66 Acres Lot
$-- Zestimate®
$269/sqft
$421/mo HOA
What's special
Open-concept floor planLake-inspired finishesAttached one-car garageLarge islandBeautiful kitchenCustom finishesConditioned flex room
- 32 days |
- 1,074 |
- 26 |
Zillow last checked:
Listing updated:
Listed by:
Kristin Tyree Conner 540-816-2975 kristin@mmr.homes,
Magnolia Mountain Realty 540-586-0920
Source: LMLS,MLS#: 367566 Originating MLS: Lynchburg Board of Realtors
Originating MLS: Lynchburg Board of RealtorsFacts & features
Interior
Bedrooms & bathrooms
- Bedrooms: 3
- Bathrooms: 2
- Full bathrooms: 2
Primary bedroom
- Level: First
- Area: 217.1
- Dimensions: 16.7 x 13
Bedroom
- Dimensions: 0 x 0
Bedroom 2
- Level: First
- Area: 168
- Dimensions: 14 x 12
Bedroom 3
- Level: First
- Area: 168
- Dimensions: 14 x 12
Bedroom 4
- Area: 0
- Dimensions: 0 x 0
Bedroom 5
- Area: 0
- Dimensions: 0 x 0
Dining room
- Area: 0
- Dimensions: 0 x 0
Family room
- Area: 0
- Dimensions: 0 x 0
Great room
- Level: First
- Area: 386.12
- Dimensions: 19.7 x 19.6
Kitchen
- Level: First
- Area: 295.5
- Dimensions: 19.7 x 15
Living room
- Area: 0
- Dimensions: 0 x 0
Office
- Area: 0
- Dimensions: 0 x 0
Heating
- Heat Pump
Cooling
- Heat Pump
Appliances
- Included: Dishwasher, Microwave, Electric Range, Refrigerator, Electric Water Heater
- Laundry: Laundry Room
Features
- Ceiling Fan(s), Main Level Bedroom, Primary Bed w/Bath, Pantry, Walk-In Closet(s)
- Flooring: Vinyl Plank
- Basement: Crawl Space
- Attic: Access
Interior area
- Total structure area: 1,853
- Total interior livable area: 1,853 sqft
- Finished area above ground: 1,853
- Finished area below ground: 0
Property
Features
- Levels: One
- Patio & porch: Front Porch, Rear Porch
- Has spa: Yes
- Spa features: Bath
- On waterfront: Yes
- Waterfront features: Waterfront Community
Lot
- Size: 0.66 Acres
- Features: Landscaped
Details
- Parcel number: 24306139
Construction
Type & style
- Home type: SingleFamily
- Architectural style: Ranch
- Property subtype: Single Family Residence
Materials
- Board & Batten Siding
- Roof: Shingle
Condition
- Year built: 2026
Utilities & green energy
- Sewer: Septic Tank
- Water: County
Community & HOA
Community
- Subdivision: Deerwood Pointelot
HOA
- Has HOA: Yes
- HOA fee: $421 monthly
Location
- Region: Huddleston
Financial & listing details
- Price per square foot: $269/sqft
- Annual tax amount: $2,144
- Date on market: 6/29/2026
- Cumulative days on market: 33 days
Estimated market value
Not available
Estimated sales range
Not available
Not available
Price history
| Date | Event | Price |
|---|---|---|
| 7/27/2026 | Price change | $499,000-4.6%$269/sqft |
Source:  LMLS #367566 Report a problem LMLS #367566 Report a problem | ||
| 6/29/2026 | Listed for sale | $523,000$282/sqft |
Source: LMLS #367566 Report a problem | ||
Public tax history
Tax history is unavailable.
Monthly payment
Est. payment
Payment breakdown
Explore the cost of this home by adjusting the details. Changes won't be saved.Climate risks
Neighborhood: 24104
Nearby schools
GreatSchools rating
- 5/10Huddleston Elementary SchoolGrades: PK-5Distance: 7.2 mi
- 5/10Staunton River Middle SchoolGrades: 6-8Distance: 10.1 mi
- 2/10Staunton River High SchoolGrades: 9-12Distance: 10 mi
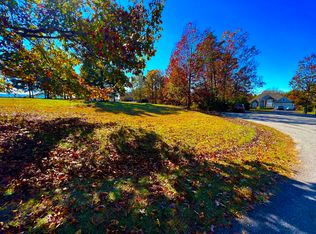
- $45,0001.02 Acres52 Spyglass Ln, Huddleston, VA 24104Sold
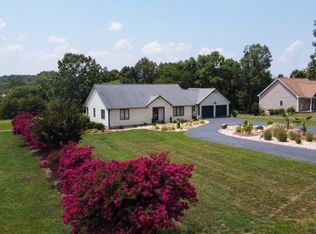
- $502,0002 bd3 ba2.3k sqft102 Spyglass Ln, Huddleston, VA 24104Off Market
- $500,0003 bd0 ba4.2k sqft1028 Golf View Ct, Huddleston, VA 24104Sold
- $25,0000.88 AcresLOT 1 Golf View Ct, Huddleston, VA 24104Sold

- $480,4003 bd2 ba1.7k sqft104 Spyglass Ln, Huddleston, VA 24104Off Market
- $--0.98 AcresLot 42 Peach Tree Ct., Huddleston, VA 24104Off Market
- $997,0153 bd4 ba3.2k sqft1042 Golf View Ct, Huddleston, VA 24104Sold
- $835,0003 bd3 ba2.5k sqft1051 Golf View Ct, Huddleston, VA 24104Sold
A local agent can set up tours, give advice and negotiate with sellers.
Similar homes
- $449,9503 bd3 ba2.5k sqft1222 8th Fairway Ln, Huddleston, VA 24104For Sale
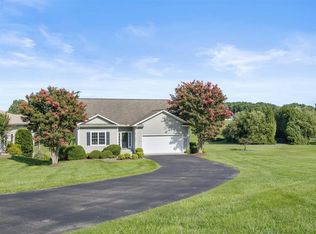
 MLS ID #929906, CHRISTY CROUCH. RVAR
 - $565,0003 bd3 ba2.2k sqft1154 Barrow Hills Dr, Huddleston, VA 24104For Sale
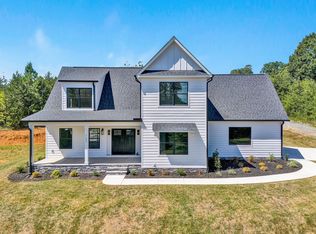 MLS ID #924490, MARGIE MADSEN. RVAR
 - $499,0003 bd2 ba1.6k sqft6340 Scruggs Rd, Moneta, VA 24121New Construction
 MLS ID #929692, LISA DAWN SETTLE. RVAR
 - $500,0003 bd2 ba1.6k sqft875 Morewood Rd, Hardy, VA 24101For Sale
 MLS ID #367884, Daniel Kellett, Re/Max 1st Olympic. LMLS
 - $489,5003 bd2 ba1.8k sqft150 Indian Pointe Dr, Hardy, VA 24101For SaleMLS ID #929272, ANGIE MCGHEE. RVAR
- $499,0003 bd3 ba2.4k sqft10 Sunny Cove Dr, Moneta, VA 24121For SaleMLS ID #926924, JEANETTE SHELOR HANDY. RVAR
- $489,7003 bd2 ba1.9k sqft380 Parford Ln, Moneta, VA 24121New ConstructionMLS ID #925579, TED CIPORIN. RVAR
- $349,9003 bd2 ba1.4k sqft1805 Hickory Cove Ln Lot 3, Moneta, VA 24121For SaleMLS ID #368309, Callie Reyes, Mark A. Dalton & Co., Inc.. LMLS
- $449,9002 bd2 ba1k sqft1273 Graves Harbor Trl #348, Huddleston, VA 24104For SaleMLS ID #366402, Teresa Grant, Keller Williams. LMLS
- $398,0002 bd2 ba1.3k sqft1209 Mariners Way #72, Huddleston, VA 24104For SaleMLS ID #929285, KIMBERLY ANN WILLARD. RVAR
- $639,9004 bd4 ba2.7k sqft115 Retreat Ln, Huddleston, VA 24104For SaleMLS ID #366579, Ian Smith, Legacy Realty. LMLS
- $474,3303 bd2 ba1.7k sqft341 Bermuda Dr, Hardy, VA 24101For SaleMLS ID #925159, KYLA STEFFENS. RVAR
- $542,0003 bd2 ba1.6k sqft131 Belvior Cir, Moneta, VA 24121For SaleMLS ID #924953, KENDRA REED PORTER. RVAR
- $479,9003 bd3 ba2.4k sqft3 Pine Watch Cir Lot 11, Moneta, VA 24121New ConstructionMLS ID #367501, Callie Reyes, Mark A. Dalton & Co., Inc.. LMLS
- $499,9003 bd2 ba1.6k sqft1711 Wells Rd, Bedford, VA 24523New ConstructionMLS ID #367695, Vickie A. Hull-Gilliland, BHHS Dawson Ford Garbee-Forest. LMLS
- $447,5003 bd2 ba1.7k sqft95 Indian Pointe Dr, Hardy, VA 24101For SaleMLS ID #365909, Angela Joy Cannizzaro, Cornerstone Realty Group Inc.. LMLS
- $489,9003 bd2 ba1.5k sqft1560 Quarles Rd, Thaxton, VA 24174For SaleMLS ID #368205, Carson Heckman, Keller Williams. LMLS
- $389,0003 bd2 ba1.4k sqft3687 Horseshoe Bend Rd, Goodview, VA 24095For SaleMLS ID #929818, JENNIFER LEE MAZEIKA. RVAR
- $414,9902 bd2 ba1k sqft1245 Graves Harbor Trl #213, Huddleston, VA 24104For SaleMLS ID #929389, BRENDA FICHTNER BRATT. RVAR
- $469,9003 bd3 ba1.8k sqft2796 Scruggs Rd, Moneta, VA 24121New ConstructionMLS ID #922342, JAMES NOLEN. RVAR
