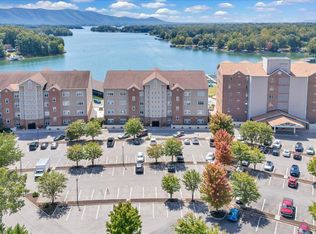
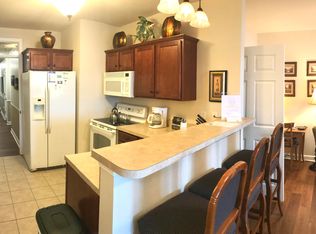
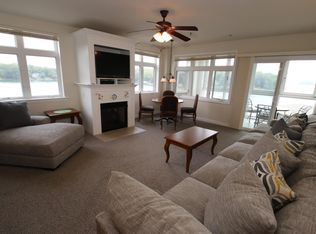
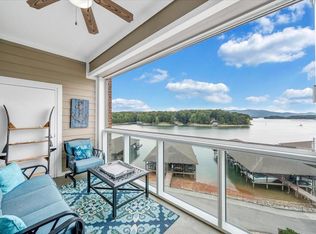
Enjoy breathtaking lake, sunset, beach, pool, and mountain views from this beautifully positioned 4th floor end-unit condo at Smith Mountain Lake! Located in the full-service resort community of Mariners Landing, this property allows short-term rentals and offers a quick elevator ride to the 4th floor with no stairs. The open floor plan features a spacious great room with fireplace, a light-filled kitchen, and a sunroom with sliding windows that open for unobstructed sunset views and lake breezes. Both bedrooms include attached baths. Resort amenities include 3 indoor and outdoor pools, 2 private beaches, golf, tennis, pickleball, fitness center, walking trails, fishing piers, boat rentals, waterfront dining, live music, market, Starbucks, and more. Private covered docks are available for lease.
For sale
$449,900
1273 Graves Harbor Trl #348, Huddleston, VA 24104
2beds
1,074sqft
Condominium
Built in 2006
-- sqft lot
$-- Zestimate®
$419/sqft
$760/mo HOA
What's special
Open floor planLight-filled kitchen
- 102 days |
- 86 |
- 5 |
Zillow last checked:
Listing updated:
Listed by:
Teresa Grant 434-546-3202 tbgrant.kw@gmail.com,
Keller Williams 434-534-9113
Source: LMLS,MLS#: 366402 Originating MLS: Lynchburg Board of Realtors
Originating MLS: Lynchburg Board of RealtorsFacts & features
Interior
Bedrooms & bathrooms
- Bedrooms: 2
- Bathrooms: 2
- Full bathrooms: 2
Primary bedroom
- Level: First
- Area: 127.6
- Dimensions: 11 x 11.6
Bedroom
- Dimensions: 0 x 0
Bedroom 2
- Level: First
- Area: 121
- Dimensions: 11 x 11
Bedroom 3
- Area: 0
- Dimensions: 0 x 0
Bedroom 4
- Area: 0
- Dimensions: 0 x 0
Bedroom 5
- Area: 0
- Dimensions: 0 x 0
Dining room
- Area: 0
- Dimensions: 0 x 0
Family room
- Area: 0
- Dimensions: 0 x 0
Great room
- Area: 0
- Dimensions: 0 x 0
Kitchen
- Level: First
- Area: 60
- Dimensions: 10 x 6
Living room
- Level: First
- Area: 357
- Dimensions: 21 x 17
Office
- Area: 0
- Dimensions: 0 x 0
Heating
- Heat Pump
Cooling
- Heat Pump
Appliances
- Included: Dishwasher, Dryer, Microwave, Electric Range, Refrigerator, Washer, Electric Water Heater
- Laundry: Laundry Closet, Main Level
Features
- Ceiling Fan(s), Drywall, Great Room, High Speed Internet, Main Level Bedroom, Primary Bed w/Bath, TV Mount(s)
- Flooring: Carpet, Tile, Vinyl Plank
- Windows: Insulated Windows
- Basement: Slab
- Attic: None
- Number of fireplaces: 1
- Fireplace features: 1 Fireplace, Gas Log, Living Room
Interior area
- Total structure area: 1,074
- Total interior livable area: 1,074 sqft
- Finished area above ground: 1,074
- Finished area below ground: 0
Property
Accessibility
- Accessibility features: Other
Features
- Levels: One
- Exterior features: Tennis Court(s), Tennis Courts Nearby
- Pool features: Pool Nearby
- Has spa: Yes
- Spa features: Hot Tub
- Has view: Yes
- View description: Mountain(s)
- Waterfront features: Lake Front
Lot
- Features: Landscaped, Undergrnd Utilities, Close to Clubhouse, Near Golf Course
Details
- Parcel number: 90508117
Construction
Type & style
- Home type: Condo
- Property subtype: Condominium
Materials
- Brick
- Roof: Shingle
Condition
- Year built: 2006
Utilities & green energy
- Electric: Southside Elec CoOp
- Sewer: County
- Water: County
- Utilities for property: Cable Available, Cable Connections
Community & HOA
Community
- Subdivision: The Point
HOA
- Has HOA: Yes
- Amenities included: Clubhouse, Parking, Playground, Pool, Tennis Court(s)
- Services included: Cable TV, Maintenance Structure, Fiber Optics, Maintenance Grounds, Lake/Pond, Neighborhood Lights, Roof, Snow Removal, Trash
- HOA fee: $760 monthly
Location
- Region: Huddleston
Financial & listing details
- Price per square foot: $419/sqft
- Tax assessed value: $421,700
- Annual tax amount: $1,729
- Date on market: 5/12/2026
- Cumulative days on market: 103 days
Estimated market value
Not available
Estimated sales range
Not available
Not available
Price history
| Date | Event | Price |
|---|---|---|
| 5/12/2026 | Listed for sale | $449,900+11.1%$419/sqft |
Source:  LMLS #366402 Report a problem LMLS #366402 Report a problem | ||
| 4/14/2023 | Sold | $405,000-4.7%$377/sqft |
Source:  RVAR #895824 Report a problem RVAR #895824 Report a problem | ||
| 2/23/2023 | Pending sale | $424,900$396/sqft |
Source: RVAR #895824 Report a problem | ||
| 2/9/2023 | Listed for sale | $424,900+48.6%$396/sqft |
Source: RVAR #895824 Report a problem | ||
| 9/25/2020 | Sold | $285,900$266/sqft |
Source: RVAR #871346 Report a problem | ||
| 7/29/2020 | Pending sale | $285,900$266/sqft |
Source: LAKE RETREAT PROPERTIES INC. #871346 Report a problem | ||
| 7/15/2020 | Listed for sale | $285,900-4.5%$266/sqft |
Source: LAKE RETREAT PROPERTIES INC. #871346 Report a problem | ||
| 3/5/2009 | Sold | $299,250$279/sqft |
Source: Public Record Report a problem | ||
Public tax history
| Year | Property taxes | Tax assessment |
|---|---|---|
| 2025 | -- | $421,700 |
| 2024 | $1,729 | $421,700 |
| 2023 | -- | $421,700 +84.1% |
| 2022 | $1,145 | $229,000 |
| 2021 | $1,145 | $229,000 |
| 2020 | $1,145 -3.8% | $229,000 |
| 2019 | $1,191 -0.3% | $229,000 -0.3% |
| 2018 | $1,195 | $229,800 |
| 2017 | $1,195 | $229,800 |
| 2016 | $1,195 | $229,800 |
| 2015 | $1,195 -22.4% | $229,800 -22.4% |
| 2014 | $1,539 +4% | $296,000 |
| 2013 | $1,480 | $296,000 |
| 2012 | $1,480 | $296,000 |
| 2011 | $1,480 -29.8% | $296,000 -29.8% |
| 2010 | $2,109 | $421,800 |
| 2009 | $2,109 | $421,800 |
| 2008 | $2,109 | $421,800 |
| 2007 | $2,109 | $421,800 |
Find assessor info on the county website
Monthly payment
Est. payment
Payment breakdown
Explore the cost of this home by adjusting the details. Changes won't be saved.Climate risks
Neighborhood: 24104
Nearby schools
GreatSchools rating
- 5/10Huddleston Elementary SchoolGrades: PK-5Distance: 7.6 mi
- 5/10Staunton River Middle SchoolGrades: 6-8Distance: 11.4 mi
- 2/10Staunton River High SchoolGrades: 9-12Distance: 11.3 mi
- $144,5001 bd1 ba300 sqft1273 Graves Harbor Trl #3203, Huddleston, VA 24104For Sale
- $420,0002 bd2 ba1k sqft1273 Graves Harbor Trl #326, Huddleston, VA 24104Sold
- $420,0002 bd2 ba1k sqft1273 Graves Harbor Trl #321, Huddleston, VA 24104Off Market
- $136,6001 bd1 ba316 sqft1273 Graves Harbor Trl #3200, Huddleston, VA 24104Off Market
- $141,9001 bd1 ba316 sqft1273 Graves Harbor Trl #3104, Huddleston, VA 24104Off Market
- $115,5751 bd1 ba300 sqft1273 Graves Harbor Trl #3402, Huddleston, VA 24104Sold
- $415,0002 bd2 ba1k sqft1273 Graves Harbor Trl #333, Huddleston, VA 24104Sold
- $400,0002 bd2 ba1k sqft1273 Graves Harbor Trl #304, Huddleston, VA 24104For Sale
- $378,7002 bd2 ba1k sqft1273 Graves Harbor Trl #301, Huddleston, VA 24104Off Market
A local agent can set up tours, give advice and negotiate with sellers.
A local lender can help you make sure your offer is ready when you are.
Similar homes
- $455,0002 bd2 ba982 sqft1273 Graves Harbor Trl #334, Huddleston, VA 24104For Sale
 MLS ID #930367, KYLA STEFFENS. RVAR
 - $415,0002 bd2 ba964 sqft1245 Graves Harbor Trl #224, Huddleston, VA 24104For Sale
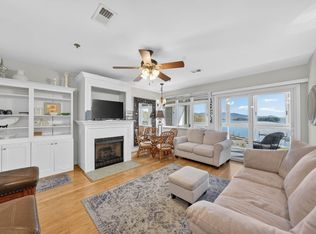 MLS ID #929300, AMANDA LEIGH SMITH. RVAR
 - $415,0002 bd2 ba1k sqft1245 Graves Harbor Trl #244, Huddleston, VA 24104For Sale
 MLS ID #927302, TIMOTHY A BASHAM. RVAR
 - $434,9002 bd2 ba1.1k sqft1273 Graves Harbor Trl #324, Huddleston, VA 24104For Sale
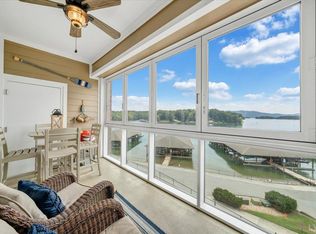 MLS ID #364963, Ashley Nash, TMoore Real Estate Group LLC. LMLS
 - $399,0002 bd2 ba1k sqft1273 Graves Harbor Trl #312, Huddleston, VA 24104For SaleMLS ID #366401, Teresa Grant, Keller Williams. LMLS
- $415,0002 bd2 ba982 sqft1273 Graves Harbor Trl #347, Huddleston, VA 24104For SaleMLS ID #926949, FRED CUFFARI. RVAR
- $399,9992 bd2 ba962 sqft1245 Graves Harbor Trl #206, Huddleston, VA 24104For SaleMLS ID #927367, AMANDA LEIGH SMITH. RVAR
- $395,0002 bd2 ba1k sqft1273 Graves Harbor Trl #318, Huddleston, VA 24104For Sale By Owner
- $400,0002 bd2 ba1k sqft1273 Graves Harbor Trl #304, Huddleston, VA 24104For SaleMLS ID #918328, BRITTANY ELIZABETH HUTCHISON. RVAR
- $410,0002 bd2 ba1.2k sqft1209 Mariners Way APT 66, Huddleston, VA 24104For SaleMLS ID #925592, CARMELA ADAMS. RVAR
- $387,0002 bd2 ba1.3k sqft1055 Mariners Way APT 13, Huddleston, VA 24104For SaleMLS ID #916662, CHRISTOPHER M NELSON. RVAR
- $349,0001 bd1 ba650 sqft1217 Graves Harbor Trl #112, Huddleston, VA 24104For SaleMLS ID #929611, MATTHEW DANIEL TAYLOR. RVAR
- $384,5002 bd2 ba1.3k sqft1103 Mariners Way APT 1, Huddleston, VA 24104For SaleMLS ID #922081, COLLEEN MARSTON. RVAR
- $549,9502 bd2 ba988 sqft1140 Lauras Ln, Huddleston, VA 24104For SaleMLS ID #930426, DAVID SPANGLER. RVAR
- $384,5002 bd2 ba1.3k sqft1103 Mariners Way, Huddleston, VA 24104For SaleMLS ID #2530426, Colleen Marston, Long & Foster REALTORS. CVRMLS
- $314,5002 bd2 ba1.2k sqft1103 Joffrey Dr, Huddleston, VA 24104For SaleMLS ID #930421, WIL CHILDRESS. RVAR
- $369,0002 bd2 ba1.1k sqft1135 Joffrey Dr, Huddleston, VA 24104For SaleMLS ID #918757, MICHELLE TURNER. RVAR
- $349,0002 bd2 ba1.4k sqft1119 Parkhall Rd, Huddleston, VA 24104For SaleMLS ID #929891, KENDRA REED PORTER. RVAR
- $385,0003 bd2 ba1.2k sqft1054 Barrow Hills Dr, Huddleston, VA 24104For SaleMLS ID #930481, JODY LYONS. RVAR
- $575,0002 bd2 ba1.3k sqft323 Mill Lake Rd, Huddleston, VA 24104For SaleMLS ID #929779, DANA D MONTGOMERY. RVAR
