This beautifully appointed three-bedroom, two-bath cottage is located in the highly desirable Mariners Landing golf and lake community, offering exceptional craftsmanship, modern conveniences, and an ideal setting for enjoying the lake lifestyle.
Completed in 2023, this home features LP siding, slate accents on the front and rear porches, and brick pavers creating an inviting outdoor living and patio area. Inside, you'll find vaulted ceilings, luxury vinyl flooring, and tile, along with a thoughtful layout designed for comfortable everyday living and entertaining.
The level lot and two-car garage add convenience and functionality, while the surrounding community provides an incredible selection of resort-style amenities. Residents enjoy lake and beach access, three swimming pools--including an indoor pool--tennis courts, pickleball, basketball, sand volleyball, a fitness and wellness center, fishing piers, a game room, a cabana, multiple restaurants and dining options, an 18-hole Robert Trent Jones Sr.-designed championship golf course with driving range and putting green, a golf simulator, and boat-launch ramps with access to day docks and boat slips for easy access to Smith Mountain Lake and all your favorite water activities.
Whether you're looking for a full-time residence, weekend getaway, or lake retreat, this 2023-built cottage offers the perfect combination of quality, comfort, and resort-style living at Mariners Landing.
For sale
$385,000
1054 Barrow Hills Dr, Huddleston, VA 24104
3beds
1,229sqft
Single Family Residence
Built in 2023
7,840 Square Feet Lot
$380,600 Zestimate®
$313/sqft
$621/mo HOA
What's special
Three-bedroom two-bath cottageModern conveniencesTwo-car garageLp sidingLevel lotLuxury vinyl flooringExceptional craftsmanship
- 8 days |
- 232 |
- 4 |
Zillow last checked:
Listing updated:
Listed by:
JODY LYONS 540-537-4932,
LYONS TEAM, REALTORS® 540-297-7777
Source: RVAR,MLS#: 930481
Facts & features
Interior
Bedrooms & bathrooms
- Bedrooms: 3
- Bathrooms: 2
- Full bathrooms: 2
- Main level bathrooms: 2
- Main level bedrooms: 3
Primary bedroom
- Level: Entry
Bedroom 2
- Level: Entry
Bedroom 3
- Level: Entry
Other
- Level: Entry
Dining area
- Level: Entry
Family room
- Level: Entry
Foyer
- Level: Entry
Kitchen
- Level: Entry
Living room
- Level: Entry
Heating
- Heat Pump Electric
Cooling
- Heat Pump Electric
Appliances
- Included: Microwave Oven (Built In)
Features
- Ceiling Fan(s), Walk-In Closet(s)
- Flooring: Tile, Luxury Vinyl Plank
- Doors: Full View, Sliding Doors
- Windows: Insulated Windows
- Number of fireplaces: 1
- Fireplace features: Living Room
Interior area
- Total structure area: 1,229
- Total interior livable area: 1,229 sqft
Property
Parking
- Total spaces: 5
- Parking features: Paved Driveway, Garage Door Opener
- Has garage: Yes
- Covered spaces: 2
- Uncovered spaces: 3
Features
- Levels: One
- Stories: 1
- Patio & porch: Front Porch, Rear Porch, Covered Porch, Patio
- Has view: Yes
- View description: Mountain(s)
- Body of water: Smith Mtn Lake
Lot
- Size: 7,840 Square Feet
- Features: Level, On Golf Course
Details
- Parcel number: 905092324
Construction
Type & style
- Home type: SingleFamily
- Architectural style: Cottage,Patio
- Property subtype: Single Family Residence
Materials
- Wood Siding
- Foundation: Slab
Condition
- Year built: 2023
Utilities & green energy
- Sewer: Public Sewer
- Water: Public
Community & HOA
Community
- Features: Golf, Restaurant
- Subdivision: Mariners Landing
HOA
- Has HOA: Yes
- HOA fee: $621 monthly
Location
- Region: Huddleston
Financial & listing details
- Price per square foot: $313/sqft
- Tax assessed value: $259,600
- Annual tax amount: $1,064
- Date on market: 8/17/2026
- Cumulative days on market: 10 days
Estimated market value
$380,600
$362,000 - $400,000
$1,841/mo
Price history
| Date | Event | Price |
|---|---|---|
| 8/17/2026 | Listed for sale | $385,000-14.4%$313/sqft |
Source:  RVAR #930481 Report a problem RVAR #930481 Report a problem | ||
| 7/28/2025 | Listing removed | $449,900$366/sqft |
Source:  LMLS #357336 Report a problem LMLS #357336 Report a problem | ||
| 2/27/2025 | Price change | $449,900-7.2%$366/sqft |
Source: LMLS #357336 Report a problem | ||
| 2/14/2025 | Listed for sale | $485,000$395/sqft |
Source: RVAR #914392 Report a problem | ||
Public tax history
| Year | Property taxes | Tax assessment |
|---|---|---|
| 2025 | -- | $259,600 |
| 2024 | $1,064 | $259,600 +1630.7% |
| 2023 | -- | $15,000 |
| 2022 | $75 | $15,000 |
| 2021 | $75 | $15,000 |
| 2020 | $75 -3.8% | $15,000 |
| 2019 | $78 -40% | $15,000 -40% |
| 2018 | $130 | $25,000 |
| 2017 | $130 | $25,000 |
| 2016 | $130 | $25,000 |
| 2015 | $130 -44.4% | $25,000 -44.4% |
| 2014 | $234 +4% | $45,000 |
| 2013 | $225 | $45,000 |
| 2012 | $225 | $45,000 |
| 2011 | $225 -18.2% | $45,000 -18.2% |
| 2010 | $275 | $55,000 |
| 2009 | $275 | $55,000 |
| 2008 | $275 | $55,000 |
Find assessor info on the county website
Monthly payment
Est. payment
Payment breakdown
Explore the cost of this home by adjusting the details. Changes won't be saved.Climate risks
Neighborhood: 24104
Nearby schools
GreatSchools rating
- 5/10Huddleston Elementary SchoolGrades: PK-5Distance: 7.5 mi
- 5/10Staunton River Middle SchoolGrades: 6-8Distance: 10.2 mi
- 2/10Staunton River High SchoolGrades: 9-12Distance: 10.2 mi
Schools provided by the listing agent
- Elementary: Huddleston
- Middle: Staunton River
- High: Staunton River
Source: RVAR. This data may not be complete. We recommend contacting the local school district to confirm school assignments for this home.
- $332,9002 bd2 ba1.2k sqft1038 Barrow Hills Dr, Huddleston, VA 24104Off Market
- $22,0008,712 sqft19 Barrow Hills Dr LOT 2, Huddleston, VA 24104Sold

- $335,0003 bd2 ba1.4k sqft1016 Barrow Hills Dr, Huddleston, VA 24104Sold

- $409,8003 bd2 ba1.4k sqft1016 Barrow Hills Dr #D, Huddleston, VA 24104Off Market
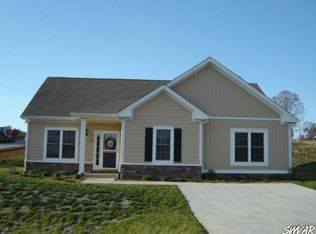
- $395,0003 bd3 ba2.7k sqft1057 Barrow Hills Dr, Huddleston, VA 24104Sold
- $415,0004 bd4 ba2.7k sqft1077 Barrow Hills Dr, Huddleston, VA 24104Sold
- $456,8004 bd4 ba2.6k sqft1077 Barrow Hills Dr LOT 6, Huddleston, VA 24104Off Market
- $22,0009,147 sqft18 Barrow Hills Dr LOT 1, Huddleston, VA 24104Sold
A local agent can set up tours, give advice and negotiate with sellers.
Similar homes
- $369,0002 bd2 ba1.1k sqft1135 Joffrey Dr, Huddleston, VA 24104For Sale
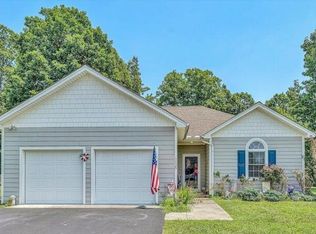
 MLS ID #918757, MICHELLE TURNER. RVAR
 - $399,9003 bd2 ba1.4k sqft15885 Wyatts Way, Huddleston, VA 24104New Construction
 MLS ID #368505, Adam Hazelwood, eXp Realty LLC-Lynchburg. LMLS
 - $329,0003 bd2 ba1.3k sqft1037 Park Mountain Ter, Huddleston, VA 24104For Sale
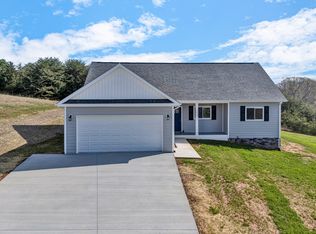 MLS ID #921357, WIL CHILDRESS. RVAR
 - $414,9003 bd2 ba1.6k sqft100 Walton Dr, Moneta, VA 24121For Sale
 MLS ID #367607, Marlene Shelton Giles, Re/Max 1st Olympic. LMLS
 - $395,0002 bd2 ba1k sqft1273 Graves Harbor Trl #318, Huddleston, VA 24104For Sale By Owner
- $387,0002 bd2 ba1.3k sqft1055 Mariners Way APT 13, Huddleston, VA 24104For SaleMLS ID #916662, CHRISTOPHER M NELSON. RVAR
- $399,0002 bd2 ba1k sqft1273 Graves Harbor Trl #312, Huddleston, VA 24104For SaleMLS ID #366401, Teresa Grant, Keller Williams. LMLS
- $399,0002 bd2 ba1k sqft1273 Graves Harbor Trl #312, Huddleston, VA 24104For SaleMLS ID #927654, TERESA GRANT. RVAR
- $400,0002 bd2 ba1k sqft1273 Graves Harbor Trl #304, Huddleston, VA 24104For SaleMLS ID #918328, BRITTANY ELIZABETH HUTCHISON. RVAR
- $379,9003 bd2 ba1.4k sqft3687 Horseshoe Bend Rd, Goodview, VA 24095For SaleMLS ID #929818, JENNIFER LEE MAZEIKA. RVAR
- $374,9993 bd3 ba1.6k sqft80 Walnut Landing Cir, Hardy, VA 24101For SaleMLS ID #925850, SHEPHERD CRONEMEYER. RVAR
- $399,9003 bd2 ba1.2k sqft6496 Scruggs Rd, Moneta, VA 24121New ConstructionMLS ID #924614, STEVEN CAMPBELL WISOTZKEY. RVAR
- $389,5003 bd2 ba1.6k sqft300 Whisperway Rd, Moneta, VA 24121For SaleMLS ID #926041, GLENDA D MCDANIEL. RVAR
- $389,8003 bd2 ba1.5k sqft132 Blue Heron Dr Lot 44, Wirtz, VA 24184New ConstructionMLS ID #367446, Callie Reyes, Mark A. Dalton & Co., Inc.. LMLS
- $349,9003 bd2 ba1.4k sqft1805 Hickory Cove Ln Lot 3, Moneta, VA 24121For SaleMLS ID #368309, Callie Reyes, Mark A. Dalton & Co., Inc.. LMLS
- $419,9003 bd2 ba1.4k sqft3015 McDaniel Rd, Bedford, VA 24523For SaleMLS ID #930174, PAT BAILEY. RVAR
- $383,5003 bd3 ba1.5k sqft1070 Owl Ln, Hardy, VA 24101For SaleMLS ID #929428, MICHELLE H LANIER. RVAR
- $449,9002 bd2 ba1k sqft1273 Graves Harbor Trl #348, Huddleston, VA 24104For SaleMLS ID #366402, Teresa Grant, Keller Williams. LMLS
- $449,0003 bd2 ba1.7k sqft414 Mallard Cove Rd, Moneta, VA 24121For SaleMLS ID #927007, MELINDA KAY MILLER. RVAR
- $414,9003 bd2 ba1.4k sqft6478 Scruggs Rd, Moneta, VA 24121New ConstructionMLS ID #915131, STEVEN CAMPBELL WISOTZKEY. RVAR
