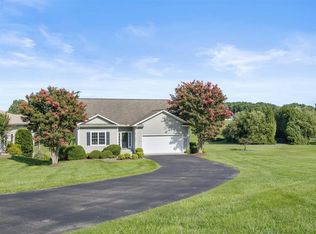
Welcome to 115 Retreat Lane in the highly sought-after Mariner's Landing community! This newly completed home is ready for its first owner. The main level features a spacious foyer, open-concept kitchen, dining, and living area filled with natural light, plus a main-level primary suite with a luxurious tiled bath and custom closet built-ins. Step onto the Trex composite deck and enjoy views of golfers approaching the 6th green. Upstairs offers two additional bedrooms and a full bath, while the finished lower level includes a large entertainment space, additional bedroom, full bath, and concrete patio below the deck. Don't miss this opportunity to own a beautiful new construction home in one of Smith Mountain Lake's premier communities!
For sale
$639,900
115 Retreat Ln, Huddleston, VA 24104
4beds
2,756sqft
:
Get pre-qualified$4,340/mo
Single Family Residence
Built in 2026
6,969 Square Feet Lot
$-- Zestimate®
$232/sqft
$628/mo HOA
What's special
Main-level primary suiteTrex composite deckSpacious foyerLarge entertainment spaceLuxurious tiled bathCustom closet built-ins
- 77 days |
- 300 |
- 8 |
Zillow last checked:
Listing updated:
Listed by:
Ian Smith 434-444-5513 iansmithrealestate@gmail.com,
Legacy Realty 804-402-3725
Source: LMLS,MLS#: 366579 Originating MLS: Lynchburg Board of Realtors
Originating MLS: Lynchburg Board of RealtorsFacts & features
Interior
Bedrooms & bathrooms
- Bedrooms: 4
- Bathrooms: 4
- Full bathrooms: 3
- 1/2 bathrooms: 1
Primary bedroom
- Level: First
- Area: 195
- Dimensions: 13 x 15
Bedroom
- Dimensions: 0 x 0
Bedroom 2
- Level: Second
- Area: 187
- Dimensions: 17 x 11
Bedroom 3
- Level: Second
- Area: 182
- Dimensions: 13 x 14
Bedroom 4
- Level: Below Grade
- Area: 169
- Dimensions: 13 x 13
Bedroom 5
- Area: 0
- Dimensions: 0 x 0
Dining room
- Area: 0
- Dimensions: 0 x 0
Family room
- Area: 0
- Dimensions: 0 x 0
Great room
- Area: 0
- Dimensions: 0 x 0
Kitchen
- Level: First
- Area: 156
- Dimensions: 13 x 12
Living room
- Level: First
- Area: 240
- Dimensions: 15 x 16
Office
- Area: 0
- Dimensions: 0 x 0
Heating
- Heat Pump
Cooling
- Heat Pump, Two-Zone
Appliances
- Included: Dishwasher, Dryer, Microwave, Electric Range, Washer, Electric Water Heater
- Laundry: Dryer Hookup, Laundry Closet, Main Level, Washer Hookup
Features
- Ceiling Fan(s), Great Room, Main Level Bedroom, Primary Bed w/Bath, Pantry, Walk-In Closet(s)
- Flooring: Tile, Vinyl Plank
- Basement: Finished,Game Room,Interior Entry,Concrete
- Attic: Scuttle
- Number of fireplaces: 1
- Fireplace features: 1 Fireplace, Living Room
Interior area
- Total structure area: 2,756
- Total interior livable area: 2,756 sqft
- Finished area above ground: 1,736
- Finished area below ground: 1,020
Property
Parking
- Parking features: Concrete Drive
- Has uncovered spaces: Yes
Features
- Levels: Two
- Stories: 2
- Pool features: Pool Nearby
Lot
- Size: 6,969 Square Feet
- Features: Landscaped, Undergrnd Utilities, Close to Clubhouse, Near Golf Course, On Golf Course
Details
- Parcel number: 90505728
Construction
Type & style
- Home type: SingleFamily
- Architectural style: Two Story
- Property subtype: Single Family Residence
Materials
- Board & Batten Siding, Cement Board/Plank, Stone
- Roof: Shingle
Condition
- Year built: 2026
Utilities & green energy
- Electric: AEP/Appalachian Powr
- Sewer: County
- Water: County
Community & HOA
Community
- Security: Smoke Detector(s)
- Subdivision: Mariners Landing
HOA
- Has HOA: Yes
- Amenities included: Playground, Pool, Tennis Court(s)
- Services included: Maintenance Structure, Maintenance Grounds, Neighborhood Lights, Road Maintenance
- HOA fee: $628 monthly
Location
- Region: Huddleston
Financial & listing details
- Price per square foot: $232/sqft
- Annual tax amount: $2,500
- Date on market: 5/14/2026
- Cumulative days on market: 77 days
Estimated market value
Not available
Estimated sales range
Not available
Not available
Price history
| Date | Event | Price |
|---|---|---|
| 5/14/2026 | Listed for sale | $639,900$232/sqft |
Source:  LMLS #366579 Report a problem LMLS #366579 Report a problem | ||
Public tax history
Tax history is unavailable.
Monthly payment
Est. payment
Payment breakdown
Explore the cost of this home by adjusting the details. Changes won't be saved.Climate risks
Neighborhood: 24104
Nearby schools
GreatSchools rating
- 5/10Huddleston Elementary SchoolGrades: PK-5Distance: 7.5 mi
- 5/10Staunton River Middle SchoolGrades: 6-8Distance: 11.1 mi
- 2/10Staunton River High SchoolGrades: 9-12Distance: 11 mi
- $409,0003 bd2 ba896 sqft113 Retreat Ln, Huddleston, VA 24104Off Market
- $454,5553 bd4 ba2.2k sqft201 Retreat Ln, Huddleston, VA 24104Sold
- $499,0003 bd3 ba2.3k sqft111 Retreat Ln, Huddleston, VA 24104Sold

- $467,5553 bd3 ba1.5k sqft203 Retreat Ln, Huddleston, VA 24104Sold
- $--6,969.6 Square Feet8 Retreat Ln LOT 8, Huddleston, VA 24104Off Market
- $522,8004 bd3 ba3.1k sqft205 Retreat Ln, Huddleston, VA 24104Off Market
- $--6,534 Square Feet0 Retreat Ln LOT 5, Huddleston, VA 24104Off Market
- $524,9003 bd3 ba1.8k sqft109 Retreat Ln, Huddleston, VA 24104Sold
A local agent can set up tours, give advice and negotiate with sellers.
A local lender can help you make sure your offer is ready when you are.
Similar homes
- $449,9503 bd3 ba2.5k sqft1222 8th Fairway Ln, Huddleston, VA 24104For Sale
 MLS ID #929906, CHRISTY CROUCH. RVAR
 - $554,9004 bd4 ba3.2k sqft1250 Our Cove Rd, Huddleston, VA 24104For Sale
 MLS ID #366928, Tracy Travis, Century 21 ALL-SERVICE-BED. LMLS
 - $599,0003 bd3 ba2k sqft104 Pointe O Woods Dr, Huddleston, VA 24104For Sale
 MLS ID #927151, WIL CHILDRESS. RVAR
 - $499,9004 bd3 ba2.9k sqft1034 Joffrey Dr, Huddleston, VA 24104For Sale
 MLS ID #925338, MARY LOU MCDONALD. RVAR
 - $699,0003 bd3 ba1.6k sqft404 Heather Ln, Huddleston, VA 24104For SaleMLS ID #364020, Ted Jordan, Realty ONE Group Leading Edge. LMLS
- $695,0003 bd3 ba2.9k sqft537 Calypso Rd, Moneta, VA 24121For SaleMLS ID #929914, KENDRA REED PORTER. RVAR
- $565,0003 bd3 ba2.2k sqft1154 Barrow Hills Dr, Huddleston, VA 24104For SaleMLS ID #924490, MARGIE MADSEN. RVAR
- $689,9004 bd4 ba3k sqft165 Peninsula Dr, Moneta, VA 24121For SaleMLS ID #929544, W. R. '' BILLY '' KINGERY, JR.. RVAR
- $630,0004 bd3 ba2.5k sqft510 Camellia Pl, Moneta, VA 24121For SaleMLS ID #366987, Teresa Grant, Keller Williams. LMLS
- $849,0003 bd4 ba3.5k sqft201 Spyglass Ln, Huddleston, VA 24104For SaleMLS ID #928045, JEANETTE SHELOR HANDY. RVAR
- $574,9963 bd3 ba3.2k sqft209 Park Shores Cir, Moneta, VA 24121For SaleMLS ID #929105, LISA M MARTIN. RVAR
- $649,9003 bd3 ba1.8k sqft268 Sweetwater Bay Dr, Penhook, VA 24137For SaleMLS ID #927363, JADA A. TURNER. RVAR
- $679,9003 bd3 ba2.5k sqft320 Windsor Castle Dr, Moneta, VA 24121New ConstructionMLS ID #929076, KIMBERLY MULLINS. RVAR
- $598,9004 bd2 ba2.1k sqft200 Surber Dr, Moneta, VA 24121For SaleMLS ID #925720, DANA D MONTGOMERY. RVAR
- $535,0004 bd3 ba2.9k sqft1054 Allendale Dr, Moneta, VA 24121For SaleMLS ID #929227, ALLEN HOUSTON ADDAIR. RVAR
- $329,0003 bd2 ba1.3k sqft1037 Park Mountain Ter, Huddleston, VA 24104For SaleMLS ID #921357, WIL CHILDRESS. RVAR
- $699,5003 bd2 ba1.5k sqft4015 White House Rd, Moneta, VA 24121For SaleMLS ID #924494, TIMOTHY A BASHAM. RVAR
- $674,9254 bd3 ba2.4k sqft1530 Indian Springs Ln, Moneta, VA 24121For SaleMLS ID #927648, DAMON JONATHAN GETTIER. RVAR
- $629,5003 bd2 ba1.9k sqft165 Spence Rd, Union Hall, VA 24176New ConstructionMLS ID #929693, TRICIA JOHNSON. RVAR
- $675,0006 bd5 ba3.4k sqft160 Indian Pointe Dr, Hardy, VA 24101For SaleMLS ID #927650, ERIK OLSON. RVAR
