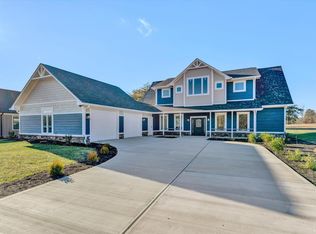
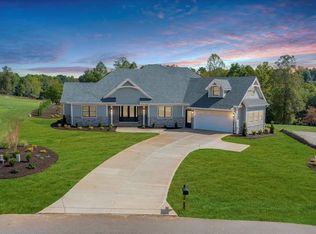
Luxury new construction model home by Sole Source Solution, ideally positioned between the 16th and 11th fairways in the premier golf and lake resort of Mariners Landing at Smith Mountain Lake. Designed for effortless elegance and everyday indulgence, this stunning home offers three spacious bedrooms, a dedicated office on the main level, and a finished bonus room above the garage—perfect for guests or flexible living.
Step inside to soaring tray ceilings and sun-drenched interiors framed by Pella Lifestyle Series doors and windows that capture panoramic golf views. The chef's kitchen is a showpiece, complete with quartz countertops, ZLINE black stainless appliances with gold trim, and a professional-grade 6-burner gas range. Every detail has been carefully curated with designer selections that exude sophistication and warmth.
Constructed with energy efficiency in mind, this home features 2x6 exterior walls, full spray foam insulation, and a programmable irrigation system, owned underground LP tankall wrapped in a modern architectural design that blends seamlessly with the natural beauty of the Blue Ridge.
Mariners Landing is a true four-season resort community, offering championship golf, tennis, multiple pools, a fitness center, walking trails, restaurants, and lake access with a community marina, boat houses, day docks and beach. HOA dues include all resort amenities, golf green fees, and lawn maintenance, creating a lock-and-leave lifestyle with every luxury at your fingertips.
Set on the shores of Smith Mountain Lakedubbed "The Lake Tahoe of the East" and "The Jewel of the Blue Ridge"this is a rare opportunity to own in one of Virginia's most coveted lake and golf destinations, just 2 hours from Raleigh, 2.5 hours to Richmond, and 3.5 hours to Northern Virginia.
Sold for $835,000
Zillow last checked:
Listing updated:
Bought with:
COURTNEY MILLS GRECO, 0225264952
EXP REALTY LLC - FOREST
Source: RVAR,MLS#: 919010
Price history
| Date | Event | Price |
|---|---|---|
| 8/7/2025 | Sold | $835,000-1.6%$328/sqft |
Source:  RVAR #919010 Report a problem RVAR #919010 Report a problem | ||
| 7/12/2025 | Pending sale | $849,000$333/sqft |
Source: RVAR #919010 Report a problem | ||
| 7/9/2025 | Listed for sale | $849,000-5.6%$333/sqft |
Source: RVAR #919010 Report a problem | ||
| 3/13/2025 | Listing removed | $899,000$353/sqft |
Source:  LMLS #354383 Report a problem LMLS #354383 Report a problem | ||
| 7/29/2024 | Listed for sale | $899,000+11.1%$353/sqft |
Source: RVAR #909615 Report a problem | ||
| 7/18/2024 | Sold | $809,000$318/sqft |
Source: RVAR #908552 Report a problem | ||
| 6/18/2024 | Pending sale | $809,000+3136%$318/sqft |
Source: RVAR #908552 Report a problem | ||
| 1/31/2024 | Sold | $25,000$10/sqft |
Source: Public Record Report a problem | ||


Sell for more on Zillow
Get a Zillow Showcase℠ listing at no additional cost and you could sell for .
$862,300
2% more
+$17,246
With Zillow Showcase(estimated)
$879,546
