Skip main navigation
Sold for $1,225,000
  • $1,225,000

    1092 Golf View Ct, Huddleston, VA 24104

    4beds
    4,250sqft
    Single Family Residence
    Built in 2024
    0.72 Acres Lot
    $1,264,500 Zestimate®
    $288/sqft
    $4,198 Estimated rent

    Home value

    $1,264,500

    $1.06M - $1.50M

    $4,198/mo

    Zestimate® history
    Loading
    Loading...

    Owner options

    List your home for rent

    $4,198/mo

    Rent Zestimate®

    Find your next renter with Zillow Rental Manager. Plus, with online applications, you can quickly screen prospective tenants – for free.

    Learn more

    $4,198/mo

    Rent Zestimate®

    Refinance and save

    $6,100/mo

    Est. payment

    Refinancing to a lower rate could help reduce your monthly payments and save thousands over the life of the loan.

    See today's rates

    $6,100/mo

    Est. payment

    Explore your selling options

    Work with a Zillow partner agent

    Leverage their expertise and Zillow's premium Showcase listings to get your home seen by more buyers.

    Get started

    List with your own agent

    Get your home in front of millions of buyers by listing it on Zillow.

    Learn how to do it

    Sell it yourself

    Take full control of how buyers see your home on Zillow by listing For Sale by Owner (FSBO).

    List your home

    What's special

    Finished walk-out basementCoffered ceilingCustom built-in cabinetryDecorative beamsQuartz countertops
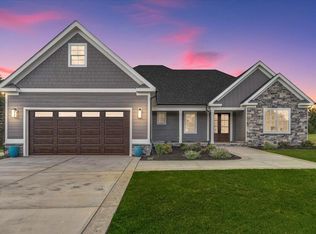
    A modern design brought to life by superior quality construction and an abundance of curated selections drenched with panoramic views of the 16th Fairway! The main level is adorned with decorative beams, dining area with coffered ceiling, chef's kitchen with 6 burner gas stove, massive island, quartz countertops! The primary suite has a spa bath with an entrance from the closet to the laundry room! This spacious home features three bedrooms plus an office/bunk room on the main level. Finished walk-out basement with designer built-in cabinetry, kitchenette, additional Primary suite with spa bath, climate-controlled flex space w/ garage door for workshop or gym! Constructed with Superior walls basement, spray foam insulation, irrigation sys, tankless water heater. By Sole Source Solution Located in Mariners Landing, the premiere waterfront golf, swim, and tennis resort community at Smith Mountain Lake, VA! Robert Trent Sr. golf course! Community Marina w/ leasable boat slips!

    Zillow last checked:

    Listing updated:

    Listed by:

    Courtney Mills Greco 919-389-4951 courtney@courtneygreco.com,

    EXP Realty LLC-Forest

    Bought with:

    Tammi Moore, 0225255010

    TMoore Real Estate Group LLC

    Source: LMLS,MLS#: 354338MLS LogoOriginating MLS: Lynchburg Board of Realtors

    Facts & features

    Interior

    Bedrooms & bathrooms
    • Bedrooms: 4
    • Bathrooms: 6
    • Full bathrooms: 4
    • 1/2 bathrooms: 2
    Primary bedroom
    • Level: First
    • Area: 225
    • Dimensions: 15 x 15
    Bedroom
    • Dimensions: 0 x 0
    Bedroom 2
    • Level: First
    • Area: 136.73
    • Dimensions: 11.3 x 12.1
    Bedroom 3
    • Level: First
    • Area: 154.28
    • Dimensions: 11.6 x 13.3
    Bedroom 4
    • Level: Below Grade
    • Area: 227.17
    • Dimensions: 16.1 x 14.11
    Bedroom 5
    • Area: 0
    • Dimensions: 0 x 0
    Dining room
    • Level: First
    • Area: 181.89
    • Dimensions: 14.1 x 12.9
    Family room
    • Level: First
    • Area: 272
    • Dimensions: 16 x 17
    Great room
    • Area: 0
    • Dimensions: 0 x 0
    Kitchen
    • Level: First
    • Area: 193.32
    • Dimensions: 12 x 16.11
    Living room
    • Area: 0
    • Dimensions: 0 x 0
    Office
    • Level: First
    • Area: 89.06
    • Dimensions: 12.2 x 7.3
    Heating
    • Forced Warm Air-Elec, Heat Pump, Hot Water-Gas, Propane, Two-Zone
    Cooling
    • Central Air, Heat Pump, Two-Zone
    Appliances
    • Included: Convection Oven, Dishwasher, Disposal, Generator, Microwave, Gas Range, Refrigerator, Wine Cooler, Gas Water Heater, Tankless Water Heater
    • Laundry: Dryer Hookup, Laundry Room, Main Level, Separate Laundry Rm., Washer Hookup
    Features
    • Ceiling Fan(s), Free-Standing Tub, Great Room, Main Level Bedroom, Primary Bed w/Bath, Pantry, Separate Dining Room, Walk-In Closet(s), Workshop
    • Flooring: Vinyl Plank, Other
    • Basement: Exterior Entry,Finished,Full,Game Room,Heated,Interior Entry,Walk-Out Access,Workshop,Other
    • Attic: Access,Partially Finished
    • Number of fireplaces: 1
    • Fireplace features: 1 Fireplace, Great Room, Other
    Interior area
    • Total structure area: 4,250
    • Total interior livable area: 4,250 sqft
    • Finished area above ground: 2,347
    • Finished area below ground: 1,903

    Property

    Parking
    • Parking features: Off Street, Concrete Drive
    • Has garage: Yes
    • Has uncovered spaces: Yes
    Features
    • Levels: One,See Remarks
    • Patio & porch: Patio, Porch, Front Porch
    • Exterior features: Tennis Courts Nearby
    • Pool features: Pool Nearby
    • Waterfront features: Waterfront Community
    Lot
    • Size: 0.72 Acres
    • Features: Landscaped, Undergrnd Utilities, Close to Clubhouse, Near Golf Course, On Golf Course
    Details
    • Parcel number: 243115
    • Other equipment: Generator, Whole House Generator

    Construction

    Type & style
    • Home type: SingleFamily
    • Architectural style: Contemporary
    • Property subtype: Single Family Residence
    Materials
    • Cement Board/Plank, Stone
    • Roof: Shingle
    Condition
    • New construction: Yes
    • Year built: 2024

    Utilities & green energy

    • Sewer: County
    • Water: County
    • Utilities for property: Cable Available

    Community & neighborhood

    Location
    • Region: Huddleston
    • Subdivision: Mariners Landing

    HOA & financial

    HOA
    • Has HOA: Yes
    • HOA fee: $523 monthly
    • Amenities included: Clubhouse, Pool, Tennis Court(s)
    • Services included: Maintenance Grounds, Lake/Pond, Other

    Price history

    DateEventPrice
    1/29/2025Sold$1,225,000-1.9%$288/sqft
    Source: LMLS #354338 Report a problem
    12/18/2024Pending sale$1,249,000$294/sqft
    Source: RVAR #909749 Report a problem
    11/9/2024Listed for sale$1,249,000$294/sqft
    Source: RVAR #909749 Report a problem
    11/4/2024Pending sale$1,249,000$294/sqft
    Source: RVAR #909749 Report a problem
    8/3/2024Listed for sale$1,249,000+2091.2%$294/sqft
    Source: RVAR #909749 Report a problem
    7/3/2024Sold$57,000-5%$13/sqft
    Source: Public Record Report a problem
    11/3/2023Sold$60,000+400%$14/sqft
    Source: Public Record Report a problem
    1/7/2019Sold$12,000$3/sqft
    Source: Public Record Report a problem

    Public tax history

    YearProperty taxesTax assessment
    2025-- $20,000
    2024$82 $20,000
    2023-- $20,000
    2022$100 $20,000
    2021$100 $20,000
    2020$100 -3.8%$20,000
    2019$104 -33.3%$20,000 -33.3%
    2018$156 $30,000
    2017$156 $30,000
    2016$156 $30,000
    2015$156 -40%$30,000 -40%
    2014$260 +4%$50,000
    2013$250 $50,000
    2012$250 $50,000
    2011$250 -50%$50,000 -50%
    2010$500 $100,000
    2009$500 $100,000
    2008$500 $100,000
    2007$500 $100,000

    Find assessor info on the county website

    Neighborhood: 24104

    Nearby schools

    GreatSchools rating
    Get pre-qualified for a loan
    At Zillow Home Loans, we can pre-qualify you in as little as 5 minutes with no impact to your credit score.

    An equal housing lender. NMLS #10287.

    Sell for more on Zillow
    Get a Zillow Showcase℠ listing at no additional cost and you could sell for .
    $1,264,500
    2% more
    +$25,290
    With Zillow Showcase(estimated)
    $1,289,790