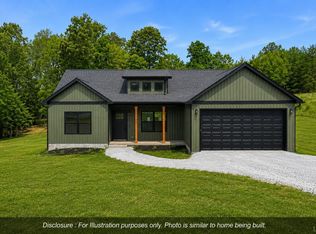
Celebrate Labor Day with $5,000 Your Way! With an acceptable offer, receive $5,000 toward closing costs or upgrades! Limited time-act fast before it's gone! Offer ends 09/25/26. This Pinnacle model is currently under construction with an estimated completion date of 02/15/27. Enjoy single-level living with 3 bedrooms, 2 bathrooms, and a desirable split-bedroom floor plan separating the primary suite from the two additional bedrooms. The open-concept living area flows into the kitchen, featuring a kitchen island and ample cabinetry. The primary suite offers a walk-in closet and en-suite bathroom. Step outside onto the rear deck, perfect for relaxing or entertaining. forest green vinyl siding adds timeless curb appeal. Don't miss this beautiful new construction home designed for comfort, style, and everyday living! Disclaimer: Images, renderings, and descriptions are for illustrative purposes only and may include optional upgrades or features not included in the base price.
New construction
Price cut: $100 (6/26)
$319,800
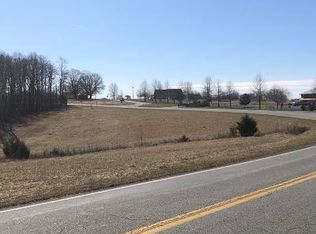
0 Hickory Cv Lot 5, Moneta, VA 24121
3beds
1,505sqft
Single Family Residence
Built in 2026
0.62 Acres Lot
$319,800 Zestimate®
$212/sqft
$-- HOA
What's special
Single-level livingDesirable split-bedroom floor planKitchen islandEn-suite bathroomWalk-in closetAmple cabinetryPrimary suite
- 74 days
- 96
- 11
Zillow last checked:
Listing updated:
Listed by:
Callie Reyes 434-610-8089 callie@nbshomesva.com,
Mark A. Dalton & Co., Inc. 434-841-8405
Source: LMLS,MLS#: 367333 Originating MLS: Lynchburg Board of Realtors
Originating MLS: Lynchburg Board of RealtorsFacts & features
Interior
Bedrooms & bathrooms
- Bedrooms: 3
- Bathrooms: 2
- Full bathrooms: 2
Primary bedroom
- Level: First
- Area: 223.31
- Dimensions: 13.7 x 16.3
Bedroom
- Dimensions: 0 x 0
Bedroom 2
- Level: First
- Area: 127.68
- Dimensions: 11.4 x 11.2
Bedroom 3
- Level: First
- Area: 136.8
- Dimensions: 11.4 x 12
Bedroom 4
- Area: 0
- Dimensions: 0 x 0
Bedroom 5
- Area: 0
- Dimensions: 0 x 0
Dining room
- Area: 0
- Dimensions: 0 x 0
Family room
- Area: 0
- Dimensions: 0 x 0
Great room
- Area: 0
- Dimensions: 0 x 0
Kitchen
- Level: First
- Area: 220
- Dimensions: 20 x 11
Living room
- Level: First
- Area: 340
- Dimensions: 20 x 17
Office
- Area: 0
- Dimensions: 0 x 0
Heating
- Heat Pump
Cooling
- Heat Pump
Appliances
- Included: Dishwasher, Microwave, Electric Range, Electric Water Heater
- Laundry: Dryer Hookup, Laundry Room, Main Level, Washer Hookup
Features
- Ceiling Fan(s), Drywall, Main Level Bedroom, Primary Bed w/Bath, Tile Bath(s), Walk-In Closet(s)
- Flooring: Carpet, Vinyl Plank
- Basement: Crawl Space
- Attic: Access
Interior area
- Total structure area: 1,505
- Total interior livable area: 1,505 sqft
- Finished area above ground: 1,505
- Finished area below ground: 0
Video & virtual tour
Property
Parking
- Parking features: Off Street
Features
- Levels: One
- Patio & porch: Front Porch
Lot
- Size: 0.62 Acres
Details
- Parcel number: 90513837
- Zoning: R-2
Construction
Type & style
- Home type: SingleFamily
- Architectural style: Ranch
- Property subtype: Single Family Residence
Materials
- Vinyl Siding
- Roof: Shingle
Condition
- New construction: Yes
- Year built: 2026
Utilities & green energy
- Electric: Southside Elec CoOp
- Sewer: Septic Tank
- Water: City
Community & HOA
Community
- Security: Smoke Detector(s)
Location
- Region: Moneta
Financial & listing details
- Price per square foot: $212/sqft
- Annual tax amount: $1,311
- Date on market: 6/18/2026
- Cumulative days on market: 74 days
Estimated market value
$319,800
$304,000 - $336,000
$2,414/mo
Price history
| Date | Event | Price |
|---|---|---|
| 6/26/2026 | Price change | $319,8000%$212/sqft |
Source:  LMLS #367333 Report a problem LMLS #367333 Report a problem | ||
| 6/18/2026 | Listed for sale | $319,900$213/sqft |
Source: LMLS #367333 Report a problem | ||
Public tax history
Tax history is unavailable.
Monthly payment
Est. payment
Payment breakdown
Explore the cost of this home by adjusting the details. Changes won't be saved.Climate risks
Neighborhood: 24121
Similar homes
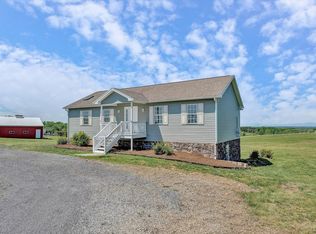
- $319,8003 bd2 ba1.5k sqftLOT 5 Hickory Cove Ln, Moneta, VA 24121New Construction

 MLS ID #928602, CALLIE RENET REYES. RVAR
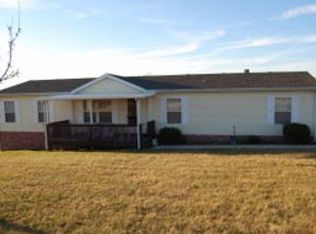
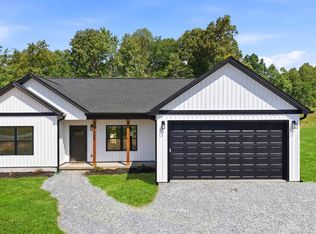
 - $349,9003 bd2 ba1.4k sqft1805 Hickory Cove Ln Lot 3, Moneta, VA 24121For Sale
 MLS ID #368309, Callie Reyes, Mark A. Dalton & Co., Inc.. LMLS
 - $359,8003 bd2 ba1.4k sqft0 Cherrywood Ln Lot 60, Moneta, VA 24121New Construction
 MLS ID #367153, Callie Reyes, Mark A. Dalton & Co., Inc.. LMLS
 - $359,8003 bd2 ba1.5k sqftLOT 60 Cherrywood Ln, Moneta, VA 24121New Construction
 MLS ID #928377, CALLIE RENET REYES. RVAR
 - $347,9003 bd2 ba1.3k sqft44 Strawberry Banks Dr, Moneta, VA 24121For SaleMLS ID #923108, DEBORAH F BERAN. RVAR
- $418,9504 bd2 ba1.9k sqft1044 Striper Ct, Moneta, VA 24121For SaleMLS ID #927504, JOHN WESLEY SMITH. RVAR
- $329,0003 bd2 ba1.3k sqft1037 Park Mountain Ter, Huddleston, VA 24104For SaleMLS ID #921357, WIL CHILDRESS. RVAR
- $449,0003 bd2 ba1.7k sqft414 Mallard Cove Rd, Moneta, VA 24121For SaleMLS ID #927007, MELINDA KAY MILLER. RVAR
- $319,9503 bd2 ba1.2k sqft65 Heritage Ln, Hardy, VA 24101New ConstructionMLS ID #928808, CAROL HALE ELLIS. RVAR
- $439,9003 bd3 ba1.7k sqft42 Belvior Cir, Moneta, VA 24121New ConstructionMLS ID #922588, KERMIT JOHNSON. RVAR
- $374,9993 bd3 ba1.6k sqft80 Walnut Landing Cir, Hardy, VA 24101For SaleMLS ID #925850, SHEPHERD CRONEMEYER. RVAR
