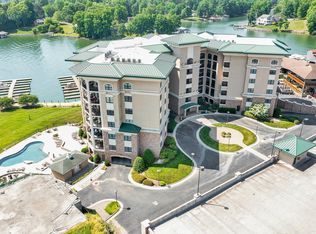
Leased Covered boat slip at Bridgewater Marina conveys and the rental amount will be prorated. Stunning waterfront furnished condo. This lovely end unit features 4 BR, 3 full BA. Located in one of the most desirable gated lakefront communities at Smith Mountain Lake. Exquisite gourmet kitchen w/high end appliances, granite C/T, breakfast bar, & dining area. Living room has ''Walls of Windows'', gas F/P, hardwood floors, & leads to the expansive wraparound deck. Features include an open floor plan, an opulent master suite tray ceiling, sitting area, walk-in closet, Jacuzzi, & double sinks. Primary BR leads to the deck. Addit. features include 2 guest BR w/a Jack & Jill BA, guest BR, full BA & laundry Room. Wraparound covered deck overlooking SML. Enjoy the pool overlooking the lake. S/T Rentals Allowed.
For sale
$654,000
100 Bridgewater Pointe Pl Unit 201, Moneta, VA 24121
4beds
2,172sqft
Condominium
Built in 2006
-- sqft lot
$-- Zestimate®
$301/sqft
$633/mo HOA
What's special
Pool overlooking the lakeCovered boat slipOpen floor planOpulent master suiteEnd unitBreakfast barLaundry room
- 531 days
- 133
- 7
Zillow last checked:
Listing updated:
Listed by:
Charlene Marie Jones 540-874-7002 smlgirlrealtor@gmail.com,
Re/Max Lakefront Realty 540-721-3555
Source: LMLS,MLS#: 359255 Originating MLS: Lynchburg Board of Realtors
Originating MLS: Lynchburg Board of RealtorsFacts & features
Interior
Bedrooms & bathrooms
- Bedrooms: 4
- Bathrooms: 3
- Full bathrooms: 3
Primary bedroom
- Level: First
- Area: 146.41
- Dimensions: 12.1 x 12.1
Bedroom
- Dimensions: 0 x 0
Bedroom 2
- Level: First
- Area: 234.52
- Dimensions: 14.3 x 16.4
Bedroom 3
- Level: First
- Area: 142.27
- Dimensions: 14.1 x 10.09
Bedroom 4
- Level: First
- Area: 200.22
- Dimensions: 14.1 x 14.2
Bedroom 5
- Area: 0
- Dimensions: 0 x 0
Dining room
- Area: 0
- Dimensions: 0 x 0
Family room
- Area: 0
- Dimensions: 0 x 0
Great room
- Area: 0
- Dimensions: 0 x 0
Kitchen
- Level: First
- Area: 109.2
- Dimensions: 8.4 x 13
Living room
- Level: First
- Area: 409.34
- Dimensions: 19.4 x 21.1
Office
- Area: 0
- Dimensions: 0 x 0
Heating
- Heat Pump
Cooling
- Heat Pump
Appliances
- Included: Cooktop, Dishwasher, Dryer, Microwave, Refrigerator, Self Cleaning Oven, Washer, Electric Water Heater
- Laundry: Laundry Closet, Main Level
Features
- Ceiling Fan(s), Drywall, High Speed Internet, Main Level Bedroom, Primary Bed w/Bath, Walk-In Closet(s)
- Flooring: Carpet, Hardwood, Tile
- Basement: Other
- Attic: None
- Number of fireplaces: 1
- Fireplace features: 1 Fireplace, Gas Log, Living Room
Interior area
- Total structure area: 2,172
- Total interior livable area: 2,172 sqft
- Finished area above ground: 2,172
- Finished area below ground: 0
Property
Parking
- Total spaces: 1
- Parking features: Paved Drive, Concrete Drive, 1 Car Detached Garage
- Garage spaces: 1
- Has uncovered spaces: Yes
Features
- Levels: One
- Has private pool: Yes
- Pool features: In Ground
- Has spa: Yes
- Spa features: Bath
- On waterfront: Yes
- Waterfront features: Lake Front
Lot
- Features: Landscaped, Near Golf Course
Details
- Parcel number: 0150800900
- Zoning: PCD
Construction
Type & style
- Home type: Condo
- Property subtype: Condominium
Materials
- Brick, Dryvit
- Roof: Other
Condition
- Year built: 2006
Utilities & green energy
- Electric: AEP/Appalachian Powr
- Sewer: County
- Water: County
Community & HOA
Community
- Subdivision: Bridgewater Pointe
HOA
- Has HOA: Yes
- Amenities included: Parking, Pool
- Services included: Maintenance Structure, Maintenance Grounds, Neighborhood Lights, Other, Sewer, Snow Removal, Trash, Water
- HOA fee: $633 monthly
Location
- Region: Moneta
Financial & listing details
- Price per square foot: $301/sqft
- Tax assessed value: $659,200
- Annual tax amount: $28,345
- Date on market: 5/13/2025
- Cumulative days on market: 527 days
Estimated market value
Not available
Estimated sales range
Not available
Not available
Price history
| Date | Event | Price |
|---|---|---|
| 7/2/2026 | Price change | $654,000-2.2%$301/sqft |
Source:  RVAR #917171 Report a problem RVAR #917171 Report a problem | ||
| 3/23/2026 | Listed for sale | $669,000-1.5%$308/sqft |
Source: RVAR #917171 Report a problem | ||
| 8/22/2025 | Listed for sale | $679,000$313/sqft |
Source: RVAR #917171 Report a problem | ||
| 8/17/2025 | Pending sale | $679,000$313/sqft |
Source: RVAR #917171 Report a problem | ||
| 5/12/2025 | Listed for sale | $679,000+63.6%$313/sqft |
Source: RVAR #917171 Report a problem | ||
| 7/6/2020 | Sold | $415,000$191/sqft |
Source: RVAR #866408 Report a problem | ||
| 6/3/2020 | Pending sale | $415,000$191/sqft |
Source: Smith Mountain Lake Real Estate #866408 Report a problem | ||
| 1/30/2020 | Listed for sale | $415,000+84.9%$191/sqft |
Source: BERKSHIRE HATHAWAY HOMESERVICES SMITH MOUNTAIN LAKE REAL ESTATE #866408 Report a problem | ||
| 8/3/2010 | Sold | $224,500$103/sqft |
Source: Public Record Report a problem | ||
Public tax history
| Year | Property taxes | Tax assessment |
|---|---|---|
| 2025 | $2,835 | $659,200 |
| 2024 | $2,835 +32.8% | $659,200 +88.5% |
| 2023 | $2,134 | $349,800 |
| 2022 | $2,134 | $349,800 |
| 2021 | $2,134 | $349,800 |
| 2020 | $2,134 -13.8% | $349,800 -13.8% |
| 2019 | $2,477 | $406,000 |
| 2018 | $2,477 | $406,000 +12.1% |
| 2017 | $2,477 +10.9% | $362,200 |
| 2016 | $2,233 | $362,200 |
| 2015 | $2,233 +14.2% | $362,200 |
| 2014 | $1,956 | -- |
| 2013 | $1,956 | $362,200 |
| 2012 | -- | -- |
| 2011 | -- | -- |
| 2010 | -- | -- |
Find assessor info on the county website
Monthly payment
Est. payment
Payment breakdown
Explore the cost of this home by adjusting the details. Changes won't be saved.Climate risks
Neighborhood: 24121
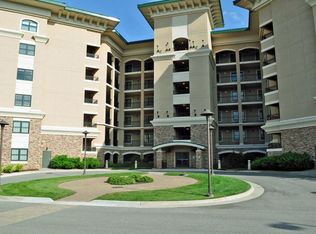
- $620,0003 bd2 ba1.7k sqft100 Bridgewater Pointe Pl UNIT 204, Moneta, VA 24121Sold
- $742,4003 bd2 ba1.7k sqft100 Bridgewater Pointe Pl UNIT 206, Moneta, VA 24121Off Market
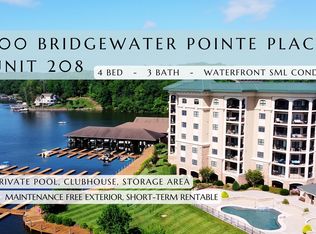
- $869,3004 bd3 ba2.1k sqft100 Bridgewater Pointe Pl UNIT 208, Moneta, VA 24121Off Market

- $670,0003 bd2 ba1.7k sqft100 Bridgewater Pointe Pl UNIT 302, Moneta, VA 24121Sold
Similar homes
- $724,0004 bd3 ba2.1k sqft100 Bridgewater Pointe Pl Unit 401, Moneta, VA 24121For Sale
 MLS ID #359442, Charlene Marie Jones, Re/Max Lakefront Realty. LMLS
 - $749,9004 bd3 ba2.1k sqft100 Bridgewater Pointe Pl Unit 601, Moneta, VA 24121For Sale
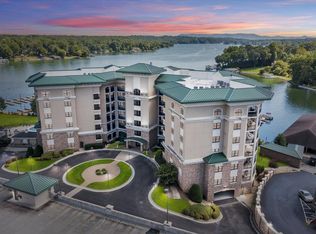
 MLS ID #922749, MATTHEW DANIEL TAYLOR. RVAR
 - $820,0004 bd3 ba2.3k sqft100 Bridgewater Pointe Pl Unit 403, Moneta, VA 24121For Sale
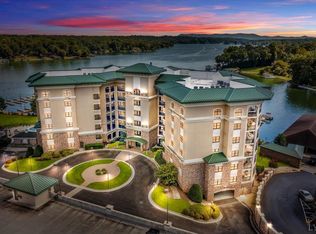 MLS ID #366358, Nichole Powell, MKB, REALTORS at the Lake. LMLS
 - $547,9003 bd2 ba1.7k sqft100 Bridgewater Pointe Pl Unit 102, Moneta, VA 24121For Sale
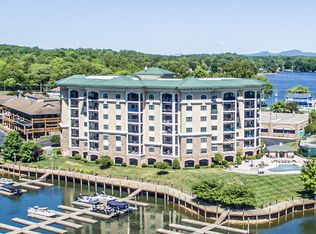 MLS ID #930865, PATTON KELLY. RVAR
 - $869,0004 bd3 ba2.3k sqft100 Bridgewater Pointe Pl Unit 303, Moneta, VA 24121For SaleMLS ID #928605, DAWN MICHELLE LAMBERT. RVAR
- $849,9003 bd2 ba1.7k sqft100 Bridgewater Pointe Pl Unit 607, Moneta, VA 24121For SaleMLS ID #929390, KIMBERLY ANN WILLARD. RVAR
- $499,0004 bd3 ba2.7k sqft2638 Bluewater Dr, Moneta, VA 24121For SaleMLS ID #926974, JULIA DAWN KEEP. RVAR
- $539,0002 bd2 ba1.3k sqft300 S Pointe Shore Dr, Moneta, VA 24121For SaleMLS ID #932477, DEBORAH F BERAN. RVAR
- $449,0003 bd2 ba1.7k sqft414 Mallard Cove Rd, Moneta, VA 24121For SaleMLS ID #927007, MELINDA KAY MILLER. RVAR
- $550,0003 bd3 ba2.6k sqft219 Shoreline Marina Cir #123, Moneta, VA 24121For SaleMLS ID #930290, TIMOTHY A BASHAM. RVAR
- $569,0003 bd3 ba2.2k sqft100 Blue Mountain Dr, Hardy, VA 24101For SaleMLS ID #932557, MICHELLE H LANIER. RVAR
- $699,0004 bd2 ba2.9k sqft1085 Carters Island Rd, Goodview, VA 24095For SaleMLS ID #932270, MARY LOU MCDONALD. RVAR
- $449,9003 bd3 ba2.7k sqft400 Harbor Landing Dr, Moneta, VA 24121For SaleMLS ID #927665, RHONDA B BLANKENSHIP. RVAR
- $689,0003 bd4 ba1.7k sqft1217 Graves Harbor Trl #162, Huddleston, VA 24104For SaleMLS ID #930221, TONY SEIFRED. RVAR
- $699,0003 bd3 ba1.6k sqft1217 Graves Harbor Trl #131, Huddleston, VA 24104For SaleMLS ID #930195, WIL CHILDRESS. RVAR
- $359,0003 bd2 ba1.1k sqft350 Stripers Ln, Moneta, VA 24121For SaleMLS ID #930109, GLENDA D MCDANIEL. RVAR
