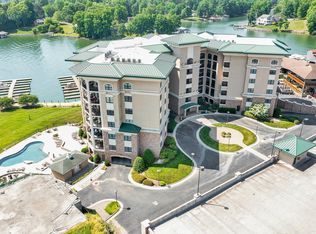
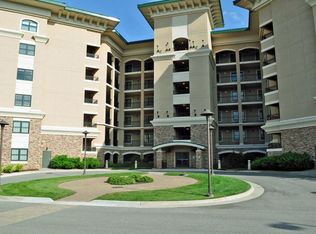
Huge Price Adjustment. Beautiful 4th floor, end waterfront condo features 4 BR, 3 full BA. End unit condo, located in one of the most desirable gated lakefront comm. Exquisite gourmet kitchen w/high end appliances, granite countertops, breakfast bar, & dining area. Living room is filled w/natural light w/Walls of Windows, a gas FP, beautiful H/F floors, & leads to the expansive wraparound deck. Features include an open floor plan, an opulent Primary Suite, sitting area, walk-in closet, Jacuzzi, double sinks. 2 guest BR w/ Jack & Jill BA, guest BR, full BA & laundry room. Wraparound covered deck overlooking SML is perfect for entertaining. Enjoy the pool overlooking the lake & MTN. 'Leased'' boat slip ''Wait List'' Public Day Docks, Boardwalk. Short Term Rentals. Easy Walk to Bridgewater Plaza for Restaurants & Shopping. Owner has a boat for sale.
For sale
$724,000
100 Bridgewater Pointe Pl Unit 401, Moneta, VA 24121
4beds
2,172sqft
Condominium
Built in 2006
-- sqft lot
$-- Zestimate®
$333/sqft
$609/mo HOA
What's special
Sitting areaOpen floor planGranite countertopsEnd unit condoBreakfast barLaundry roomDining area
- 520 days
- 82
- 8
Zillow last checked:
Listing updated:
Listed by:
Charlene Marie Jones 540-874-7002 smlgirlrealtor@gmail.com,
Re/Max Lakefront Realty 540-721-3555
Source: LMLS,MLS#: 359442 Originating MLS: Lynchburg Board of Realtors
Originating MLS: Lynchburg Board of RealtorsFacts & features
Interior
Bedrooms & bathrooms
- Bedrooms: 4
- Bathrooms: 3
- Full bathrooms: 3
Primary bedroom
- Level: First
- Area: 286
- Dimensions: 22 x 13
Bedroom
- Dimensions: 0 x 0
Bedroom 2
- Level: First
- Area: 99
- Dimensions: 11 x 9
Bedroom 3
- Level: First
- Area: 130
- Dimensions: 13 x 10
Bedroom 4
- Level: First
- Area: 169
- Dimensions: 13 x 13
Bedroom 5
- Area: 0
- Dimensions: 0 x 0
Dining room
- Area: 0
- Dimensions: 0 x 0
Family room
- Area: 0
- Dimensions: 0 x 0
Great room
- Area: 0
- Dimensions: 0 x 0
Kitchen
- Level: First
- Area: 80
- Dimensions: 8 x 10
Living room
- Level: First
- Area: 380
- Dimensions: 19 x 20
Office
- Area: 0
- Dimensions: 0 x 0
Heating
- Heat Pump
Cooling
- Heat Pump
Appliances
- Included: Dishwasher, Disposal, Dryer, Microwave, Electric Range, Refrigerator, Self Cleaning Oven, Washer, Electric Water Heater
- Laundry: Laundry Closet
Features
- Ceiling Fan(s), High Speed Internet, Main Level Bedroom, Primary Bed w/Bath, Walk-In Closet(s)
- Flooring: Carpet, Ceramic Tile, Wood
- Basement: Slab
- Attic: None,Other
- Number of fireplaces: 1
- Fireplace features: 1 Fireplace, Gas Log, Living Room
Interior area
- Total structure area: 2,172
- Total interior livable area: 2,172 sqft
- Finished area above ground: 2,172
- Finished area below ground: 0
Property
Parking
- Total spaces: 1
- Parking features: Paved Drive, 1 Car Detached Garage
- Garage spaces: 1
- Has uncovered spaces: Yes
Features
- Levels: One
- Has private pool: Yes
- Pool features: In Ground
- Has spa: Yes
- Spa features: Bath
- Has view: Yes
- View description: Mountain(s)
- Waterfront features: Waterfront Property
Lot
- Features: Landscaped, Near Golf Course
Details
- Parcel number: 0150802500
- Zoning: PCD
Construction
Type & style
- Home type: Condo
- Property subtype: Condominium
Materials
- Dryvit
- Roof: Other
Condition
- Year built: 2006
Utilities & green energy
- Electric: AEP/Appalachian Powr
- Sewer: County
- Water: County
Community & HOA
Community
- Subdivision: Bridgewater Pointe Place
HOA
- Has HOA: Yes
- Amenities included: Parking, Pool
- Services included: Maintenance Structure, Maintenance Grounds, Roof, Trash, Water
- HOA fee: $609 monthly
Location
- Region: Moneta
Financial & listing details
- Price per square foot: $333/sqft
- Tax assessed value: $680,600
- Annual tax amount: $2,926
- Date on market: 5/22/2025
- Cumulative days on market: 520 days
Estimated market value
Not available
Estimated sales range
Not available
Not available
Price history
| Date | Event | Price |
|---|---|---|
| 7/1/2026 | Price change | $724,000-3.3%$333/sqft |
Source:  RVAR #917548 Report a problem RVAR #917548 Report a problem | ||
| 6/2/2026 | Price change | $749,000-4.6%$345/sqft |
Source:  LMLS #359442 Report a problem LMLS #359442 Report a problem | ||
| 5/2/2026 | Price change | $785,000-1.3%$361/sqft |
Source: RVAR #917548 Report a problem | ||
| 12/3/2025 | Price change | $795,000-0.6%$366/sqft |
Source: RVAR #917548 Report a problem | ||
| 8/20/2025 | Price change | $800,000-7%$368/sqft |
Source: RVAR #917548 Report a problem | ||
| 5/22/2025 | Listed for sale | $860,000+22.9%$396/sqft |
Source: RVAR #917548 Report a problem | ||
| 4/29/2025 | Sold | $700,000-2.1%$322/sqft |
Source: RVAR #913560 Report a problem | ||
| 2/28/2025 | Pending sale | $715,000$329/sqft |
Source: RVAR #913560 Report a problem | ||
| 1/16/2025 | Listed for sale | $715,000-2%$329/sqft |
Source: RVAR #913560 Report a problem | ||
| 10/23/2024 | Listing removed | $729,900$336/sqft |
Source: RVAR #909529 Report a problem | ||
| 10/4/2024 | Price change | $729,900-2.7%$336/sqft |
Source: RVAR #909529 Report a problem | ||
| 8/27/2024 | Price change | $750,000-2.6%$345/sqft |
Source: LMLS #353920 Report a problem | ||
| 7/27/2024 | Listed for sale | $770,000+14.1%$355/sqft |
Source: RVAR #909529 Report a problem | ||
| 7/9/2022 | Sold | $675,000+0%$311/sqft |
Source: RVAR #889771 Report a problem | ||
| 5/25/2022 | Pending sale | $674,950$311/sqft |
Source: RVAR #889771 Report a problem | ||
| 5/23/2022 | Listed for sale | $674,950+14.4%$311/sqft |
Source: RVAR #889771 Report a problem | ||
| 5/21/2021 | Sold | $590,000-9.1%$272/sqft |
Source: LMLS #330590 Report a problem | ||
| 4/12/2021 | Pending sale | $649,000$299/sqft |
Source: RVAR #878280 Report a problem | ||
| 4/5/2021 | Listed for sale | $649,000+51.3%$299/sqft |
Source: RVAR #878280 Report a problem | ||
| 6/24/2019 | Listing removed | $429,000$198/sqft |
Source: LONG & FOSTER - SMITH MTN LAKE #855668 Report a problem | ||
| 6/24/2019 | Listed for sale | $429,000+4.6%$198/sqft |
Source: LONG & FOSTER - SMITH MTN LAKE #855668 Report a problem | ||
| 6/21/2019 | Sold | $410,000-4.4%$189/sqft |
Source: RVAR #855668 Report a problem | ||
| 4/30/2019 | Pending sale | $429,000$198/sqft |
Source: LONG & FOSTER - SMITH MTN LAKE #855668 Report a problem | ||
| 3/22/2019 | Listed for sale | $429,000$198/sqft |
Source: LONG & FOSTER - SMITH MTN LAKE #855668 Report a problem | ||
| 3/4/2019 | Pending sale | $429,000$198/sqft |
Source: LONG & FOSTER - SMITH MTN LAKE #855668 Report a problem | ||
| 2/1/2019 | Price change | $429,000-2.3%$198/sqft |
Source: LONG & FOSTER - SMITH MTN LAKE #855668 Report a problem | ||
| 10/30/2018 | Price change | $439,000-0.1%$202/sqft |
Source: LONG & FOSTER - HALES FORD BRIDGE #0851825 Report a problem | ||
| 8/25/2018 | Listed for sale | $439,500+14.2%$202/sqft |
Source: LONG & FOSTER - SMITH MTN LAKE #851825 Report a problem | ||
| 2/28/2018 | Sold | $385,000+10.2%$177/sqft |
Source: RVAR #839998 Report a problem | ||
| 7/16/2010 | Sold | $349,500$161/sqft |
Source: Public Record Report a problem | ||
Public tax history
| Year | Property taxes | Tax assessment |
|---|---|---|
| 2025 | $2,927 | $680,600 |
| 2024 | $2,927 +31.6% | $680,600 +86.6% |
| 2023 | $2,225 | $364,700 |
| 2022 | $2,225 +0% | $364,700 |
| 2021 | $2,225 | $364,700 |
| 2020 | $2,225 -13.8% | $364,700 -13.8% |
| 2019 | $2,580 | $423,000 |
| 2018 | $2,580 | $423,000 +11.4% |
| 2017 | $2,580 +10.9% | $379,600 |
| 2016 | $2,327 | $379,600 |
| 2015 | $2,327 +13.5% | $379,600 |
| 2014 | $2,050 | -- |
| 2013 | $2,050 | $379,600 |
| 2012 | -- | -- |
| 2011 | -- | -- |
| 2010 | -- | -- |
Find assessor info on the county website
Monthly payment
Est. payment
Payment breakdown
Explore the cost of this home by adjusting the details. Changes won't be saved.Climate risks
Neighborhood: 24121
- $620,0003 bd2 ba1.7k sqft100 Bridgewater Pointe Pl UNIT 204, Moneta, VA 24121Sold
- $742,4003 bd2 ba1.7k sqft100 Bridgewater Pointe Pl UNIT 206, Moneta, VA 24121Off Market
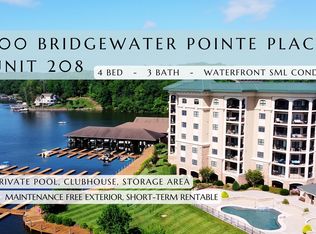
- $869,3004 bd3 ba2.1k sqft100 Bridgewater Pointe Pl UNIT 208, Moneta, VA 24121Off Market

- $670,0003 bd2 ba1.7k sqft100 Bridgewater Pointe Pl UNIT 302, Moneta, VA 24121Sold
Similar homes
- $749,9004 bd3 ba2.1k sqft100 Bridgewater Pointe Pl Unit 601, Moneta, VA 24121For Sale
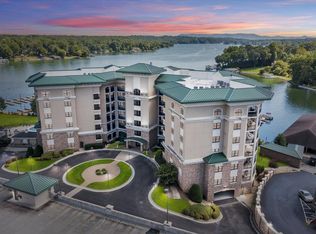
 MLS ID #922749, MATTHEW DANIEL TAYLOR. RVAR
 - $654,0004 bd3 ba2.1k sqft100 Bridgewater Pointe Pl Unit 201, Moneta, VA 24121For Sale
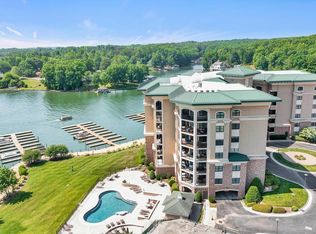 MLS ID #359255, Charlene Marie Jones, Re/Max Lakefront Realty. LMLS
 - $820,0004 bd3 ba2.3k sqft100 Bridgewater Pointe Pl Unit 403, Moneta, VA 24121For Sale
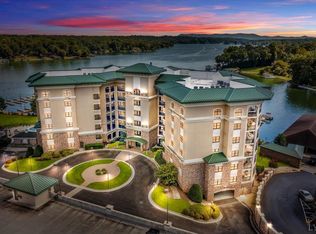 MLS ID #366358, Nichole Powell, MKB, REALTORS at the Lake. LMLS
 - $869,0004 bd3 ba2.3k sqft100 Bridgewater Pointe Pl Unit 303, Moneta, VA 24121For Sale
 MLS ID #928605, DAWN MICHELLE LAMBERT. RVAR
 - $849,9003 bd2 ba1.7k sqft100 Bridgewater Pointe Pl Unit 607, Moneta, VA 24121For SaleMLS ID #929390, KIMBERLY ANN WILLARD. RVAR
- $547,9003 bd2 ba1.7k sqft100 Bridgewater Pointe Pl Unit 102, Moneta, VA 24121For SaleMLS ID #930865, PATTON KELLY. RVAR
- $999,9504 bd3 ba2.6k sqft860 Long Island Dr, Moneta, VA 24121For SaleMLS ID #931072, GRANT COCKRELL. RVAR
- $499,0004 bd3 ba2.7k sqft2638 Bluewater Dr, Moneta, VA 24121For SaleMLS ID #926974, JULIA DAWN KEEP. RVAR
- $399,9003 bd2 ba1.9k sqft109 Creeden Dr, Moneta, VA 24121For SaleMLS ID #932489, TRICIA JOHNSON. RVAR
- $699,0004 bd2 ba2.9k sqft1085 Carters Island Rd, Goodview, VA 24095For SaleMLS ID #932270, MARY LOU MCDONALD. RVAR
- $449,0003 bd2 ba1.7k sqft414 Mallard Cove Rd, Moneta, VA 24121For SaleMLS ID #927007, MELINDA KAY MILLER. RVAR
- $995,0005 bd3 ba2.2k sqft103 White Oak Cir, Moneta, VA 24121For SaleMLS ID #929699, DANIEL SCOTT. RVAR
- $449,9003 bd3 ba2.7k sqft400 Harbor Landing Dr, Moneta, VA 24121For SaleMLS ID #927665, RHONDA B BLANKENSHIP. RVAR
- $550,0003 bd3 ba2.6k sqft219 Shoreline Marina Cir #123, Moneta, VA 24121For SaleMLS ID #930290, TIMOTHY A BASHAM. RVAR
- $699,0003 bd3 ba1.6k sqft1217 Graves Harbor Trl #131, Huddleston, VA 24104For SaleMLS ID #930195, WIL CHILDRESS. RVAR
