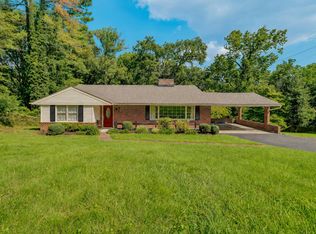
Welcome home to 2758 Beverly Blvd SW, a completely renovated brick ranch on a quiet road just moments from thriving
Grandin Village and only minutes from downtown Roanoke. Every detail has been refreshed, from the stunning updated kitchen with new appliances to the new
recessed lighting, beautiful LVP flooring, and fresh paint throughout. This 3 bedroom, 1.5 bath home offers easy one-level living with 1,361 finished square feet, plus a full walk-out basement ready for storage, a workshop, or future expansion. Unwind in the private, fenced backyard with a patio, perfect for relaxing or entertaining. With a 2018 roof, gas heat, central air, new water heater and fresh landscaping, it's truly move-in ready. Close to shops, dining, and the Grandin
Village. This home is truly move-in-ready!
For sale
$315,000
2758 Beverly Blvd SW, Roanoke, VA 24015
3beds
1,361sqft
Single Family Residence
Built in 1958
9,147 Square Feet Lot
$-- Zestimate®
$231/sqft
$-- HOA
What's special
Easy one-level livingPrivate fenced backyardFresh paint throughoutFresh landscapingStunning updated kitchenBeautiful lvp flooringCompletely renovated brick ranch
- 1 day
- 317
- 13
Zillow last checked:
Listing updated:
Listed by:
TIM BRADY 540-597-8617,
MKB, REALTORS® 540-989-4555,
RORY TATER BENSON 540-353-7173,
MKB, REALTORS®
Source: RVAR,MLS#: 932914
Facts & features
Interior
Bedrooms & bathrooms
- Bedrooms: 3
- Bathrooms: 2
- Full bathrooms: 1
- 1/2 bathrooms: 1
- Main level bathrooms: 1
- Main level bedrooms: 3
Bedroom 1
- Level: Entry
Bedroom 2
- Level: Entry
Bedroom 3
- Level: Entry
Dining room
- Level: Entry
Laundry
- Level: Lower
Living room
- Level: Entry
Heating
- Natural Gas
Cooling
- Central Air
Appliances
- Included: Cooktop, Dishwasher, Disposal, Dryer, Microwave Oven (Built In), Refrigerator, Electric Range, Washer
Features
- Ceiling Fan(s), Storage
- Flooring: Laminate, Luxury Vinyl Plank
- Doors: Wood
- Windows: Insulated Windows
- Basement: Full,Walk-Out Access
Interior area
- Total structure area: 2,661
- Total interior livable area: 1,361 sqft
Property
Parking
- Parking features: Paved Driveway
- Has uncovered spaces: Yes
- Details: Street Parking
Features
- Patio & porch: Patio
- Fencing: Fenced
Lot
- Size: 9,147 Square Feet
Details
- Parcel number: 1641109
Construction
Type & style
- Home type: SingleFamily
- Architectural style: Ranch
- Property subtype: Single Family Residence
Materials
- Brick
Condition
- Year built: 1958
Utilities & green energy
- Sewer: Public Sewer
- Water: Public
Community & HOA
Community
- Features: Restaurant, Tennis Court(s)
- Subdivision: Spring Valley
HOA
- Has HOA: No
Location
- Region: Roanoke
Financial & listing details
- Price per square foot: $231/sqft
- Tax assessed value: $230,600
- Annual tax amount: $2,946
- Date on market: 11/3/2026
- Cumulative days on market: 2 days
Estimated market value
Not available
Estimated sales range
Not available
$1,917/mo
Price history
| Date | Event | Price |
|---|---|---|
| 11/3/2026 | Listed for sale | $315,000+70.3%$231/sqft |
Source:  RVAR #932914 Report a problem | ||
| 7/8/2026 | Sold | $185,000$136/sqft |
Source: RVAR #928814 Report a problem | ||
| 6/25/2026 | Pending sale | $185,000$136/sqft |
Source: RVAR #928814 Report a problem | ||
Public tax history
| Year | Property taxes | Tax assessment |
|---|---|---|
| 2025 | $2,813 +2.5% | $230,600 +2.5% |
| 2024 | $2,745 +11.8% | $225,000 +11.8% |
| 2023 | $2,455 +17.9% | $201,200 +17.9% |
| 2022 | $2,081 +5.2% | $170,600 +5.2% |
| 2021 | $1,978 +3.4% | $162,100 +4.1% |
| 2020 | $1,912 +7.9% | $155,700 +7.2% |
| 2019 | $1,773 -6.6% | $145,300 +0.8% |
| 2018 | $1,897 +7.7% | $144,100 +2.3% |
| 2017 | $1,762 +5.9% | $140,900 +6% |
| 2016 | $1,665 -2.3% | $132,900 -1.1% |
| 2015 | $1,704 | $134,400 -3.1% |
| 2014 | $1,704 | $138,700 -3.1% |
| 2013 | -- | $143,200 -5% |
| 2012 | -- | $150,700 |
| 2011 | -- | $150,700 |
| 2010 | -- | $150,700 |
| 2009 | -- | $150,700 |
| 2008 | -- | $150,700 +3% |
| 2007 | -- | $146,300 +16.8% |
| 2005 | -- | $125,300 +8% |
| 2004 | -- | $116,000 +10% |
| 2003 | -- | $105,500 +7% |
| 2002 | -- | $98,600 +2.5% |
| 2001 | -- | $96,200 |
Find assessor info on the county website
Monthly payment
Est. payment
Payment breakdown
Explore the cost of this home by adjusting the details. Changes won't be saved.Climate risks
Neighborhood: Grandin Court
Nearby schools
Schools provided by the listing agent
- Elementary: Grandin Court
- Middle: James Madison
- High: Patrick Henry
Source: RVAR. This data may not be complete. We recommend contacting the local school district to confirm school assignments for this home.

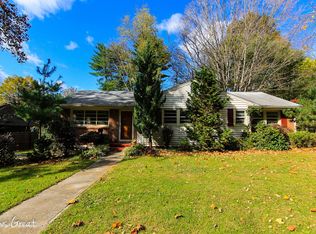
Similar homes
- $324,9504 bd3 ba1.5k sqft3020 Fleetwood Ave SW, Roanoke, VA 24015For Sale
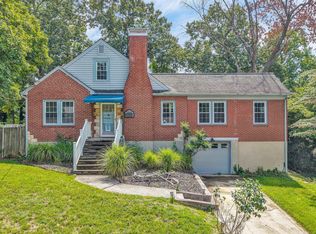
 MLS ID #930452, CHRISTOPHER KIDD CARTER. RVAR
- $289,9504 bd2 ba1.8k sqft1625 Angus Rd NW, Roanoke, VA 24017For Sale
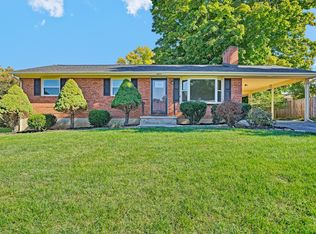 MLS ID #932924, CARLA EVANS. RVAR
- $279,0003 bd2 ba1.4k sqft3525 View Ave, Roanoke, VA 24018For Sale
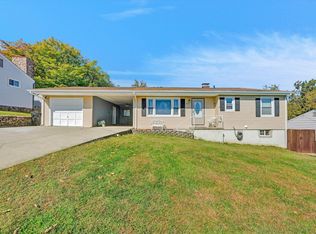 MLS ID #932512, PHILLIP DARNALL. RVAR
- $314,9503 bd3 ba1.7k sqft3227 Mud Lick Rd SW, Roanoke, VA 24018For Sale
 MLS ID #929875, TAMMY L RICKMAN. RVAR
- $215,0003 bd1 ba1k sqft2542 Berkley Ave SW, Roanoke, VA 24015For SaleMLS ID #930013, KRISTI LEIGH BOWMAN. RVAR
- $319,5004 bd2 ba2k sqft1902 Oxford Ave SW, Roanoke, VA 24015For SaleMLS ID #930953, WENDY GILBERT. RVAR
- $325,0003 bd2 ba1.8k sqft1030 Windsor Ave SW, Roanoke, VA 24015For SaleMLS ID #931826, CARLA ELIZABETH BRINDLE. RVAR
- $349,9504 bd2 ba1.8k sqft2502 Westover Ave SW, Roanoke, VA 24015For SaleMLS ID #928530, JERRY COHEN. RVAR
- $297,0004 bd2 ba1.5k sqft342 Thrush Dr NW, Roanoke, VA 24017For SaleMLS ID #931210, ESTHER JOY CERLE. RVAR
- $290,0003 bd2 ba1.6k sqft5028 Sunny Side Dr, Roanoke, VA 24018For SaleMLS ID #932095, MICHAEL BRANDON BELCHER. RVAR
- $234,9503 bd1 ba1k sqft2538 Windsor Ave SW, Roanoke, VA 24015For SaleMLS ID #928936, NORA BELL. RVAR
- $274,5003 bd1 ba1.1k sqft1333 Brighton Rd SW, Roanoke, VA 24015For SaleMLS ID #930474, DONNA MARIE HARRIS. RVAR
- $300,0003 bd3 ba1.6k sqft1482 Wolf Creek Dr, Vinton, VA 24179For SaleMLS ID #932481, COLLEEN MARSTON. RVAR
- $369,9003 bd3 ba1.9k sqft4322 Rosecrest Rd, Roanoke, VA 24018For SaleMLS ID #932404, JASON M UNDERWOOD. RVAR
- $284,9003 bd2 ba1.6k sqft202 Monterey Ave NE, Roanoke, VA 24012For SaleMLS ID #932544, DAVID SPANGLER. RVAR
- $269,9504 bd1 ba1.3k sqft4525 Buck Mountain Rd, Roanoke, VA 24018For SaleMLS ID #931288, ROSE M DUDLEY. RVAR
- $365,0004 bd2 ba1.7k sqft1831 Maiden Ln SW, Roanoke, VA 24015For SaleMLS ID #930212, DENA BALZANO. RVAR
- $230,0004 bd2 ba1.5k sqft2508 Ravenwood Ave NW, Roanoke, VA 24012For SaleMLS ID #932852, TEITU LIAN. RVAR
- $315,0004 bd2 ba1.6k sqft6333 Greenway Dr, Roanoke, VA 24019For SaleMLS ID #932051, KIMBERLY ADAMS CHESSER. RVAR
- $289,9503 bd2 ba2k sqft2603 Dell Ave NE, Roanoke, VA 24012For SaleMLS ID #929768, ROSE M DUDLEY. RVAR
