Welcome to this brand new 3-bedroom, 2 bath home in the sought after Montgomery Village neighborhood. This home features an open and functional layout with LVP flooring throughout, granite countertops, a stylish tile backsplash, and quality finishes throughout. Enjoy the convenience of an attached garage along with covered front and rear porches, perfect for relaxing or entertaining. A great opportunity to own a low maintenance new construction home in an established and desirable location.
New construction
$329,950
702 Finney Dr, Vinton, VA 24179
3beds
1,292sqft
Single Family Residence
Built in 2026
0.29 Acres Lot
$-- Zestimate®
$255/sqft
$-- HOA
What's special
- 7 days
- 215
- 27
Zillow last checked:
Listing updated:
Listed by:
SULLIVAN MOORE 540-589-5950,
POINT MANAGEMENT LLC 540-595-6511
Source: RVAR,MLS#: 931896
Facts & features
Interior
Bedrooms & bathrooms
- Bedrooms: 3
- Bathrooms: 2
- Full bathrooms: 2
- Main level bathrooms: 2
- Main level bedrooms: 3
Heating
- Heat Pump Electric
Cooling
- Central Air, Heat Pump Electric
Features
- Flooring: Luxury Vinyl Plank
Interior area
- Total structure area: 1,292
- Total interior livable area: 1,292 sqft
Property
Parking
- Total spaces: 3
- Covered spaces: 1
- Uncovered spaces: 2
- Details: Off Street Parking
Features
- Levels: One
- Stories: 1
Lot
- Size: 0.29 Acres
- Dimensions: 90 x 130
Details
- Parcel number: 071.060312.000000
Construction
Type & style
- Home type: SingleFamily
- Property subtype: Single Family Residence
Materials
- Vinyl Siding
Condition
- New construction: Yes
- Year built: 2026
Utilities & green energy
- Sewer: Public Sewer
- Water: Public
Community & HOA
Community
- Subdivision: Montgomery Village
HOA
- Has HOA: No
Location
- Region: Vinton
Financial & listing details
- Price per square foot: $255/sqft
- Annual tax amount: $3,398
- Date on market: 10/6/2026
- Cumulative days on market: 3 days
Estimated market value
Not available
Estimated sales range
Not available
Not available
Price history
| Date | Event | Price |
|---|---|---|
| 10/6/2026 | Listed for sale | $329,950$255/sqft |
Source:  RVAR #931896 Report a problem RVAR #931896 Report a problem | ||
Public tax history
Tax history is unavailable.
Monthly payment
Est. payment
Payment breakdown
Explore the cost of this home by adjusting the details. Changes won't be saved.Climate risks
Neighborhood: 24179
Nearby schools
Schools provided by the listing agent
- Elementary: W. E. Cundiff
- Middle: William Byrd
- High: William Byrd
Source: RVAR. This data may not be complete. We recommend contacting the local school district to confirm school assignments for this home.
Similar homes
- $329,9503 bd2 ba1.2k sqft706 Finney Dr, Vinton, VA 24179New Construction
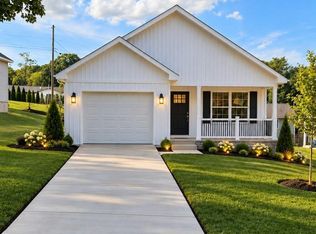
 MLS ID #931895, SULLIVAN MOORE. RVAR
 - $329,9503 bd2 ba1.2k sqft712 Finney Dr, Vinton, VA 24179New Construction
 MLS ID #931853, SULLIVAN MOORE. RVAR
 - $325,0003 bd1 ba1.9k sqft2408 Feather Rd, Vinton, VA 24179For Sale
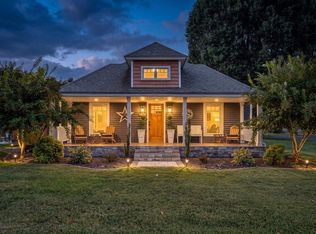 MLS ID #932043, JOHN WESLEY SMITH. RVAR
 - $320,0002 bd2 ba1.5k sqft505 Deer Ridge Ln, Vinton, VA 24179For Sale
 MLS ID #932204, MARY VICTORIA DYKSTRA. RVAR
 - $369,0003 bd3 ba1.8k sqft1209 Mountain View Rd, Vinton, VA 24179For SaleMLS ID #931982, TODD MCKEE. RVAR
- $315,0003 bd2 ba1.6k sqft308 Langland Dr, Vinton, VA 24179For SaleMLS ID #930951, KOREY HARMON. RVAR
- $312,9504 bd2 ba1.7k sqft1140 Pedigo Ln, Vinton, VA 24179For SaleMLS ID #931177, BRADLEY VICTOR THOMAS. RVAR
- $369,9504 bd3 ba1.8k sqft1808 Hardy Rd, Vinton, VA 24179New ConstructionMLS ID #931700, JOAN TURNER. RVAR
- $275,0003 bd2 ba1.5k sqft635 E Augusta Ave, Vinton, VA 24179For SaleMLS ID #931997, TRAVIS HILL. RVAR
- $299,9004 bd2 ba1.9k sqft428 Missimer Ln, Vinton, VA 24179For SaleMLS ID #927182, TONI GRAVELY. RVAR
- $325,0003 bd2 ba1.6k sqft2720 Tulip Ln, Vinton, VA 24179For SaleMLS ID #930871, RUTH GRAY. RVAR
- $354,9504 bd3 ba1.9k sqft1145 Niagara Rd, Vinton, VA 24179New ConstructionMLS ID #931771, ROBERT PARKER FRALIN. RVAR
- $354,9504 bd3 ba1.9k sqft1157 Niagara Rd, Vinton, VA 24179New ConstructionMLS ID #931772, ROBERT PARKER FRALIN. RVAR
- $354,9504 bd3 ba1.9k sqft1129 Niagara Rd, Vinton, VA 24179New ConstructionMLS ID #931768, ROBERT PARKER FRALIN. RVAR
- $325,0002 bd2 ba1.3k sqft2710 Feather Garden Cir, Vinton, VA 24179For SaleMLS ID #927418, SHEILA M STATES. RVAR
- $354,9504 bd3 ba1.9k sqft1133 Niagara Rd, Vinton, VA 24179New ConstructionMLS ID #931770, ROBERT PARKER FRALIN. RVAR
- $325,0004 bd3 ba1.8k sqft2956 Stonebridge Cir, Vinton, VA 24179For SaleMLS ID #930243, JAMES R WRAY. RVAR
- $224,9503 bd1 ba988 sqft592 Stacie Dr, Vinton, VA 24179For SaleMLS ID #932191, KIMBERLY ADAMS CHESSER. RVAR
