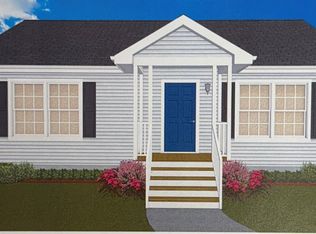
Wonderful new construction in desirable Roanoke Co./Vinton location. Spacious & open floor plan w/almost 1900 SF of living space. Perfect one level living. The entry level features a large LR, Sunny kitchen w/all appliances, granite & tiled back-splash, nice master bedroom w/walk-in closet & private bath with double sinks, 2 addt'l BR's and 2nd full bath. The upper level offers a 4th BR, sitting room/possible 5th BR and 3rd full bath. There will be lots of recessed lighting, front porch and rear deck, LVP flooring throughout, over 1/2 acre lot. Buy now and pick out some colors/finishes! Priced under recent appraisal of $375K.
New construction
$369,950
1808 Hardy Rd, Vinton, VA 24179
4beds
1,884sqft
Single Family Residence
Built in 2026
0.58 Acres Lot
$-- Zestimate®
$196/sqft
$-- HOA
What's special
Lvp flooring throughoutLots of recessed lightingFront porchRear deckGranite and tiled back-splash
- 4 days
- 156
- 5
Zillow last checked:
Listing updated:
Listed by:
JOAN TURNER 540-520-1287,
BERKSHIRE HATHAWAY HOMESERVICES PREMIER, REALTORS® - NORTH 540-966-3033,
JOEL F TURNER 540-520-3426,
BERKSHIRE HATHAWAY HOMESERVICES PREMIER, REALTORS® - NORTH
Source: RVAR,MLS#: 931700
Facts & features
Interior
Bedrooms & bathrooms
- Bedrooms: 4
- Bathrooms: 3
- Full bathrooms: 3
- Main level bathrooms: 2
- Main level bedrooms: 3
Primary bedroom
- Level: Entry
Bedroom 2
- Level: Entry
Bedroom 3
- Level: Entry
Bedroom 4
- Level: Upper
Dining area
- Level: Entry
Kitchen
- Level: Entry
Laundry
- Level: Entry
Living room
- Level: Entry
Office
- Level: Upper
Heating
- Heat Pump Electric, Zoned
Cooling
- Heat Pump Electric, Zoned
Appliances
- Included: Microwave Oven (Built In)
Features
- Ceiling Fan(s), Walk-In Closet(s)
- Flooring: Luxury Vinyl Plank
- Doors: Insulated
- Windows: Insulated Windows, Tilt-In
- Basement: Crawl Space
Interior area
- Total structure area: 1,884
- Total interior livable area: 1,884 sqft
Property
Parking
- Total spaces: 2
- Uncovered spaces: 2
- Details: Off Street Parking
Features
- Patio & porch: Front Porch, Deck
Lot
- Size: 0.58 Acres
- Features: Gentle Sloping, Level
Details
- Parcel number: 061.180301.050000
Construction
Type & style
- Home type: SingleFamily
- Architectural style: Cape Cod
- Property subtype: Single Family Residence
Materials
- Vinyl Siding
Condition
- New construction: Yes
- Year built: 2026
Utilities & green energy
- Sewer: Public Sewer
- Water: Public
- Utilities for property: Underground Utilities
Community & HOA
HOA
- Has HOA: No
Location
- Region: Vinton
Financial & listing details
- Price per square foot: $196/sqft
- Tax assessed value: $33,600
- Annual tax amount: $4,165
- Date on market: 9/24/2026
- Cumulative days on market: 97 days
Estimated market value
Not available
Estimated sales range
Not available
Not available
Price history
| Date | Event | Price |
|---|---|---|
| 9/24/2026 | Listed for sale | $369,950-2.6%$196/sqft |
Source:  RVAR #931700 Report a problem RVAR #931700 Report a problem | ||
| 7/28/2026 | Listing removed | $379,950$202/sqft |
Source: BHHS broker feed #926989 Report a problem | ||
| 4/27/2026 | Listed for sale | $379,950+52%$202/sqft |
Source: RVAR #926989 Report a problem | ||
| 8/18/2025 | Listing removed | $249,950$133/sqft |
Source: RVAR #919279 Report a problem | ||
| 7/17/2025 | Listed for sale | $249,950$133/sqft |
Source: RVAR #919279 Report a problem | ||
| 7/17/2025 | Listing removed | $249,950$133/sqft |
Source: BHHS broker feed #918302 Report a problem | ||
| 6/16/2025 | Listed for sale | $249,950$133/sqft |
Source: RVAR #918302 Report a problem | ||
| 6/16/2025 | Listing removed | $249,950$133/sqft |
Source: BHHS broker feed #917411 Report a problem | ||
| 5/19/2025 | Listed for sale | $249,950$133/sqft |
Source: RVAR #917411 Report a problem | ||
| 5/15/2025 | Listing removed | $249,950$133/sqft |
Source: BHHS broker feed #916220 Report a problem | ||
| 2/12/2025 | Listed for sale | $249,950$133/sqft |
Source: RVAR #914296 Report a problem | ||
| 2/12/2025 | Listing removed | $249,950$133/sqft |
Source: BHHS broker feed #912365 Report a problem | ||
| 11/12/2024 | Listed for sale | $249,950-16.7%$133/sqft |
Source: RVAR #912365 Report a problem | ||
| 11/10/2024 | Listing removed | $299,950$159/sqft |
Source: BHHS broker feed #909969 Report a problem | ||
| 8/12/2024 | Listed for sale | $299,950+990.7%$159/sqft |
Source: RVAR #909969 Report a problem | ||
| 8/9/2024 | Sold | $27,500-8.2%$15/sqft |
Source: RVAR #908793 Report a problem | ||
| 7/12/2024 | Pending sale | $29,950$16/sqft |
Source: RVAR #908793 Report a problem | ||
| 6/27/2024 | Listed for sale | $29,950+7.2%$16/sqft |
Source: RVAR #908793 Report a problem | ||
| 1/14/2021 | Listing removed | -- |
Source: RVAR Report a problem | ||
| 12/18/2018 | Listed for sale | $27,950$15/sqft |
Source: L T MCGHEE & CO #809807 Report a problem | ||
Public tax history
| Year | Property taxes | Tax assessment |
|---|---|---|
| 2025 | $346 -1% | $33,600 |
| 2024 | $349 -1.9% | $33,600 |
| 2023 | $356 -2.8% | $33,600 |
| 2022 | $366 +31.2% | $33,600 +31.3% |
| 2021 | $279 +6.7% | $25,600 +6.7% |
| 2020 | $262 | $24,000 |
| 2019 | $262 | $24,000 |
| 2018 | $262 | $24,000 |
| 2017 | $262 | $24,000 |
| 2016 | $262 | $24,000 |
| 2015 | $262 | $24,000 |
Find assessor info on the county website
Monthly payment
Est. payment
Payment breakdown
Explore the cost of this home by adjusting the details. Changes won't be saved.Climate risks
Neighborhood: 24179
Nearby schools
Schools provided by the listing agent
- Elementary: W. E. Cundiff
- Middle: William Byrd
- High: William Byrd
Source: RVAR. This data may not be complete. We recommend contacting the local school district to confirm school assignments for this home.
Similar homes
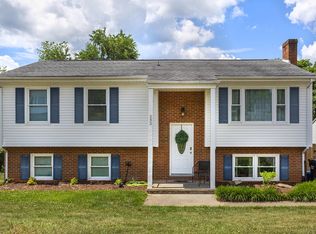
- $349,9505 bd2 ba1.9k sqft1878 Cranwell Dr, Vinton, VA 24179For Sale
 MLS ID #931664, KATHERYN PASCAL. RVAR
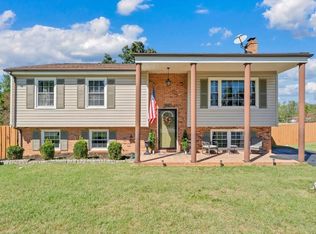
 - $354,9504 bd3 ba1.9k sqft1103 Niagara Rd, Vinton, VA 24179New Construction
 RVAR
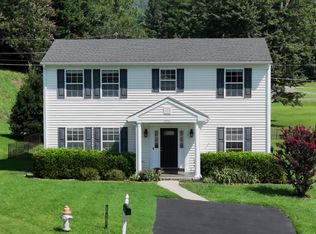
RVAR - $335,0004 bd3 ba1.8k sqft2956 Stonebridge Cir, Vinton, VA 24179For Sale
 MLS ID #930243, JAMES R WRAY. RVAR
 - $394,9505 bd4 ba2.4k sqft640 Olney Rd, Vinton, VA 24179For Sale
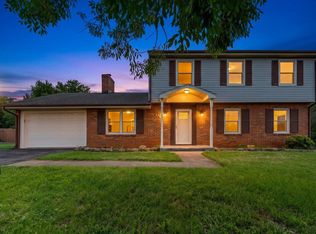 MLS ID #930101, JOHN WESLEY SMITH. RVAR
 - $327,9503 bd2 ba2k sqft311 Woodmere Dr, Vinton, VA 24179For SaleMLS ID #930079, TAMMY ENTSMINGER SHEPHERD. RVAR
- $354,9504 bd3 ba1.9k sqft1107 Niagara Rd, Vinton, VA 24179New ConstructionRVAR
- $354,9504 bd3 ba1.9k sqft1109 Niagara Rd, Vinton, VA 24179New ConstructionRVAR
- $335,0003 bd2 ba2.7k sqft1065 Cain Dr, Vinton, VA 24179For SaleMLS ID #929872, TYLER JORDAN BEGASSE. RVAR
- $419,0004 bd3 ba2.1k sqft2023 Heys Ln, Vinton, VA 24179For SaleMLS ID #929261, MICHELLE H LANIER. RVAR
- $379,0003 bd3 ba2.3k sqft2840 Sha Al Rd, Roanoke, VA 24014For SaleMLS ID #931363, STEPHANIE LAWRENCE. RVAR
- $364,9004 bd2 ba2.3k sqft2026 Mayfield Dr, Roanoke, VA 24014For SaleMLS ID #929032, KATY COOKSTON. RVAR
- $229,9503 bd2 ba1.6k sqft755 Spruce St, Vinton, VA 24179For SaleMLS ID #929950, TIM HASH. RVAR
- $494,9504 bd3 ba2.6k sqft1902 Parker Ln, Vinton, VA 24179New ConstructionMLS ID #930814, LISA MARIE SANTACATERINA. RVAR
- $369,8883 bd2 ba2.3k sqft2049 Surrey Ln, Roanoke, VA 24012For SaleMLS ID #925696, JONATHAN EMMANUEL LAZARO. RVAR
- $387,4504 bd3 ba2k sqft3314 Blue Ridge Blvd, Blue Ridge, VA 24064For SaleMLS ID #929826, JASON LEE BOOTHE. RVAR
- $375,0005 bd3 ba2.3k sqft1530 Lafayette Blvd NW, Roanoke, VA 24017For SaleMLS ID #926671, VERONICA FAZ. RVAR
- $375,0003 bd2 ba2.1k sqft436 Bramble Ln SW, Roanoke, VA 24014For SaleMLS ID #929785, VERONICA PERKINS. RVAR
