Opportunity awaits with this 3 bedroom, 1.5 bath home nestled on a quiet cul-de-sac in a
convenient location close to shopping, dining, schools and major highways. Features include hardwood floors throughout, this property offers great potential for buyers looking to add their own personal touches and build equity. Additional features include a full basement with cozy fireplace providing extra living space, storage or workshop potential as well as a separate storage building for added convenience. Whether you're a first-time homebuyer, investor, or someone looking for a home to make your own, this property is full of possibilities.
For sale
$229,950
755 Spruce St, Vinton, VA 24179
3beds
1,650sqft
Single Family Residence
Built in 1964
0.77 Acres Lot
$-- Zestimate®
$139/sqft
$-- HOA
What's special
Extra living spaceSeparate storage buildingQuiet cul-de-sacHardwood floors throughout
- 72 days
- 505
- 11
Zillow last checked:
Listing updated:
Listed by:
TIM HASH 540-353-2107,
MOUNTAIN CITY REALTY & AUCTION LLC 540-989-1946
Source: RVAR,MLS#: 929950
Facts & features
Interior
Bedrooms & bathrooms
- Bedrooms: 3
- Bathrooms: 2
- Full bathrooms: 1
- 1/2 bathrooms: 1
- Main level bathrooms: 1
- Main level bedrooms: 3
Heating
- Forced Air Gas
Cooling
- Central Air
Features
- Flooring: Wood
- Basement: Walk-Out Access
- Number of fireplaces: 1
- Fireplace features: Basement
Interior area
- Total structure area: 1,650
- Total interior livable area: 1,650 sqft
Property
Lot
- Size: 0.77 Acres
- Features: Gentle Sloping, Cul-De-Sac
Details
- Parcel number: 060.200332.000000
Construction
Type & style
- Home type: SingleFamily
- Architectural style: Ranch
- Property subtype: Single Family Residence
Materials
- Brick
Condition
- Year built: 1964
Utilities & green energy
- Sewer: Public Sewer
- Water: Public
Community & HOA
Community
- Subdivision: Timberidge Farms
HOA
- Has HOA: No
Location
- Region: Vinton
Financial & listing details
- Price per square foot: $139/sqft
- Tax assessed value: $183,700
- Annual tax amount: $1,964
- Date on market: 7/31/2026
- Cumulative days on market: 74 days
Estimated market value
Not available
Estimated sales range
Not available
Not available
Price history
| Date | Event | Price |
|---|---|---|
| 7/31/2026 | Listed for sale | $229,950+20.6%$139/sqft |
Source:  RVAR #929950 Report a problem RVAR #929950 Report a problem | ||
| 7/24/2026 | Sold | $190,700$116/sqft |
Source: RVAR #928288 Report a problem | ||
| 6/8/2026 | Pending sale | $190,700$116/sqft |
Source: RVAR #928288 Report a problem | ||
Public tax history
| Year | Property taxes | Tax assessment |
|---|---|---|
| 2025 | $1,892 +1.1% | $183,700 +2.1% |
| 2024 | $1,872 +3.9% | $180,000 +5.9% |
| 2023 | $1,802 +12.5% | $170,000 +15.7% |
| 2022 | $1,601 +11.5% | $146,900 +11.5% |
| 2021 | $1,436 +6.5% | $131,700 +6.5% |
| 2020 | $1,348 +7.3% | $123,700 +7.3% |
| 2019 | $1,257 +1508.8% | $115,300 +3.3% |
| 2018 | $78 -96.9% | $111,600 +0.7% |
| 2017 | $2,493 +106.1% | $110,800 -0.2% |
| 2016 | $1,210 | $111,000 -0.2% |
| 2015 | $1,210 +0.7% | $111,200 +0.9% |
| 2014 | $1,201 -5.7% | $110,200 -5.7% |
| 2012 | $1,274 -1.5% | $116,900 -1.5% |
| 2011 | $1,294 -0.1% | $118,700 -0.1% |
| 2010 | $1,295 -1.7% | $118,800 +1% |
| 2009 | $1,317 +3.2% | $117,600 +3.2% |
| 2008 | $1,276 +5.5% | $113,900 |
| 2007 | $1,210 +2.6% | -- |
| 2006 | $1,179 +2.9% | -- |
| 2005 | $1,145 +3.6% | -- |
| 2004 | $1,105 +3.8% | -- |
| 2003 | $1,065 +5.3% | -- |
| 2002 | $1,011 +3.9% | -- |
| 2001 | $973 +3.9% | -- |
| 2000 | $937 | -- |
Find assessor info on the county website
Monthly payment
Est. payment
Payment breakdown
Explore the cost of this home by adjusting the details. Changes won't be saved.Climate risks
Neighborhood: 24179
Nearby schools
Schools provided by the listing agent
- Elementary: W. E. Cundiff
- Middle: William Byrd
- High: William Byrd
Source: RVAR. This data may not be complete. We recommend contacting the local school district to confirm school assignments for this home.
Similar homes
- $239,9503 bd1 ba1k sqft725 Ramada Rd, Vinton, VA 24179For Sale

 MLS ID #930253, ROYAL RODGERS. RVAR
 - $206,0003 bd2 ba1.8k sqft200 Cedar Ave, Vinton, VA 24179For Sale
 MLS ID #928569, NORMAN S DOMINGO. RVAR
 - $229,0003 bd2 ba1.4k sqft1140 Hayward Dr, Vinton, VA 24179For Sale
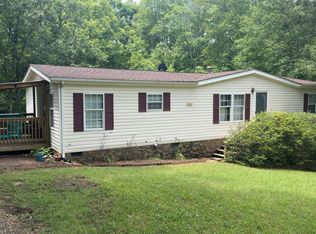 MLS ID #931892, SANDRA EGGLESTON. RVAR
 - $274,9504 bd1 ba1.7k sqft1037 Hardy Rd, Vinton, VA 24179For Sale
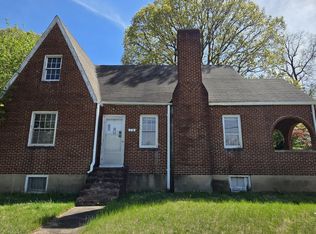 MLS ID #926563, CHRISTOPHER KIDD CARTER. RVAR
 - $327,9503 bd2 ba2k sqft311 Woodmere Dr, Vinton, VA 24179For SaleMLS ID #930079, TAMMY ENTSMINGER SHEPHERD. RVAR
- $259,9503 bd2 ba1.2k sqft3651 Troutland Ave NW, Roanoke, VA 24017For SaleMLS ID #932264, CARLA EVANS. RVAR
- $299,9004 bd2 ba1.9k sqft428 Missimer Ln, Vinton, VA 24179For SaleMLS ID #927182, TONI GRAVELY. RVAR
- $194,9994 bd2 ba1.7k sqft2001 Hanover Ave NW, Roanoke, VA 24017For SaleMLS ID #932194, WARDEL ELIJAH PENN-TIMITY. RVAR
- $220,0003 bd2 ba1.9k sqft3023 Pioneer Rd NW, Roanoke, VA 24012For SaleMLS ID #930152, THOMAS M HUBARD. RVAR
- $269,9503 bd1 ba1.3k sqft2416 Brandon Ave SW, Roanoke, VA 24015For SaleMLS ID #932162, TONY CROUCH. RVAR
- $239,9003 bd2 ba1.6k sqft720 Riverland Rd SE, Roanoke, VA 24014For SaleMLS ID #929771, WALTER GREWE. RVAR
- $233,9003 bd3 ba1.6k sqft2304 Ranch Rd NW, Roanoke, VA 24017For SaleMLS ID #932079, APRIL MCGHEE. RVAR
- $215,3703 bd1 ba1.5k sqft1374 Gillette Ave SE, Roanoke, VA 24014For SaleMLS ID #922811, COURTNEE W BISHOP. RVAR
- $313,1003 bd2 ba1.2k sqft2624 Forest Oak Dr, Roanoke, VA 24012For SaleMLS ID #932109, DANA LYNETTE ROWELL. RVAR
- $179,0003 bd2 ba1.4k sqft1120 12th St SE, Roanoke, VA 24013For SaleMLS ID #932019, TAMMIE JO FERGUSON. RVAR
- $229,9003 bd1 ba1.1k sqft3648 Yellow Mountain Rd SE, Roanoke, VA 24014For SaleMLS ID #928206, KIMBERLY MICHELLE WOOD. RVAR
- $199,9504 bd1 ba1.2k sqft2923 Courtland Rd NW, Roanoke, VA 24012For SaleMLS ID #932010, ALYSHIA MERCHANT. RVAR
- $225,0003 bd2 ba1.3k sqft4332 Tennessee Ave NW, Roanoke, VA 24017For SaleMLS ID #930801, STEVEN C CALDWELL. RVAR
- $250,0004 bd2 ba1.4k sqft2812 Sweetbrier Ave SW, Roanoke, VA 24015For SaleMLS ID #932077, JOSH CLINE. RVAR
