VACANT
For sale
$215,370
1374 Gillette Ave SE, Roanoke, VA 24014
3beds
1,500sqft
:
Get pre-qualified$1,423/mo
Single Family Residence
Built in 1981
10,454 Square Feet Lot
$208,600 Zestimate®
$144/sqft
$-- HOA
What's special
- 249 days |
- 154 |
- 6 |
Zillow last checked:
Listing updated:
Listed by:
COURTNEE W BISHOP 540-797-4432,
MKB, REALTORS(r) 540-989-4555
Source: RVAR,MLS#: 922811
Facts & features
Interior
Bedrooms & bathrooms
- Bedrooms: 3
- Bathrooms: 1
- Full bathrooms: 1
Bedroom 1
- Level: E
Bedroom 2
- Level: E
Bedroom 3
- Level: E
Eat in kitchen
- Level: E
Laundry
- Level: L
Living room
- Level: E
Heating
- Heat Pump Electric, Wood
Cooling
- None
Features
- Flooring: Wood
- Has basement: Yes
- Has fireplace: Yes
- Fireplace features: Living Room, Masonry, Wood Burning Stove
Interior area
- Total structure area: 2,000
- Total interior livable area: 1,500 sqft
- Finished area above ground: 1,000
- Finished area below ground: 500
Property
Parking
- Parking features: Off Street
- Has uncovered spaces: Yes
Lot
- Size: 10,454 Square Feet
- Dimensions: 120 x 85
Details
- Parcel number: 4360521
Construction
Type & style
- Home type: SingleFamily
- Architectural style: Ranch
- Property subtype: Single Family Residence
Materials
- Wood
Condition
- Completed
- Year built: 1981
Utilities & green energy
- Electric: 0 Phase
- Sewer: Public Sewer
Community & HOA
Community
- Subdivision: N/A
HOA
- Has HOA: No
Location
- Region: Roanoke
Financial & listing details
- Price per square foot: $144/sqft
- Tax assessed value: $216,700
- Annual tax amount: $2,643
- Date on market: 11/17/2025
Estimated market value
$208,600
$198,000 - $219,000
$1,961/mo
Price history
| Date | Event | Price |
|---|---|---|
| 2/6/2026 | Price change | $215,370-2%$144/sqft |
Source:  RVAR #922811 Report a problem RVAR #922811 Report a problem | ||
| 1/5/2026 | Price change | $219,765-2%$147/sqft |
Source: RVAR #922811 Report a problem | ||
| 11/17/2025 | Listed for sale | $224,250+114.6%$150/sqft |
Source: RVAR #922811 Report a problem | ||
| 3/2/2016 | Listing removed | $104,500$70/sqft |
Source: RE/MAX VALLEY, REALTORS #819170 Report a problem | ||
| 9/11/2015 | Price change | $104,500-5%$70/sqft |
Source: RE/MAX Valley Realtors #819170 Report a problem | ||
| 2/16/2015 | Listed for sale | $110,000-8.3%$73/sqft |
Source: RE/MAX VALLEY, REALTORS #811912 Report a problem | ||
| 9/26/2013 | Listing removed | $119,900$80/sqft |
Source: Lichtenstein Rowan, REALTORS #785687 Report a problem | ||
| 9/24/2012 | Listed for sale | $119,900$80/sqft |
Source: Lichtenstein Rowan, REALTORS #785687 Report a problem | ||
Public tax history
| Year | Property taxes | Tax assessment |
|---|---|---|
| 2025 | $2,644 +4.1% | $216,700 +4.1% |
| 2024 | $2,540 +17% | $208,200 +17% |
| 2023 | $2,170 +12.7% | $177,900 +12.7% |
| 2022 | $1,925 +15.7% | $157,800 +15.7% |
| 2021 | $1,664 -4% | $136,400 +2.9% |
| 2020 | $1,734 +11.8% | $132,600 +4.2% |
| 2019 | $1,552 -7.9% | $127,200 +2.6% |
| 2018 | $1,684 +10.8% | $124,000 +4.7% |
| 2017 | $1,520 +2.4% | $118,400 +2.5% |
| 2016 | $1,485 +8.6% | $115,500 |
| 2015 | $1,367 | $115,500 |
| 2014 | $1,367 | -- |
| 2013 | -- | $114,900 |
| 2012 | -- | $114,900 |
| 2011 | -- | $114,900 |
| 2010 | -- | $114,900 |
| 2009 | -- | $114,900 |
| 2008 | -- | $114,900 |
| 2007 | -- | $114,900 +12.9% |
| 2005 | -- | $101,800 +9.6% |
| 2004 | -- | $92,900 +6.1% |
| 2003 | -- | $87,600 +7% |
| 2002 | -- | $81,900 +4.1% |
| 2001 | -- | $78,700 |
Find assessor info on the county website
Monthly payment
Est. payment
Payment breakdown
Explore the cost of this home by adjusting the details. Changes won't be saved.Climate risks
Neighborhood: Garden City
Nearby schools
GreatSchools rating
- 3/10Garden City Elementary SchoolGrades: PK-5Distance: 1.4 mi
- 2/10Stonewall Jackson Middle SchoolGrades: 6-8Distance: 1.5 mi
- 3/10Patrick Henry High SchoolGrades: 9-12Distance: 3.9 mi
Schools provided by the listing agent
- Elementary: Garden City
- Middle: John P. Fishwick
- High: Patrick Henry
Source: RVAR. This data may not be complete. We recommend contacting the local school district to confirm school assignments for this home.
- $152,800-- bd-- ba1.5k sqft1366 Gillette Ave SE, Roanoke, VA 24014Off Market
- $202,7003 bd1 ba960 sqft1384 Gillette Ave SE, Roanoke, VA 24014Off Market
- $237,4003 bd2 ba1k sqft1375 Gillette Ave SE, Roanoke, VA 24014Off Market
- $217,9003 bd1 ba1k sqft1385 Gillette Ave SE, Roanoke, VA 24014Off Market
- $12,6005,290 Square Feet1385 Gillette Ave SE, Roanoke, VA 24014Off Market
- $234,5003 bd2 ba1.3k sqft1373 Thomason Rd SE, Roanoke, VA 24014Off Market
- $185,3002 bd1 ba800 sqft1369 Thomason Rd SE, Roanoke, VA 24014Off Market
- $247,1003 bd2 ba1.2k sqft1363 Gillette Ave SE, Roanoke, VA 24014Off Market
A local agent can set up tours, give advice and negotiate with sellers.
A local lender can help you make sure your offer is ready when you are.
Similar homes
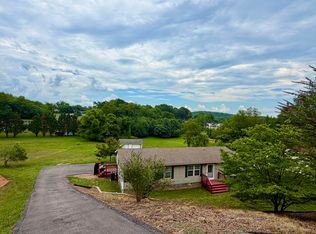
- $239,9003 bd2 ba1.3k sqft3501 Randall Dr, Roanoke, VA 24014For Sale
 MLS ID #928712, CARLA ELIZABETH BRINDLE. RVAR
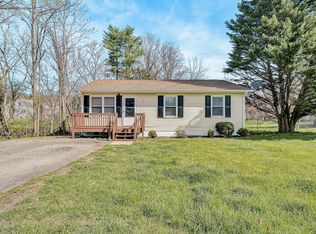
 - $224,9003 bd1 ba1k sqft1344 Mabry Ave SE, Roanoke, VA 24014For Sale
 MLS ID #926179, JASON RONALD ROGGENSEE. RVAR
 - $210,0002 bd1 ba1k sqft1815 Riverdale Rd SE, Roanoke, VA 24014For Sale
 MLS ID #927982, COURTNEE W BISHOP. RVAR
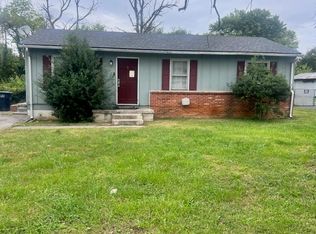
 - $187,7583 bd1 ba960 sqft1526 Gordon Ave SE, Roanoke, VA 24014For Sale
 MLS ID #921440, COURTNEE W BISHOP. RVAR
 - $249,9503 bd2 ba1.2k sqft3704 New Spring Branch Rd SE, Roanoke, VA 24014For SaleMLS ID #929378, RICK PAYNE. RVAR
- $215,0003 bd2 ba1.5k sqft1029 15th St SE, Roanoke, VA 24013For SaleMLS ID #927879, TAMMIE JO FERGUSON. RVAR
- $215,0003 bd2 ba1.7k sqft417 Fieldale Rd NE, Roanoke, VA 24012For SaleMLS ID #929267, KATHY CHANDLER. RVAR
- $209,9504 bd2 ba1.7k sqft2001 Hanover Ave NW, Roanoke, VA 24017For SaleMLS ID #925916, WARDEL ELIJAH PENN-TIMITY. RVAR
- $174,9503 bd1 ba1.7k sqft652 Highland Ave SE, Roanoke, VA 24013For SaleMLS ID #929317, BILL JONES. RVAR
- $206,0003 bd2 ba1.8k sqft200 Cedar Ave, Vinton, VA 24179For SaleMLS ID #928569, NORMAN S DOMINGO. RVAR
- $219,9003 bd2 ba1.3k sqft104 Bentwood Dr, Blue Ridge, VA 24064For Sale
 MLS ID #674554, DWAYNE CARICOFE, LPT REALTY, LLC. CAAR
 - $216,5703 bd1 ba981 sqft1107 Forest Park Blvd NW, Roanoke, VA 24017For SaleMLS ID #920734, COURTNEE W BISHOP. RVAR
- $240,0003 bd3 ba1.4k sqft1810 Centre Ave NW, Roanoke, VA 24017For SaleMLS ID #927560, ANGELA SAMPLE WIMBISH. RVAR
- $235,0003 bd1 ba1.3k sqft121 Tampa Dr, Roanoke, VA 24019For SaleMLS ID #928539, APRIL MCGHEE. RVAR
- $214,9005 bd2 ba1.8k sqft602 Rutherford Ave NW, Roanoke, VA 24016For SaleMLS ID #924504, TAMMY CAROL SNYDER. RVAR
- $254,9003 bd2 ba1.9k sqft984 Colbourne Ave, Vinton, VA 24179For SaleMLS ID #926182, BRADLEY VICTOR THOMAS. RVAR
- $259,0004 bd3 ba2k sqft1609 Dunbar St NW, Roanoke, VA 24012For SaleMLS ID #928973, BILL KERN. RVAR
- $229,9504 bd2 ba1.8k sqft206 Nancy Dr NW, Roanoke, VA 24017For SaleMLS ID #927441, JOAN TURNER. RVAR
- $199,9503 bd3 ba1.5k sqft1524 Salem Ave SW, Roanoke, VA 24016For SaleMLS ID #926557, PHILLIP DARNALL. RVAR
- $239,0004 bd2 ba1.5k sqft2712 Meadows St NW, Roanoke, VA 24012For SaleMLS ID #921218, THURSTON C FORD, I I. RVAR
