Beautiful home in a great location. This home features 3beds 2full baths, wood burning fireplace, spacious Livingroom, large eat in kitchen, enclosed laundry room, luxury vinyl flooring in every room except bathrooms but enough to do bathrooms will be included, master bathroom has tub and shower combination and additional shower, master bedroom has large closet with organizer, newer remote controlled ceiling fans, covered deck at back door, pressure tank and well pump replaced in 2024, new electrical in 2023 this is a nice level lot with a small storage building in the back of the property along with man-made firepit, large front and back yard with plenty of room for children or pets to play. PROPERTY WILL NEED 24 HOUR NOTICE TO BE SHOWN
Pending
$229,000
1140 Hayward Dr, Vinton, VA 24179
3beds
1,404sqft
Manufactured Home
Built in 1998
2.48 Acres Lot
$226,900 Zestimate®
$163/sqft
$-- HOA
What's special
Wood burning fireplaceNice level lotEnclosed laundry roomMan-made firepit
- 42 days |
- 49 |
- 2 |
Zillow last checked:
Listing updated:
Listed by:
SANDRA EGGLESTON 540-330-2710,
KELLER WILLIAMS REALTY LYNCHBURG 434-534-9113
Source: RVAR,MLS#: 929040
Facts & features
Interior
Bedrooms & bathrooms
- Bedrooms: 3
- Bathrooms: 2
- Full bathrooms: 2
Living room
- Level: E
Heating
- Electric Ceiling, Heat Pump Electric
Cooling
- Central Air
Appliances
- Included: Electric Range, Range Hood, Refrigerator
Features
- Breakfast Area, Storage
- Flooring: Vinyl
- Doors: Storm Door(s), Metal
- Windows: Screens, Tilt-In
- Has basement: No
- Number of fireplaces: 1
- Fireplace features: Living Room
Interior area
- Total structure area: 1,404
- Total interior livable area: 1,404 sqft
- Finished area above ground: 1,404
Property
Features
- Levels: One
- Stories: 1
- Patio & porch: Rear Porch
- Has view: Yes
- View description: Sunrise, Sunset
Lot
- Size: 2.48 Acres
- Features: Manufac Home Allowed, Cleared, Level
Details
- Parcel number: 159 7 13
Construction
Type & style
- Home type: MobileManufactured
- Property subtype: Manufactured Home
Condition
- Completed
- Year built: 1998
Utilities & green energy
- Electric: 6 Phase
- Water: Well
- Utilities for property: Cable Connected
Community & HOA
Community
- Features: Restaurant
- Subdivision: N/A
HOA
- Has HOA: No
Location
- Region: Vinton
Financial & listing details
- Price per square foot: $163/sqft
- Tax assessed value: $120,500
- Annual tax amount: $494
- Date on market: 7/1/2026
Estimated market value
$226,900
$216,000 - $238,000
$1,865/mo
Price history
| Date | Event | Price |
|---|---|---|
| 7/15/2026 | Pending sale | $229,000$163/sqft |
Source:  RVAR #929040 Report a problem RVAR #929040 Report a problem | ||
| 7/1/2026 | Listed for sale | $229,000$163/sqft |
Source: RVAR #929040 Report a problem | ||
Public tax history
| Year | Property taxes | Tax assessment |
|---|---|---|
| 2025 | -- | $120,500 |
| 2024 | $494 | $120,500 |
| 2023 | -- | $120,500 +32.1% |
| 2022 | $456 | $91,200 |
| 2021 | $456 | $91,200 |
| 2020 | $456 -3.8% | $91,200 |
| 2019 | $474 +2.1% | $91,200 +2.1% |
| 2018 | $464 | $89,300 |
| 2017 | $464 | $89,300 |
| 2016 | $464 | $89,300 |
| 2015 | $464 -2.4% | $89,300 -2.4% |
| 2014 | $476 +4% | $91,500 |
| 2013 | $458 | $91,500 |
| 2012 | $458 | $91,500 |
| 2011 | $458 -8.6% | $91,500 -8.6% |
| 2010 | $501 | $100,100 |
| 2009 | $501 | $100,100 |
| 2008 | $501 | $100,100 |
| 2007 | $501 -4.3% | $100,100 +24.3% |
| 2006 | $523 | $80,500 |
| 2005 | $523 | $80,500 |
| 2004 | $523 | $80,500 |
Find assessor info on the county website
Monthly payment
Climate risks
Neighborhood: 24179
Nearby schools
GreatSchools rating
- 5/10Stewartsville Elementary SchoolGrades: PK-5Distance: 4.1 mi
- 5/10Staunton River Middle SchoolGrades: 6-8Distance: 5.2 mi
- 2/10Staunton River High SchoolGrades: 9-12Distance: 5.3 mi
Schools provided by the listing agent
- Elementary: Stewartsville
- Middle: Staunton River
- High: Staunton River
Source: RVAR. This data may not be complete. We recommend contacting the local school district to confirm school assignments for this home.
- $244,8002 bd2 ba1.5k sqft1200 Hayward Dr, Vinton, VA 24179Off Market
- $35,500-- bd-- ba-- sqft1200 Hayward Dr, Vinton, VA 24179Off Market
- $41,600-- bd-- ba-- sqft1130 Hayward Dr, Vinton, VA 24179Off Market
- $321,3003 bd2 ba1.5k sqft1353 Hoffa Rd, Vinton, VA 24179Off Market
- $52,800-- bd-- ba-- sqft1112 Hayward Dr, Vinton, VA 24179Off Market
- $156,8003 bd2 ba1.1k sqft1131 Hayward Dr, Vinton, VA 24179Off Market
- $139,8003 bd2 ba1.9k sqft1183 Hayward Dr, Vinton, VA 24179Off Market
- $227,3003 bd2 ba1.6k sqft1254 Hayward Dr, Vinton, VA 24179Off Market
A local agent can set up tours, give advice and negotiate with sellers.
A local lender can help you make sure your offer is ready when you are.
Similar homes
- $269,9003 bd2 ba1.5k sqft8444 Jeters Chapel Rd, Vinton, VA 24179For Sale
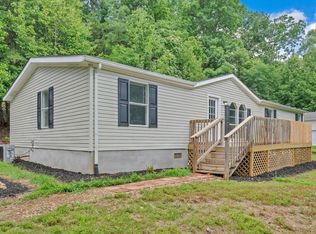
 MLS ID #929550, R J DAMERON. RVAR
 - $219,9003 bd2 ba1.2k sqft1097 Winn Dr, Moneta, VA 24121For Sale
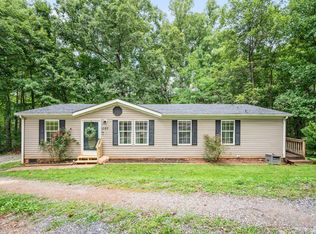 MLS ID #368489, Julie Weems, NextHome TwoFourFive. LMLS
 - $229,9003 bd2 ba1.3k sqft3501 Randall Dr, Roanoke, VA 24014For Sale
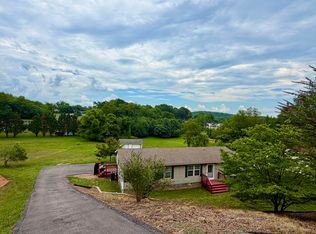 MLS ID #928712, CARLA ELIZABETH BRINDLE. RVAR
 - $230,0003 bd3 ba1.5k sqft1035 Oyler Rd, Hardy, VA 24101For Sale
 MLS ID #920604, MICHELLE H LANIER. RVAR
 - $219,9003 bd2 ba1.2k sqft1097 Winn Dr #12, Moneta, VA 24121For SaleNextHome
- $274,9503 bd2 ba1.7k sqft121 Irene Dr, Vinton, VA 24179For SaleMLS ID #928594, BARRY C COMPTON. RVAR
- $225,0003 bd2 ba1.8k sqft12846 W Lynchburg Salem Tpke, Blue Ridge, VA 24064For SaleMLS ID #929079, CHRIS MARTIN. RVAR
- $149,9503 bd2 ba1k sqft712 Farmer Ln, Vinton, VA 24179For SaleMLS ID #927025, JASON LEE BOOTHE. RVAR
- $206,0003 bd2 ba1.8k sqft200 Cedar Ave, Vinton, VA 24179For SaleMLS ID #928569, NORMAN S DOMINGO. RVAR
- $--3 bd1 ba960 sqft2032 Kessler Rd NE, Roanoke, VA 24012AuctionXome
- $329,9003 bd2 ba1.3k sqft6249 Joppa Mill Rd, Moneta, VA 24121For SaleMLS ID #923698, DARRYL LAYNE. RVAR
- $329,9003 bd2 ba1.3k sqft6223 Joppa Mill Rd, Moneta, VA 24121For SaleMLS ID #362632, Darryl Layne, Long & Foster-Forest. LMLS
- $229,9504 bd2 ba1.8k sqft206 Nancy Dr NW, Roanoke, VA 24017For SaleMLS ID #930298, JOAN TURNER. RVAR
- $295,9503 bd2 ba1.4k sqft1431 Thomasson Mill Rd, Goodview, VA 24095For SaleMLS ID #927440, KEVIN DUANE CROUCH. RVAR
- $274,9953 bd2 ba1.4k sqft545 Black Rock Rd, Rocky Mount, VA 24151For SaleMLS ID #927183, THOMAS WAYNE FRANTZ. RVAR
- $235,0002 bd1 ba1.2k sqft1056 Boyds Ln, Moneta, VA 24121For Sale
 MLS ID #VABV2000350, Tony Hareras, Samson Properties. Bright MLS
 - $327,9503 bd2 ba2k sqft311 Woodmere Dr, Vinton, VA 24179For SaleMLS ID #930079, TAMMY ENTSMINGER SHEPHERD. RVAR
- $220,0003 bd2 ba1.9k sqft3023 Pioneer Rd NW, Roanoke, VA 24012For SaleMLS ID #930152, THOMAS M HUBARD. RVAR
- $225,0002 bd2 ba1.7k sqft2213 Fancy Grove Rd, Huddleston, VA 24104For SaleMLS ID #365023, Julie Bays, Re/Max Lakefront Realty. LMLS
- $325,0004 bd2 ba2k sqft307 Meadow Creek Dr, Thaxton, VA 24174For SaleMLS ID #367734, Amanda Marie Whorley, Wainwright & Co., Realtors. LMLS
