Welcome home to country charm and convenience! This spacious 3-bedroom, 2-bath home offers over 1,800 square feet of comfortable one-level living on a generous 0.8-acre lot, ideally situated between Roanoke and Bedford. Step inside to an inviting living room that flows seamlessly into the dining area and oversized kitchen, creating the perfect space for everyday living and entertaining. The huge kitchen boasts abundant cabinetry and storage, while the separate family room on the opposite side provides additional living space and a functional floor plan. The large bedrooms feature walk-inclosets, and the primary suite offers a private en-suite bath with direct access to the laundry room for added convenience. Just off the kitchen, you'll find a mudroom/storage area leading to a small rear deck--perfect for grilling, enjoying your morning coffee, or relaxing after a long day. Outside, the level backyard includes a fenced area ideal for pets, play, or gardening, while the expansive lot provides plenty of room to enjoy the outdoors. If you're looking for spacious one-level living with easy access to both Roanoke and Bedford, this property is a must-see!
For sale
Price cut: $10K (7/23)
$225,000
12846 W Lynchburg Salem Tpke, Blue Ridge, VA 24064
3beds
1,836sqft
Manufactured Home
Built in 2006
0.8 Acres Lot
$-- Zestimate®
$123/sqft
$-- HOA
What's special
- 23 days |
- 632 |
- 24 |
Zillow last checked:
Listing updated:
Listed by:
CHRIS MARTIN 540-519-7018,
RE/MAX ALL STARS 540-992-2525
Source: RVAR,MLS#: 929079
Facts & features
Interior
Bedrooms & bathrooms
- Bedrooms: 3
- Bathrooms: 2
- Full bathrooms: 2
Primary bedroom
- Level: E
Bedroom 2
- Level: E
Bedroom 3
- Level: E
Dining area
- Level: E
Family room
- Level: E
Kitchen
- Level: E
Laundry
- Level: E
Living room
- Level: E
Mud room
- Level: E
Heating
- Heat Pump Electric, Other - See Remarks
Cooling
- Heat Pump Electric
Appliances
- Included: Dishwasher, Electric Range, Range Hood, Refrigerator
Features
- Storage
- Flooring: Carpet, Laminate, Vinyl
- Has basement: No
- Number of fireplaces: 1
- Fireplace features: Family Room
Interior area
- Total structure area: 1,836
- Total interior livable area: 1,836 sqft
- Finished area above ground: 1,836
Property
Parking
- Total spaces: 5
- Parking features: Off Street
- Uncovered spaces: 5
Features
- Levels: One
- Stories: 1
- Patio & porch: Deck, Front Porch, Rear Porch
- Fencing: Fenced
Lot
- Size: 0.8 Acres
Details
- Parcel number: 8605401
Construction
Type & style
- Home type: MobileManufactured
- Property subtype: Manufactured Home
Materials
- Brick, Vinyl
Condition
- Completed
- Year built: 2006
Utilities & green energy
- Electric: 0 Phase
- Water: Well
- Utilities for property: Cable
Community & HOA
Community
- Subdivision: N/A
HOA
- Has HOA: No
Location
- Region: Blue Ridge
Financial & listing details
- Price per square foot: $123/sqft
- Tax assessed value: $163,400
- Annual tax amount: $669
- Date on market: 7/2/2026
Estimated market value
Not available
Estimated sales range
Not available
Not available
Price history
| Date | Event | Price |
|---|---|---|
| 7/23/2026 | Price change | $225,000-4.2%$123/sqft |
Source:  RVAR #929079 Report a problem RVAR #929079 Report a problem | ||
| 7/2/2026 | Listed for sale | $234,950+28.4%$128/sqft |
Source: RVAR #929079 Report a problem | ||
| 11/23/2022 | Sold | $183,000+7.6%$100/sqft |
Source: RVAR #893536 Report a problem | ||
| 10/12/2022 | Pending sale | $170,000$93/sqft |
Source: RVAR #893536 Report a problem | ||
| 10/8/2022 | Listed for sale | $170,000+61.9%$93/sqft |
Source: RVAR #893536 Report a problem | ||
| 8/24/2016 | Sold | $105,000$57/sqft |
Source:  LMLS #299869 Report a problem LMLS #299869 Report a problem | ||
Public tax history
| Year | Property taxes | Tax assessment |
|---|---|---|
| 2025 | $670 | $163,400 |
| 2024 | $670 | $163,400 |
| 2023 | $670 +28.8% | $163,400 +57.1% |
| 2022 | $520 | $104,000 |
| 2021 | $520 | $104,000 |
| 2020 | $520 -3.8% | $104,000 |
| 2019 | $541 +4% | $104,000 +4% |
| 2018 | $520 | $100,000 |
| 2017 | $520 | $100,000 |
| 2016 | $520 | $100,000 |
| 2015 | $520 -5.6% | $100,000 -5.6% |
| 2014 | $551 +4% | $105,900 |
| 2013 | $530 | $105,900 |
| 2012 | $530 | $105,900 |
| 2011 | $530 -14.7% | $105,900 -14.7% |
| 2010 | $621 | $124,200 |
| 2009 | $621 | $124,200 |
| 2008 | $621 | $124,200 |
| 2007 | $621 +135.9% | $124,200 +206.7% |
| 2006 | $263 | $40,500 |
| 2005 | $263 | $40,500 |
| 2004 | $263 | $40,500 |
Find assessor info on the county website
Monthly payment
Climate risks
Neighborhood: 24064
Nearby schools
GreatSchools rating
- 4/10Montvale Elementary SchoolGrades: PK-5Distance: 2.7 mi
- 7/10Bedford Middle SchoolGrades: 6-8Distance: 14.3 mi
- 2/10Liberty High SchoolGrades: 9-12Distance: 14.1 mi
Schools provided by the listing agent
- Elementary: Montvale
- Middle: Liberty Middle
- High: Liberty High
Source: RVAR. This data may not be complete. We recommend contacting the local school district to confirm school assignments for this home.
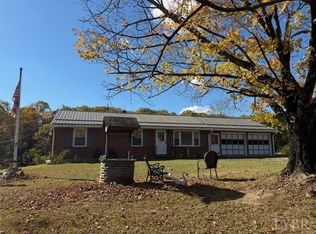
- $179,9003 bd1 ba1.1k sqft12820 W Lynchburg Salem Tpke, Blue Ridge, VA 24064For Sale

- $260,0003 bd2 ba2.4k sqft1028 Roswell Ln, Blue Ridge, VA 24064Sold
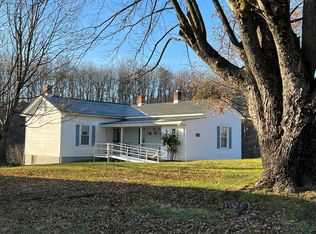
- $248,8003 bd2 ba1.7k sqft1084 Treasure Ln, Blue Ridge, VA 24064Off Market

- $273,7002 bd1 ba1.1k sqft1100 Roswell Ln, Blue Ridge, VA 24064Off Market
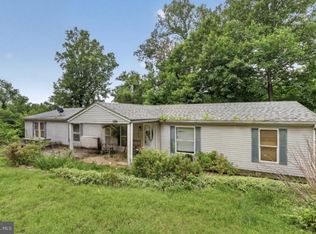
- $152,400-- bd-- ba-- sqft1036 Juanita Ln, Blue Ridge, VA 24064Off Market
- $342,0003 bd2 ba1.9k sqft1035 Camp Jaycee Rd, Montvale, VA 24064Off Market
- $197,3002 bd1 ba728 sqft1035 Camp Jaycee Rd, Blue Ridge, VA 24064Off Market
- $221,9004 bd1 ba1.5k sqft1009 Juanita Ln, Blue Ridge, VA 24064Off Market
A local agent can set up tours, give advice and negotiate with sellers.
Similar homes
- $219,9003 bd2 ba1.3k sqft104 Bentwood Dr, Blue Ridge, VA 24064For Sale
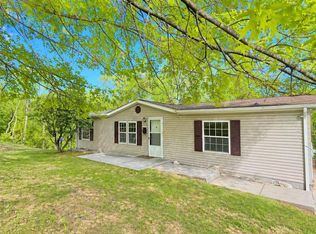
 MLS ID #674554, DWAYNE CARICOFE, LPT REALTY, LLC. CAAR
 - $224,0003 bd2 ba2k sqft1298 Walnut Shell Dr, Vinton, VA 24179For Sale
 MLS ID #VARK2000078, George Hareras, Samson Properties. Bright MLS
 - $299,9503 bd1 ba1.1k sqft381 Morning Dove Ln, Blue Ridge, VA 24064For Sale

 MLS ID #929443, ASHLEY RENEE RAMSEY. RVAR
 - $264,0003 bd2 ba2.1k sqft104 Fresh Meadow Ln, Vinton, VA 24179For Sale
 MLS ID #929387, TAYLOR YVONNE JOHNSON. RVAR
 - $224,0003 bd2 ba1.7k sqft1382 Walnut Shell Dr, Vinton, VA 24179For SaleMLS ID #VARK2000080, George Hareras, Samson Properties. Bright MLS
- $239,9503 bd2 ba1.8k sqft20459 Main St, Buchanan, VA 24066For SaleMLS ID #928006, MCLAREN GARTH WESTLAND. RVAR
- $219,9503 bd1 ba1k sqft1902 Springfield Ave, Salem, VA 24153For SaleMLS ID #929742, FALLON FANT YATES. RVAR
- $215,0003 bd1 ba988 sqft1433 Gladstone Ave SE, Roanoke, VA 24013For SaleMLS ID #929686, KAYLA JEAN MANN. RVAR
- $224,4954 bd1 ba1.1k sqft1384 Thaxton Mountain Rd, Thaxton, VA 24174For SaleMLS ID #927370, JOHN WESLEY SMITH. RVAR
- $325,0004 bd2 ba2k sqft307 Meadow Creek Dr, Thaxton, VA 24174For SaleMLS ID #367734, Amanda Marie Whorley, Wainwright & Co., Realtors. LMLS
- $249,9503 bd2 ba1.6k sqft2316 Ridge Rd, Roanoke, VA 24014For SaleMLS ID #928663, TRACY ANN STOVER- DAVIS. RVAR
- $190,0003 bd1 ba1.3k sqft5159 Lee Hwy, Troutville, VA 24175For SaleMLS ID #929436, JOSH ARDOIN. RVAR
- $225,5003 bd2 ba984 sqft2703 Fairland Rd NW, Roanoke, VA 24017For SaleMLS ID #929104, TAYLOR YVONNE JOHNSON. RVAR
- $230,9003 bd2 ba1.8k sqft4342 Holmes St NE, Roanoke, VA 24012For SaleMLS ID #926917, BRITTANY ALEXANDER LEPORE. RVAR
- $240,0004 bd2 ba2.3k sqft14593 Church St, Eagle Rock, VA 24085For SaleMLS ID #929666, DAMON JONATHAN GETTIER. RVAR
- $225,5003 bd1 ba1k sqft4656 Trevino Cir NE, Roanoke, VA 24019For SaleMLS ID #927424, ANGIE MCGHEE. RVAR
- $219,5003 bd2 ba1.6k sqft5297 Peaks Rd, Bedford, VA 24523For SaleMLS ID #916752, JOHN WESLEY SMITH. RVAR
- $309,4504 bd2 ba2k sqft2412 Quarterwood Rd, Montvale, VA 24122For SaleMLS ID #923413, JOHN WESLEY SMITH. RVAR
- $229,9503 bd2 ba1.6k sqft1415 Jamison Ave SE, Roanoke, VA 24013For SaleMLS ID #928383, TIFFANY MAJKOWSKI. RVAR
- $199,9503 bd1 ba1.3k sqft4331 Yellow Mountain Rd, Roanoke, VA 24014For SaleMLS ID #929148, JOHN WESLEY SMITH. RVAR
