Country living in this New 3 bed 2 bath one level living custom built home on 1.5 acres Most of the home was done by the builders' hands with attention to detail. Walk up the stamped concrete walk to the rocking chair front porch. Step into the living room and love the rock fireplace with hearth, mantle and gas logs already installed. The open floor plan from the entrance includes the kitchen and dining area extending onto the covered porch that is perfect for entertaining. Step around the corner and notice the pantry with wood shelving installed. A large master with en-suite including a tile shower (glass door coming), tub. and separate sinks. Tankless whole house water heater and another one at the sink for coffee or tea. Add two bedrooms with large closets and another full bath. Internet router is wired in cabinet and Zitel high speed is available. EV plug in garage. Established landscaping and surrounded by larger properties make this one a peaceful home ready for you today!
For sale
Price cut: $25K (7/13)
$474,900
8607 Virginia Byway, Bedford, VA 24523
3beds
1,931sqft
:
Get pre-qualified$3,981/mo
Single Family Residence
Built in 2026
1.5 Acres Lot
$-- Zestimate®
$246/sqft
$-- HOA
What's special
Tile showerOpen floor planLarge master with en-suiteSurrounded by larger propertiesRocking chair front porchEstablished landscaping
- 67 days |
- 868 |
- 49 |
Zillow last checked:
Listing updated:
Listed by:
Jimmy Miller 434-942-8547 jimmymiller.realtor@gmail.com,
John Stewart Walker, Inc 434-385-6655
Source: LMLS,MLS#: 366720 Originating MLS: Lynchburg Board of Realtors
Originating MLS: Lynchburg Board of RealtorsFacts & features
Interior
Bedrooms & bathrooms
- Bedrooms: 3
- Bathrooms: 2
- Full bathrooms: 2
Primary bedroom
- Level: First
- Area: 247
- Dimensions: 19 x 13
Bedroom
- Dimensions: 0 x 0
Bedroom 2
- Level: First
- Area: 144
- Dimensions: 12 x 12
Bedroom 3
- Level: First
- Area: 132
- Dimensions: 11 x 12
Bedroom 4
- Area: 0
- Dimensions: 0 x 0
Bedroom 5
- Area: 0
- Dimensions: 0 x 0
Dining room
- Level: First
- Area: 117
- Dimensions: 9 x 13
Family room
- Area: 0
- Dimensions: 0 x 0
Great room
- Area: 0
- Dimensions: 0 x 0
Kitchen
- Level: First
- Area: 91
- Dimensions: 7 x 13
Living room
- Level: First
- Area: 324
- Dimensions: 18 x 18
Office
- Area: 0
- Dimensions: 0 x 0
Heating
- Heat Pump
Cooling
- Heat Pump
Appliances
- Included: Dishwasher, Microwave, Electric Range, Refrigerator, Gas Water Heater
- Laundry: Main Level
Features
- Drywall, High Speed Internet, Main Level Bedroom, Primary Bed w/Bath, Walk-In Closet(s)
- Flooring: Tile, Vinyl Plank
- Basement: Slab
- Attic: Scuttle
- Number of fireplaces: 1
- Fireplace features: 1 Fireplace, Gas Log, Living Room, Stone
Interior area
- Total structure area: 1,931
- Total interior livable area: 1,931 sqft
- Finished area above ground: 1,931
- Finished area below ground: 0
Video & virtual tour
Property
Parking
- Parking features: Paved Drive
- Has uncovered spaces: Yes
Features
- Levels: One
- Patio & porch: Front Porch, Rear Porch
- Has view: Yes
- View description: Mountain(s)
Lot
- Size: 1.5 Acres
- Features: Landscaped
Details
- Parcel number: 200A20E
- Zoning: AP
Construction
Type & style
- Home type: SingleFamily
- Architectural style: Ranch
- Property subtype: Single Family Residence
Materials
- Stone, Vinyl Siding
- Roof: Shingle
Condition
- Year built: 2026
Utilities & green energy
- Electric: AEP/Appalachian Powr
- Sewer: Septic Tank
- Water: Well
- Utilities for property: Cable Available
Community & HOA
Community
- Security: Smoke Detector(s)
Location
- Region: Bedford
Financial & listing details
- Price per square foot: $246/sqft
- Annual tax amount: $2,050
- Date on market: 5/20/2026
- Cumulative days on market: 67 days
Estimated market value
Not available
Estimated sales range
Not available
Not available
Price history
| Date | Event | Price |
|---|---|---|
| 7/13/2026 | Price change | $474,900-5%$246/sqft |
Source:  LMLS #366720 Report a problem LMLS #366720 Report a problem | ||
| 5/20/2026 | Listed for sale | $499,900$259/sqft |
Source: LMLS #366720 Report a problem | ||
Public tax history
Tax history is unavailable.
Monthly payment
Est. payment
Payment breakdown
Explore the cost of this home by adjusting the details. Changes won't be saved.Climate risks
Neighborhood: 24523
Nearby schools
GreatSchools rating
- 5/10Huddleston Elementary SchoolGrades: PK-5Distance: 4.7 mi
- 5/10Staunton River Middle SchoolGrades: 6-8Distance: 8.6 mi
- 2/10Staunton River High SchoolGrades: 9-12Distance: 8.4 mi
- $49,9001.5 Acres0 Virginia Byway #A, Bedford, VA 24523Sold

- $259,0003 bd1 ba1.2k sqft3931 Phelps Rd, Bedford, VA 24523Off Market
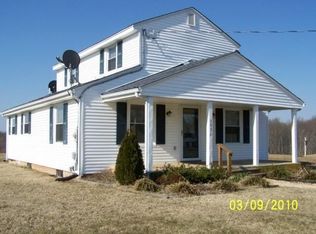
- $262,6003 bd2 ba1k sqft8681 Virginia Byway, Bedford, VA 24523Off Market
- $60,0003 bd1 ba920 sqft8701 Virginia Byway, Bedford, VA 24523Sold
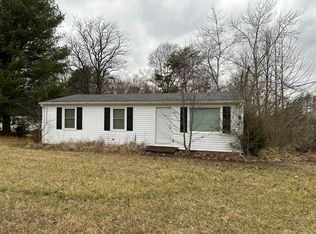
- $49,9001.5 Acres0 Virginia Byway, Bedford, VA 24523Sold
- $130,8003 bd1 ba920 sqft8719 Virginia Byway, Bedford, VA 24523Off Market
- $15,000-- bd-- ba920 sqft8739 Virginia Byway, Bedford, VA 24523Off Market
- $567,2003 bd3 ba3.5k sqft8572 Virginia Byway, Bedford, VA 24523Off Market
A local agent can set up tours, give advice and negotiate with sellers.
A local lender can help you make sure your offer is ready when you are.
Similar homes
- $499,9003 bd2 ba1.6k sqft1711 Wells Rd, Bedford, VA 24523New Construction
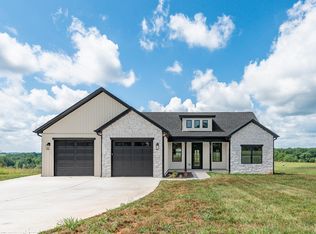 MLS ID #367695, Vickie A. Hull-Gilliland, BHHS Dawson Ford Garbee-Forest. LMLS
 - $399,9003 bd2 ba1.8k sqft1136 Ryan Estates Ln, Bedford, VA 24523For Sale
 MLS ID #367957, Adam C. Hopkins, Virginia Homes & Land Realty. LMLS
 - $455,0003 bd2 ba1.9k sqft1240 Gladden Cir, Forest, VA 24551For Sale
 MLS ID #368243, Steven Koleno, Beycome Brokerage Realty LLC. LMLS
 - $500,0003 bd3 ba1.6k sqft1218 Morgans Church Rd, Bedford, VA 24523New Construction
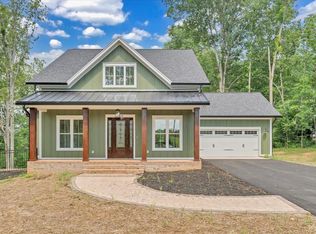 MLS ID #361483, Julie Bays, Re/Max Lakefront Realty. LMLS
 - $399,9003 bd2 ba1.6k sqftLOT 4 Quaker Church Rd, Bedford, VA 24523New Construction
 MLS ID #926796, GARRISON LEE ADAMS. RVAR
 - $489,9003 bd2 ba1.5k sqft2340 Virginia Byway, Bedford, VA 24523New ConstructionMLS ID #363679, Kevin Turner, Century 21 ALL-SERVICE-BED. LMLS
- $354,0004 bd3 ba1.9k sqft58 Crossing Ct, Bedford, VA 24523New ConstructionLMLS
- $390,0003 bd2 ba1.6k sqft1850 Skinnell Mill Rd, Bedford, VA 24523For SaleMLS ID #362567, Rosie Wright Gantt, Century 21 ALL-SERVICE. LMLS
- $339,9903 bd2 ba1.5k sqft44 Eastyn Dr, Bedford, VA 24523New ConstructionMLS ID #367868, Meg Smith, MKB, REALTORS. LMLS
- $349,9003 bd2 ba1.4k sqft1094 Skinnell Mill Rd, Bedford, VA 24523New ConstructionMLS ID #364186, Cheryl Roberts Walton, NextHome TwoFourFive. LMLS
- $349,9003 bd2 ba1.4k sqft1094 Skinnell Mill Rd Lot 12, Bedford, VA 24523For SaleNextHome
- $315,9904 bd3 ba1.7k sqft62 Crossing Ct, Bedford, VA 24523New ConstructionMLS ID #367873, Meg Smith, MKB, REALTORS. LMLS
- $429,9003 bd2 ba1.5k sqft2249 Lipscomb Rd, Moneta, VA 24121New ConstructionMLS ID #367167, Schyler Coleman Higgins, Cornerstone Realty Group Inc.. LMLS
- $519,9003 bd2 ba1.8k sqft9726 Leesville Rd, Evington, VA 24550For SaleMLS ID #366930, Irina Moldavskaya, Ted Counts Realty & Auction. LMLS
- $474,9004 bd3 ba2.6k sqft4442 Goode Rd, Goode, VA 24556For SaleMLS ID #365597, Nadine Blakely, Re/Max 1st Olympic. LMLS
- $499,9003 bd3 ba2.1k sqft1263 Somerset Dr, Forest, VA 24551For SaleMLS ID #367182, Karl Miller, Karl Miller Realty LLC. LMLS
- $548,9003 bd2 ba1.4k sqft1 Woodlake Dr #16, Goodview, VA 24095For SaleMLS ID #366580, Josh Cline, Keller Williams. LMLS
- $409,9504 bd3 ba2.1k sqft18 Lochwood Hill Dr, Goode, VA 24556New ConstructionLMLS
- $525,0003 bd2 ba1.6k sqft1268 Stoney Ridge Blvd, Forest, VA 24551For SaleMLS ID #368159, Lynita F. Tuck, Century 21 ALL-SERVICE. LMLS
- $399,9003 bd2 ba1.4k sqft15885 Wyatts Way, Huddleston, VA 24104New ConstructionMLS ID #928027, ADAM LEE HAZELWOOD. RVAR
