Welcome to 330 Smoketree Lane in the sought-after Willow Bend subdivision. This beautifully maintained 3-bedroom, 2.5-bath Cape Cod blends timeless charm with modern comfort. An open floor plan, rich hardwood floors, and expansive windows fill the home with natural light, creating an inviting space for everyday living and entertaining. The main-level primary suite, laundry room, and guest bath offer the convenience of one-level living. Upstairs features two spacious bedrooms and a full bath. The finished lower level boasts a large den, abundant storage, and a rough-in for an additional bath, offering endless possibilities. Walk-in closets and generous storage throughout complete this exceptional home. Don't miss this rare opportunity to own a move-in-ready gem in one of the area's most desirable neighborhoods.
For sale
$339,900
330 Smoketree Ln, Lynchburg, VA 24502
3beds
2,104sqft
:
Get pre-qualified$2,107/mo
Single Family Residence
Built in 1999
0.52 Acres Lot
$334,900 Zestimate®
$162/sqft
$-- HOA
What's special
Main-level primary suiteOpen floor planAbundant storageGenerous storage throughoutLaundry roomRich hardwood floorsNatural light
- 4 days |
- 1,142 |
- 31 |
Likely to sell faster than
Zillow last checked:
Listing updated:
Listed by:
Kenny Gobble 434-660-0716 kenneth.gobble@remax.net,
RE/MAX Realty Connection 434-352-8884
Source: LMLS,MLS#: 368502 Originating MLS: Lynchburg Board of Realtors
Originating MLS: Lynchburg Board of RealtorsFacts & features
Interior
Bedrooms & bathrooms
- Bedrooms: 3
- Bathrooms: 3
- Full bathrooms: 2
- 1/2 bathrooms: 1
Primary bedroom
- Level: First
- Area: 208
- Dimensions: 13 x 16
Bedroom
- Dimensions: 0 x 0
Bedroom 2
- Level: Second
- Area: 168
- Dimensions: 14 x 12
Bedroom 3
- Level: Second
- Area: 169
- Dimensions: 13 x 13
Bedroom 4
- Area: 0
- Dimensions: 0 x 0
Bedroom 5
- Area: 0
- Dimensions: 0 x 0
Dining room
- Area: 0
- Dimensions: 0 x 0
Family room
- Area: 0
- Dimensions: 0 x 0
Great room
- Area: 0
- Dimensions: 0 x 0
Kitchen
- Level: First
- Area: 170
- Dimensions: 10 x 17
Living room
- Level: First
- Area: 380
- Dimensions: 19 x 20
Office
- Area: 0
- Dimensions: 0 x 0
Heating
- Heat Pump
Cooling
- Heat Pump
Appliances
- Included: Dishwasher, Microwave, Electric Range, Refrigerator, Electric Water Heater
- Laundry: Laundry Room, Main Level
Features
- Main Level Bedroom, Primary Bed w/Bath, Walk-In Closet(s)
- Flooring: Carpet, Hardwood, Vinyl
- Basement: Exterior Entry,Finished,Heated,Interior Entry,Bath/Stubbed,Walk-Out Access
- Attic: Access
- Number of fireplaces: 1
- Fireplace features: 1 Fireplace, Gas Log
Interior area
- Total structure area: 2,104
- Total interior livable area: 2,104 sqft
- Finished area above ground: 1,634
- Finished area below ground: 470
Property
Parking
- Parking features: Paved Drive
- Has uncovered spaces: Yes
Features
- Levels: One and One Half
- Patio & porch: Front Porch
Lot
- Size: 0.52 Acres
- Features: Landscaped
Details
- Parcel number: 24913037
Construction
Type & style
- Home type: SingleFamily
- Architectural style: Cape Cod
- Property subtype: Single Family Residence
Materials
- Vinyl Siding
- Roof: Shingle
Condition
- Year built: 1999
Utilities & green energy
- Electric: AEP/Appalachian Powr
- Sewer: City
- Water: City
- Utilities for property: Cable Connections
Community & HOA
Community
- Subdivision: Willow Bend
Location
- Region: Lynchburg
Financial & listing details
- Price per square foot: $162/sqft
- Tax assessed value: $306,300
- Annual tax amount: $2,578
- Date on market: 8/7/2026
Estimated market value
$334,900
$318,000 - $352,000
$2,139/mo
Price history
| Date | Event | Price |
|---|---|---|
| 8/7/2026 | Listed for sale | $339,900+6.3%$162/sqft |
Source:  LMLS #368502 Report a problem LMLS #368502 Report a problem | ||
| 4/23/2024 | Listing removed | -- |
Source: LMLS #349261 Report a problem | ||
| 1/29/2024 | Pending sale | $319,900$152/sqft |
Source: LMLS #350253 Report a problem | ||
| 1/29/2024 | Listed for sale | $319,900$152/sqft |
Source: LMLS #350253 Report a problem | ||
| 1/16/2024 | Listing removed | $319,900$152/sqft |
Source: LMLS #349261 Report a problem | ||
| 11/18/2023 | Listed for sale | $319,900+90.4%$152/sqft |
Source: LMLS #349261 Report a problem | ||
| 7/19/2013 | Sold | $168,000-3.9%$80/sqft |
Source: LMLS #276321 Report a problem | ||
| 5/24/2013 | Price change | $174,900-7.9%$83/sqft |
Source: CENTURY 21 ALL-SERVICE #276321 Report a problem | ||
| 1/16/2013 | Listed for sale | $189,900+7.9%$90/sqft |
Source: CENTURY 21 ALL-SERVICE #276321 Report a problem | ||
| 11/24/2009 | Sold | $176,000+41.9%$84/sqft |
Source: LMLS #254168 Report a problem | ||
| 5/9/2002 | Sold | $124,000$59/sqft |
Source: LMLS #133044 Report a problem | ||
Public tax history
| Year | Property taxes | Tax assessment |
|---|---|---|
| 2025 | $2,573 +12.3% | $306,300 +19% |
| 2024 | $2,291 +6.7% | $257,400 +6.7% |
| 2023 | $2,148 +6% | $241,300 +32.2% |
| 2022 | $2,026 | $182,500 |
| 2021 | $2,026 +5.2% | $182,500 +5.2% |
| 2020 | $1,925 | $173,400 |
| 2019 | $1,925 +8.8% | $173,400 +8.8% |
| 2018 | $1,769 | $159,400 |
| 2017 | $1,769 | $159,400 |
| 2016 | $1,769 | $159,400 |
| 2015 | $1,769 | $159,400 |
| 2014 | $1,769 | $159,400 |
| 2012 | -- | $159,400 |
| 2011 | -- | $159,400 -4.7% |
| 2009 | -- | $167,200 +2.4% |
| 2008 | -- | $163,300 +18.6% |
| 2007 | -- | $137,700 |
| 2006 | -- | $137,700 |
| 2005 | -- | $137,700 +9.9% |
| 2004 | -- | $125,300 |
| 2003 | -- | $125,300 +3.1% |
| 2002 | -- | $121,500 |
| 2001 | -- | $121,500 |
Find assessor info on the county website
Monthly payment
Est. payment
Payment breakdown
Explore the cost of this home by adjusting the details. Changes won't be saved.Climate risks
Neighborhood: 24502
Nearby schools
GreatSchools rating
- 4/10Sandusky Elementary SchoolGrades: PK-5Distance: 1.9 mi
- 1/10Sandusky Middle SchoolGrades: 6-8Distance: 1.8 mi
- 2/10Heritage High SchoolGrades: 9-12Distance: 1 mi
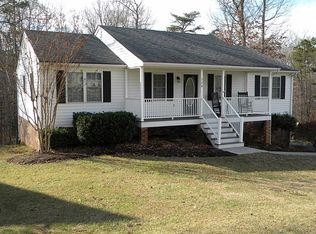
- $353,8003 bd3 ba1.8k sqft328 Smoketree Ln, Lynchburg, VA 24502Off Market
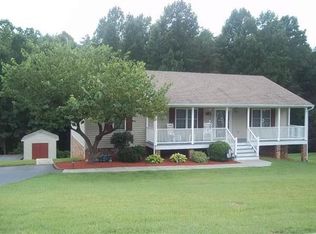
- $301,4003 bd-- ba1.3k sqft332 Smoketree Ln, Lynchburg, VA 24502Off Market
- $342,8003 bd3 ba2.1k sqft326 Smoketree Ln, Lynchburg, VA 24502Off Market

- $339,9003 bd3 ba2k sqft334 Smoketree Ln, Lynchburg, VA 24502Sold

- $308,600-- bd3 ba2k sqft331 Smoketree Ln, Lynchburg, VA 24502Off Market
- $320,0003 bd4 ba2.2k sqft324 Smoketree Ln, Lynchburg, VA 24502Sold
- $356,4003 bd3 ba2k sqft329 Smoketree Ln, Lynchburg, VA 24502Sold
- $359,8004 bd3 ba2.3k sqft336 Smoketree Ln, Lynchburg, VA 24502Off Market
A local agent can set up tours, give advice and negotiate with sellers.
A local lender can help you make sure your offer is ready when you are.
Similar homes
- $369,9003 bd2 ba2.5k sqft103 Old Post Rd, Lynchburg, VA 24502For Sale
 MLS ID #368270, Jade McElroy, City Properties 2 LLC. LMLS
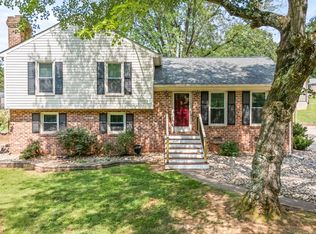
 - $364,9003 bd3 ba2k sqft135 Cheyenne Dr, Lynchburg, VA 24502For Sale
 MLS ID #368366, Heather Watson, Keller Williams. LMLS
 - $359,9003 bd3 ba1.8k sqft125 Wyndview Dr, Lynchburg, VA 24502For Sale
 MLS ID #368384, Noah Peter Gatto, Keller Williams. LMLS
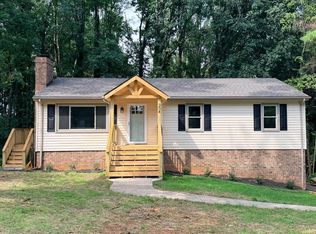
 - $329,9003 bd3 ba2k sqft204 Simsbury Ln, Forest, VA 24551For Sale
 MLS ID #368471, Jason C. Hinds, DeWitt Real Estate & Auctions. LMLS
 - $364,9954 bd3 ba2.5k sqft205 Robin Dr, Lynchburg, VA 24502For SaleMLS ID #365678, Sarah Rauf, Stacey Angel Real Estate LLC. LMLS
- $369,9004 bd2 ba2.4k sqft629 Sherman Dr, Lynchburg, VA 24502For SaleMLS ID #367487, Gary M. Foster, Gary Foster & Co. Realtors. LMLS
- $314,9003 bd4 ba2.2k sqft133 Willard Way, Lynchburg, VA 24502For SaleMLS ID #366430, Noah Kessler, Keller Williams. LMLS
- $282,5003 bd2 ba2.5k sqft7116 Peachtree Rd, Lynchburg, VA 24502For SaleMLS ID #365980, Marlene Shelton-Giles, Re/Max 1st Olympic. LMLS
- $364,9004 bd3 ba2.4k sqft1002 Oxford Point Rd, Lynchburg, VA 24502For SaleMLS ID #367745, Matt Coleman, eXp Realty LLC-Stafford. LMLS
- $379,9003 bd2 ba2.2k sqft1217 Wood Rd, Lynchburg, VA 24502For SaleMLS ID #367237, Jeff Cunningham, BHHS Dawson Ford Garbee-Forest. LMLS
- $385,0003 bd3 ba2.7k sqft101 Cambridge Dr, Lynchburg, VA 24502For SaleMLS ID #368316, Melissa Lynn Hill, Keller Williams. LMLS
- $369,9004 bd3 ba2.2k sqft31 Goldfinch Dr, Lynchburg, VA 24502For SaleMLS ID #368144, Teresa Grant, Keller Williams. LMLS
- $299,9903 bd2 ba1.8k sqft1025 Morey Pl, Lynchburg, VA 24502For SaleMLS ID #366220, Nicholas Falwell, DeWitt Real Estate & Auctions. LMLS
- $275,0003 bd2 ba1.5k sqft1008 Moreview Dr, Lynchburg, VA 24502For SaleMLS ID #368275, Tammy Marsh, Long & Foster-Forest. LMLS
- $279,9004 bd2 ba1.8k sqft50 Village Rd, Lynchburg, VA 24502For SaleMLS ID #368397, Jonathan McKinney, BHHS Dawson Ford Garbee-Forest. LMLS
- $395,0004 bd2 ba2.6k sqft1073 Franklin Farm Rd, Lynchburg, VA 24502For SaleMLS ID #368158, Dan Vollmer, Dwell. LMLS
- $329,9003 bd2 ba1.6k sqft104 Jonathans Lndg, Lynchburg, VA 24502For SaleMLS ID #366566, Joshua Keith Ballengee, ENRG REALTY. LMLS
- $289,8003 bd2 ba1.6k sqft6276 Pawnee Dr, Lynchburg, VA 24502For SaleMLS ID #367956, Adam C. Hopkins, Virginia Homes & Land Realty. LMLS
- $299,9004 bd3 ba1.6k sqft340 Blackhawke Dr, Lynchburg, VA 24502For SaleMLS ID #367807, Cody Smith, Keller Williams. LMLS
- $369,9003 bd3 ba2k sqft662 Addie Way, Lynchburg, VA 24501For SaleMLS ID #368296, Addison Brafford, Elite Realty. LMLS
