Welcome to 1155 Abbey Place! You will feel the warmth of home from the front porch to the back screened in porch. The heart of this home is the MAIN level living where the family can sit back and enjoy! The great room offers fireplace with gas logs, adjoining the functional kitchen with granite countertops leading to the laundry room. The main level primary suite has a private bath with shower and a walk-in closet. Entering upstairs there are two more bedrooms, plus another room used as a 4th bedroom and a full bath plus a 12 x 22 bonus room. Closet space is unlimited! This home truly has room to roam and making life easy with all you need, on the first floor!! Not forgetting the two-car garage, the fenced-in backyard, paved drive with extra paving and rear storage building. At this price and what this home offers, it can't be compared!
For sale
$399,900
1155 Abbey Pl, Forest, VA 24551
3beds
2,128sqft
Single Family Residence
Built in 1987
0.46 Acres Lot
$-- Zestimate®
$188/sqft
$-- HOA
What's special
Two-car garageFenced-in backyardRear storage buildingMain level livingBack screened in porchFront porch
- 31 days
- 2,377
- 128
Likely to sell faster than
Zillow last checked:
Listing updated:
Listed by:
Brenda Freeman 434-841-8607 bfree143@aol.com,
Century 21 ALL-SERVICE-FOR 434-525-1212
Source: LMLS,MLS#: 369322 Originating MLS: Lynchburg Board of Realtors
Facts & features
Interior
Bedrooms & bathrooms
- Bedrooms: 3
- Bathrooms: 3
- Full bathrooms: 2
- 1/2 bathrooms: 1
Primary bedroom
- Level: First
- Area: 195
- Dimensions: 13 x 15
Bedroom
- Dimensions: 0 x 0
Bedroom 2
- Level: Second
- Area: 216
- Dimensions: 12 x 18
Bedroom 3
- Level: Second
- Area: 140
- Dimensions: 10 x 14
Bedroom 4
- Area: 0
- Dimensions: 0 x 0
Bedroom 5
- Area: 0
- Dimensions: 0 x 0
Dining room
- Area: 0
- Dimensions: 0 x 0
Family room
- Area: 0
- Dimensions: 0 x 0
Great room
- Level: First
- Area: 351
- Dimensions: 13 x 27
Kitchen
- Level: First
- Area: 200
- Dimensions: 10 x 20
Living room
- Area: 0
- Dimensions: 0 x 0
Office
- Area: 0
- Dimensions: 0 x 0
Heating
- Heat Pump, Two-Zone
Cooling
- Heat Pump, Two-Zone
Appliances
- Included: Dishwasher, Disposal, Microwave, Electric Range, Refrigerator, Electric Water Heater
- Laundry: Dryer Hookup, Laundry Room, Main Level, Washer Hookup
Features
- Great Room, Main Level Bedroom, Primary Bed w/Bath, Walk-In Closet(s)
- Flooring: Carpet, Ceramic Tile, Hardwood, Vinyl Plank
- Windows: Insulated Windows
- Basement: Crawl Space
- Attic: None
- Number of fireplaces: 1
- Fireplace features: 1 Fireplace, Gas Log, Great Room
Interior area
- Total structure area: 2,128
- Total interior livable area: 2,128 sqft
- Finished area above ground: 2,128
- Finished area below ground: 0
Property
Parking
- Parking features: Paved Drive
- Has uncovered spaces: Yes
Accessibility
- Accessibility features: Grab Bar(s), Shower
Features
- Levels: One and One Half
- Patio & porch: Front Porch, Rear Porch, Screened Porch
- Fencing: Fenced
Lot
- Size: 0.46 Acres
- Features: Landscaped, Undergrnd Utilities
Details
- Additional structures: Storage
- Parcel number: 1699800
- Zoning: R1
Construction
Type & style
- Home type: SingleFamily
- Architectural style: Cape Cod
- Property subtype: Single Family Residence
Materials
- Vinyl Siding
- Roof: Shingle
Condition
- Year built: 1987
Utilities & green energy
- Electric: AEP/Appalachian Powr
- Sewer: Septic Tank
- Water: County
- Utilities for property: Cable Available
Community & HOA
Community
- Security: Smoke Detector(s)
- Subdivision: London Forest
Location
- Region: Forest
Financial & listing details
- Price per square foot: $188/sqft
- Tax assessed value: $268,600
- Annual tax amount: $1,209
- Date on market: 9/17/2026
- Cumulative days on market: 33 days
Estimated market value
Not available
Estimated sales range
Not available
Not available
Price history
| Date | Event | Price |
|---|---|---|
| 9/17/2026 | Listed for sale | $399,900+244.7%$188/sqft |
Source:  LMLS #369322 Report a problem | ||
| 2/1/1991 | Sold | $116,000$55/sqft |
Source: Agent Provided Report a problem | ||
Public tax history
| Year | Property taxes | Tax assessment |
|---|---|---|
| 2024 | $1,209 | $268,600 |
| 2023 | -- | $268,600 +35.7% |
| 2022 | $1,030 | $198,000 |
| 2021 | $1,030 | -- |
| 2020 | -- | -- |
| 2019 | $992 | $198,000 +3.8% |
| 2018 | $992 | $190,800 |
| 2017 | -- | $190,800 |
| 2016 | -- | $190,800 |
| 2015 | -- | $190,800 +3.4% |
| 2014 | -- | $184,500 |
| 2013 | -- | $184,500 |
| 2012 | -- | $184,500 |
| 2011 | -- | $184,500 -5.6% |
| 2010 | -- | $195,400 |
| 2009 | -- | $195,400 |
| 2008 | -- | $195,400 |
| 2007 | -- | $195,400 +22% |
| 2006 | -- | $160,200 |
| 2005 | -- | $160,200 |
| 2004 | -- | $160,200 |
| 2003 | -- | $160,200 +6.4% |
| 2002 | $858 | $150,561 |
| 2001 | $858 | $150,561 |
| 2000 | $858 | $150,561 |
Find assessor info on the county website
Monthly payment
Est. payment
Payment breakdown
Explore the cost of this home by adjusting the details. Changes won't be saved.Climate risks
Neighborhood: 24551
Similar homes
- $397,0003 bd3 ba2.5k sqft1665 Bellevue Rd, Forest, VA 24551For Sale
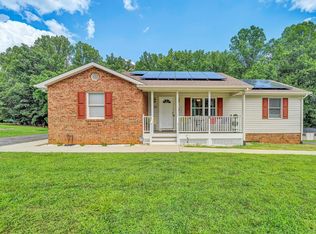 MLS ID #368460, Jennifer Pardee, MKB, REALTORS. LMLS
- $345,0003 bd2 ba2.3k sqft112 Valleywood Dr, Forest, VA 24551For Sale
 MLS ID #368721, William Matthew Barrett IV, Elite Realty. LMLS
- $399,0003 bd2 ba1.9k sqft533 Timberlake Dr, Lynchburg, VA 24502For Sale
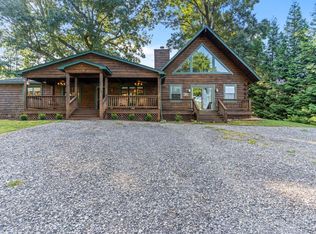 MLS ID #368858, Jim L Rufus, eXp Realty LLC-Stafford. LMLS
- $389,9004 bd3 ba2.6k sqft1600 Cottontown Rd, Forest, VA 24551For Sale
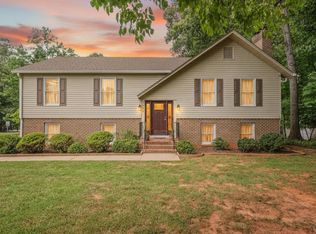 MLS ID #368539, Luther Maddy, Elite Realty. LMLS
