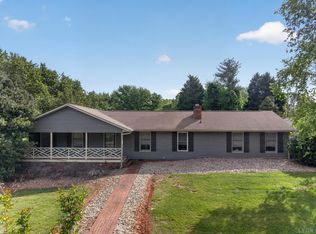
One of the best values available in desirable Holly Hills! This timeless classic brick ranch offers comfort and charm! Enjoy a welcoming rocking chair front porch, hardwood floors through the main living areas, cozy gas log fireplace, formal dining room, spacious eat-in kitchen, and main level laundry. The main level features primary suite with full bath, two additional bedrooms and a full bath. The newly finished terrace level adds a family room, 2 bonus rooms, and full bath- ideal for guests, work or flex space. Outside, enjoy a large, covered deck overlooking a beautiful lot plus a 2-car garage and prime location just minutes to Rt 29 and only 20 minutes to Liberty University. A wonderful home, great location, and exceptional value!
For sale
$374,900
419 Holly Hills Dr, Altavista, VA 24517
3beds
3,020sqft
Single Family Residence
Built in 1992
0.7 Acres Lot
$-- Zestimate®
$124/sqft
$-- HOA
What's special
Cozy gas log fireplaceMain level laundryTimeless classic brick ranchSpacious eat-in kitchenFormal dining room
- 59 days |
- 446 |
- 27 |
Zillow last checked:
Listing updated:
Listed by:
Jim L Rufus 434-258-6912 jimrufus@outlook.com,
eXp Realty LLC-Stafford 866-825-7169,
Jill Rufus 434-258-5362,
eXp Realty LLC-Stafford
Source: LMLS,MLS#: 367506 Originating MLS: Lynchburg Board of Realtors
Originating MLS: Lynchburg Board of RealtorsFacts & features
Interior
Bedrooms & bathrooms
- Bedrooms: 3
- Bathrooms: 3
- Full bathrooms: 3
Primary bedroom
- Level: First
- Area: 195
- Dimensions: 15 x 13
Bedroom
- Dimensions: 0 x 0
Bedroom 2
- Level: First
- Area: 121
- Dimensions: 11 x 11
Bedroom 3
- Level: First
- Area: 110
- Dimensions: 11 x 10
Bedroom 4
- Level: Below Grade
- Area: 110
- Dimensions: 11 x 10
Bedroom 5
- Area: 0
- Dimensions: 0 x 0
Dining room
- Level: First
- Area: 120
- Dimensions: 12 x 10
Family room
- Area: 0
- Dimensions: 0 x 0
Great room
- Area: 0
- Dimensions: 0 x 0
Kitchen
- Level: First
- Area: 169
- Dimensions: 13 x 13
Living room
- Level: First
- Area: 315
- Dimensions: 21 x 15
Office
- Area: 0
- Dimensions: 0 x 0
Heating
- Heat Pump
Cooling
- Heat Pump
Appliances
- Included: Dishwasher, Microwave, Electric Range, Refrigerator, Self Cleaning Oven, Electric Water Heater
- Laundry: Dryer Hookup, Laundry Room, Main Level, Washer Hookup
Features
- Drywall, Main Level Bedroom, Primary Bed w/Bath, Separate Dining Room
- Flooring: Carpet, Vinyl, Vinyl Plank
- Doors: Storm Door(s)
- Windows: Insulated Windows
- Basement: Exterior Entry,Finished,Interior Entry,Walk-Out Access
- Attic: Access
- Number of fireplaces: 1
- Fireplace features: 1 Fireplace
Interior area
- Total structure area: 3,020
- Total interior livable area: 3,020 sqft
- Finished area above ground: 3,020
- Finished area below ground: 0
Video & virtual tour
Property
Parking
- Parking features: Concrete Drive
- Has uncovered spaces: Yes
Features
- Levels: One
- Patio & porch: Front Porch
Lot
- Size: 0.7 Acres
- Features: Landscaped
Details
- Parcel number: 68H54
Construction
Type & style
- Home type: SingleFamily
- Architectural style: Ranch
- Property subtype: Single Family Residence
Materials
- Brick
- Roof: Shingle
Condition
- Year built: 1992
Utilities & green energy
- Sewer: Septic Tank
- Water: City
Community & HOA
Community
- Subdivision: Holly Hills
Location
- Region: Altavista
Financial & listing details
- Price per square foot: $124/sqft
- Tax assessed value: $246,900
- Annual tax amount: $1,111
- Date on market: 6/24/2026
- Cumulative days on market: 60 days
Estimated market value
Not available
Estimated sales range
Not available
Not available
Price history
| Date | Event | Price |
|---|---|---|
| 6/24/2026 | Listed for sale | $374,900+23.3%$124/sqft |
Source:  LMLS #367506 Report a problem LMLS #367506 Report a problem | ||
| 3/30/2023 | Sold | $304,000-5%$101/sqft |
Source: LMLS #339980 Report a problem | ||
| 2/23/2023 | Pending sale | $319,900$106/sqft |
Source: LMLS #339980 Report a problem | ||
| 2/10/2023 | Price change | $319,900-3%$106/sqft |
Source: LMLS #339980 Report a problem | ||
| 8/31/2022 | Price change | $329,900-5.5%$109/sqft |
Source: LMLS #339980 Report a problem | ||
| 8/12/2022 | Listed for sale | $349,000$116/sqft |
Source: LMLS #339980 Report a problem | ||
Public tax history
| Year | Property taxes | Tax assessment |
|---|---|---|
| 2024 | $1,111 | $246,900 |
| 2023 | -- | $246,900 +45% |
| 2022 | $886 | $170,300 |
| 2021 | $886 | -- |
| 2020 | -- | -- |
| 2019 | $917 | $170,300 -3.5% |
| 2018 | $917 | $176,400 |
| 2017 | -- | $176,400 |
| 2016 | -- | $176,400 |
| 2015 | -- | $176,400 +1% |
| 2014 | -- | $174,600 |
| 2013 | -- | $174,600 |
| 2012 | -- | $174,600 |
| 2011 | -- | $174,600 -2.8% |
| 2010 | -- | $179,600 |
| 2009 | -- | $179,600 |
| 2008 | -- | $179,600 |
| 2007 | -- | $179,600 +26.5% |
| 2006 | -- | $142,000 |
| 2005 | -- | $142,000 |
| 2004 | -- | $142,000 |
| 2003 | -- | $142,000 +19.6% |
| 2002 | $677 | $118,762 |
| 2001 | $677 | $118,762 |
| 2000 | $677 | $118,762 |
Find assessor info on the county website
Monthly payment
Est. payment
Payment breakdown
Explore the cost of this home by adjusting the details. Changes won't be saved.Climate risks
Neighborhood: 24517
Nearby schools
GreatSchools rating
- 5/10Altavista Elementary SchoolGrades: PK-5Distance: 1.4 mi
- 4/10Altavista High SchoolGrades: 6-12Distance: 1.8 mi
- $363,0003 bd2 ba2.6k sqft421 Holly Hills Dr, Altavista, VA 24517Off Market
- $397,6003 bd3 ba2.1k sqft30 Glade Ct, Altavista, VA 24517Off Market
- $333,9004 bd3 ba2k sqft447 Holly Hills Dr, Altavista, VA 24517Off Market
- $399,9003 bd2 ba2.1k sqft414 Holly Hills Dr, Altavista, VA 24517For Sale
- $262,3003 bd2 ba1.5k sqft366 Holly Hills Dr, Altavista, VA 24517Off Market
- $378,7004 bd4 ba3.7k sqft465 Holly Hills Dr, Altavista, VA 24517Off Market
- $245,0003 bd2 ba2k sqft33 Glade Ct, Altavista, VA 24517Sold
- $323,9003 bd2 ba1.8k sqft48 Quail Ridge Dr, Altavista, VA 24517Off Market
A local agent can set up tours, give advice and negotiate with sellers.
A local lender can help you make sure your offer is ready when you are.
Similar homes
- $399,9003 bd2 ba2.1k sqft414 Holly Hills Dr, Altavista, VA 24517For SaleMLS ID #366041, Jim L Rufus, eXp Realty LLC-Stafford. LMLS
- $435,0003 bd3 ba2.9k sqft53 Woodlake Cir, Altavista, VA 24517For Sale
 MLS ID #367229, Preston Thomas Davidson, Mark A. Dalton & Co., Inc.. LMLS
 - $342,9003 bd3 ba1.7k sqft12376 Leesville Rd, Lynch Station, VA 24571For Sale
 MLS ID #367784, Jenny Leigh Ayers, Karl Miller Realty LLC. LMLS
 - $405,5003 bd2 ba2.1k sqft121 Ridgeview Rd, Hurt, VA 24563For Sale
 MLS ID #367481, Robert Dawson, BHHS Dawson Ford Garbee. LMLS
 - $279,9004 bd2 ba2.1k sqft2130 Laurel Ln, Altavista, VA 24517For SaleMLS ID #367439, Marie Mitchell, Karl Miller Realty LLC. LMLS
- $299,9003 bd3 ba1.9k sqft511 Darrell Ln, Hurt, VA 24563For SaleMLS ID #364138, Terri Dews, Stacey Angel Real Estate LLC. LMLS
- $345,0003 bd2 ba2.3k sqft112 Valleywood Dr, Forest, VA 24551For SaleMLS ID #368721, William Matthew Barrett IV, Elite Realty. LMLS
- $414,9004 bd4 ba2.5k sqft191 Goldfinch Dr, Lynchburg, VA 24502For SaleMLS ID #368653, Tracy Ellett, Keller Williams. LMLS
- $414,8873 bd2 ba1.9k sqft109 Creeden Dr, Moneta, VA 24121For Sale
 MLS ID #930542, TRICIA JOHNSON. RVAR
 - $425,0004 bd3 ba2.5k sqft1839 Goode Rd, Goode, VA 24556For SaleMLS ID #368620, Stephanie Ann Grant, Mark A. Dalton & Co., Inc.. LMLS
- $375,0004 bd3 ba3.3k sqft4501 Old Mine Rd, Gretna, VA 24557For SaleMLS ID #368285, Jacob Rowland, Keller Williams. LMLS
- $369,9003 bd3 ba2.6k sqft369 Juniper Dr, Lynchburg, VA 24502For SaleMLS ID #366927, Billy Morris, John Stewart Walker, Inc. LMLS
- $349,0003 bd3 ba2.6k sqft111 Oaklawn Ter, Gretna, VA 24557For SaleMLS ID #368533, Jacob Rowland, Keller Williams. LMLS
- $345,0003 bd3 ba1.6k sqft203 Fox Creek Dr, Goode, VA 24556For SaleMLS ID #368549, Chris Johnson, Long & Foster-Forest. LMLS
- $369,9003 bd3 ba2k sqft662 Addie Way, Lynchburg, VA 24501For SaleMLS ID #368296, Addison Brafford, Elite Realty. LMLS
- $389,9004 bd3 ba2.6k sqft1600 Cottontown Rd, Forest, VA 24551For SaleMLS ID #368539, Luther Maddy, Elite Realty. LMLS
- $425,0003 bd3 ba2.3k sqft1665 Bellevue Rd, Forest, VA 24551For SaleMLS ID #368460, Jennifer Pardee, MKB, REALTORS. LMLS
- $394,9003 bd2 ba2.3k sqft324 Charldon Rd, Lynchburg, VA 24501For SaleMLS ID #367337, Lynne Creasy, Karl Miller Realty LLC. LMLS
- $389,9005 bd3 ba3k sqft72 S Lake Dr, Lynchburg, VA 24502For SaleMLS ID #367794, Sterling Stroud, Keller Williams. LMLS
- $379,0004 bd3 ba2.2k sqft109 Kenbridge Pl, Lynchburg, VA 24502For SaleMLS ID #368519, Carter Ancona, Keller Williams. LMLS
