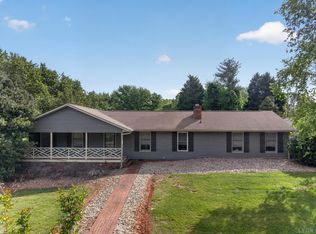
NEW PRICE $274,900! Space, flexibility, and a great Altavista location! This spacious 4-bedroom, 2-bath home offers a versatile floor plan with room to fit a variety of lifestyles. The bright, open main level features a living room, dining area, and kitchen with granite countertops, plus easy access to the screened porch. Both full bathrooms have been updated. The lower level adds tremendous flexibility with a second kitchen, full bath, separate entrance, its own driveway, and a large family room for extended family, guests, entertaining, hobbies, or even potential short-term rental use, subject to local requirements. Outside, enjoy the large yard, brick patio, oversized 2-car carport, and paved driveway. Conveniently located in an established Altavista neighborhood with quick access to Route 29. With so much usable space and a new price of $274,900, this home offers possibilities that are hard to find at this price point!
For sale
Price cut: $5K (9/22)
$274,900
2130 Laurel Ln, Altavista, VA 24517
4beds
2,100sqft
Single Family Residence
Built in 1960
0.83 Acres Lot
$274,400 Zestimate®
$131/sqft
$-- HOA
What's special
Large family roomBrick patioPaved drivewayBright open main levelVersatile floor planLarge yardKitchen with granite countertops
- 121 days
- 796
- 79
Zillow last checked:
Listing updated:
Listed by:
Marie Mitchell 434-907-0424 MarieMitchellRealty@gmail.com,
Karl Miller Realty LLC 434-239-2394
Source: LMLS,MLS#: 367439 Originating MLS: Lynchburg Board of Realtors
Originating MLS: Lynchburg Board of RealtorsFacts & features
Interior
Bedrooms & bathrooms
- Bedrooms: 4
- Bathrooms: 2
- Full bathrooms: 2
Primary bedroom
- Level: First
- Area: 134.42
- Dimensions: 11.1 x 12.11
Bedroom
- Dimensions: 0 x 0
Bedroom 2
- Level: First
- Area: 123.32
- Dimensions: 11.11 x 11.1
Bedroom 3
- Level: First
- Area: 124.32
- Dimensions: 11.2 x 11.1
Bedroom 4
- Level: Below Grade
- Area: 152.51
- Dimensions: 15.1 x 10.1
Bedroom 5
- Area: 0
- Dimensions: 0 x 0
Dining room
- Level: First
- Area: 115.44
- Dimensions: 10.4 x 11.1
Family room
- Level: Below Grade
- Area: 411.25
- Dimensions: 18.6 x 22.11
Great room
- Area: 0
- Dimensions: 0 x 0
Kitchen
- Level: First
- Area: 117.66
- Dimensions: 10.6 x 11.1
Living room
- Level: First
- Area: 251.37
- Dimensions: 18.9 x 13.3
Office
- Area: 0
- Dimensions: 0 x 0
Heating
- Forced Warm Air-Gas
Cooling
- Heat Pump
Appliances
- Included: Dishwasher, Dryer, Microwave, Electric Range, Refrigerator, Washer, Electric Water Heater
- Laundry: In Basement, Dryer Hookup, Washer Hookup
Features
- Ceiling Fan(s), Primary Bed w/Bath, Separate Dining Room
- Flooring: Carpet, Hardwood, Tile, Vinyl Plank
- Basement: Exterior Entry,Finished,Full,Interior Entry,Walk-Out Access
- Attic: Scuttle
- Has fireplace: Yes
- Fireplace features: Basement
Interior area
- Total structure area: 2,100
- Total interior livable area: 2,100 sqft
- Finished area above ground: 1,150
- Finished area below ground: 950
Property
Parking
- Total spaces: 2
- Parking features: Off Street, Paved Drive, Carport Parking (2 Car)
- Carport spaces: 2
- Has uncovered spaces: Yes
Features
- Levels: Multi/Split
- Patio & porch: Screened Porch
Lot
- Size: 0.83 Acres
Details
- Parcel number: 83B10A18A
Construction
Type & style
- Home type: SingleFamily
- Architectural style: Split Foyer,Split Level
- Property subtype: Single Family Residence
Materials
- Brick
- Roof: Shingle
Condition
- Year built: 1960
Utilities & green energy
- Electric: Dominion Energy
- Sewer: City
- Water: City
Community & HOA
Location
- Region: Altavista
Financial & listing details
- Price per square foot: $131/sqft
- Tax assessed value: $167,400
- Annual tax amount: $1,100
- Date on market: 6/18/2026
- Cumulative days on market: 118 days
Estimated market value
$274,400
$261,000 - $288,000
$2,022/mo
Price history
| Date | Event | Price |
|---|---|---|
| 9/22/2026 | Price change | $274,900-1.8%$131/sqft |
Source:  LMLS #367439 Report a problem LMLS #367439 Report a problem | ||
| 7/28/2026 | Listed for sale | $279,900$133/sqft |
Source: LMLS #367439 Report a problem | ||
| 7/25/2026 | Pending sale | $279,900$133/sqft |
Source: LMLS #367439 Report a problem | ||
| 7/17/2026 | Price change | $279,900-3.4%$133/sqft |
Source: LMLS #367439 Report a problem | ||
| 6/18/2026 | Listed for sale | $289,900$138/sqft |
Source: LMLS #367439 Report a problem | ||
Public tax history
| Year | Property taxes | Tax assessment |
|---|---|---|
| 2025 | $753 | $167,400 |
| 2024 | $753 | $167,400 |
| 2023 | $753 +18.5% | $167,400 +36.9% |
| 2022 | $636 | $122,300 |
| 2021 | $636 | -- |
| 2020 | -- | -- |
| 2019 | $680 | $122,300 -6.4% |
| 2018 | $680 | $130,700 |
| 2017 | -- | $130,700 |
| 2016 | -- | $130,700 |
| 2015 | -- | $130,700 -2.3% |
| 2014 | -- | $133,800 |
| 2013 | -- | $133,800 |
| 2012 | -- | $133,800 |
| 2011 | -- | $133,800 +4.2% |
| 2010 | -- | $128,400 |
| 2009 | -- | $128,400 |
| 2008 | -- | $128,400 |
| 2007 | -- | $128,400 +20.1% |
| 2006 | -- | $106,900 |
| 2005 | -- | $106,900 |
| 2004 | -- | $106,900 |
| 2003 | -- | $106,900 +26.2% |
| 2002 | $483 | $84,686 |
| 2001 | $483 | $84,686 |
| 2000 | $483 | $84,686 |
Find assessor info on the county website
Monthly payment
Est. payment
Payment breakdown
Explore the cost of this home by adjusting the details. Changes won't be saved.Climate risks
Neighborhood: 24517


Similar homes
- $309,9004 bd2 ba2.6k sqft901 Bedford Ave, Altavista, VA 24517For Sale
 MLS ID #368234, Audrey Evans, Re/Max Lakefront Realty. LMLS
 - $249,9005 bd2 ba2.2k sqft1108 5th St, Altavista, VA 24517For Sale
 MLS ID #369016, Ethan Chase, Elite Realty. LMLS
 - $399,9003 bd2 ba2.1k sqft414 Holly Hills Dr, Altavista, VA 24517For Sale
 MLS ID #366041, Jim L Rufus, eXp Realty LLC-Stafford. LMLS
 - $369,9003 bd3 ba3k sqft419 Holly Hills Dr, Altavista, VA 24517For Sale
 MLS ID #367506, Jim L Rufus, eXp Realty LLC-Stafford. LMLS
