Welcome to your next home in the charming town of Altavista! This 5-bedroom, 2-bathroom property offers the perfect blend of classic character and comfortable living, all located close to local conveniences and just minutes from English Park. Step inside to find beautiful pine floors that add warmth and character throughout. The main level bedroom is a standout feature and includes a walk-in closet, making it ideal for guests, a home office, or convenient one-level living. The kitchen features quartz countertops, offering a clean, modern look while still fitting beautifully with the home's timeless feel with all kitchen appliances conveying. Set on a corner lot, this property provides extra space and curb appeal. You'll also love the added functionality of a detached garage/workshop equipped with power, making it ideal for hobbies, workshop or extra storage. Hurry to schedule your showing today!
For sale
Price cut: $9.8K (10/7)
$249,900
1108 5th St, Altavista, VA 24517
5beds
2,213sqft
Single Family Residence
Built in 1936
9,522 Square Feet Lot
$-- Zestimate®
$113/sqft
$-- HOA
What's special
Kitchen features quartz countertopsAll kitchen appliances conveying
- 41 days
- 285
- 22
Zillow last checked:
Listing updated:
Listed by:
Ethan Chase 434-534-5775 echase@eliterealtyusa.com,
Elite Realty 434-386-8501
Source: LMLS,MLS#: 369016 Originating MLS: Lynchburg Board of Realtors
Originating MLS: Lynchburg Board of RealtorsFacts & features
Interior
Bedrooms & bathrooms
- Bedrooms: 5
- Bathrooms: 2
- Full bathrooms: 2
Primary bedroom
- Level: First
- Area: 143
- Dimensions: 13 x 11
Bedroom
- Dimensions: 0 x 0
Bedroom 2
- Level: Second
- Area: 168
- Dimensions: 14 x 12
Bedroom 3
- Level: Second
- Area: 168
- Dimensions: 14 x 12
Bedroom 4
- Level: Second
- Area: 168
- Dimensions: 14 x 12
Bedroom 5
- Level: Second
- Area: 168
- Dimensions: 14 x 12
Dining room
- Level: First
- Area: 225
- Dimensions: 15 x 15
Family room
- Area: 0
- Dimensions: 0 x 0
Great room
- Area: 0
- Dimensions: 0 x 0
Kitchen
- Level: First
- Area: 210
- Dimensions: 15 x 14
Living room
- Level: First
- Area: 195
- Dimensions: 15 x 13
Office
- Area: 0
- Dimensions: 0 x 0
Heating
- Heat Pump, Two-Zone
Cooling
- Heat Pump, Two-Zone
Appliances
- Included: Dishwasher, Microwave, Electric Range, Refrigerator, Electric Water Heater
- Laundry: Dryer Hookup, Laundry Room, Main Level, Separate Laundry Rm., Washer Hookup
Features
- Ceiling Fan(s), Drywall, High Speed Internet, Main Level Bedroom, Walk-In Closet(s)
- Flooring: Laminate, Pine
- Basement: Crawl Space
- Attic: Scuttle
Interior area
- Total structure area: 2,213
- Total interior livable area: 2,213 sqft
- Finished area above ground: 2,213
- Finished area below ground: 0
Video & virtual tour
Property
Parking
- Total spaces: 1
- Parking features: Off Street, 1 Car Detached Garage
- Garage spaces: 1
Features
- Levels: Two
- Stories: 2
- Patio & porch: Porch, Front Porch
- Exterior features: Garden
Lot
- Size: 9,522 Square Feet
Details
- Additional structures: Storage
- Parcel number: 83A38412
- Zoning: C-2
Construction
Type & style
- Home type: SingleFamily
- Architectural style: Two Story
- Property subtype: Single Family Residence
Materials
- Aluminum Siding
- Roof: Shingle
Condition
- Year built: 1936
Utilities & green energy
- Electric: Dominion Energy
- Sewer: City
- Water: City
- Utilities for property: Cable Connections
Community & HOA
Community
- Security: Smoke Detector(s)
Location
- Region: Altavista
Financial & listing details
- Price per square foot: $113/sqft
- Annual tax amount: $421
- Date on market: 9/3/2026
- Cumulative days on market: 41 days
Estimated market value
Not available
Estimated sales range
Not available
Not available
Price history
| Date | Event | Price |
|---|---|---|
| 10/7/2026 | Price change | $249,900-3.8%$113/sqft |
Source:  LMLS #369016 Report a problem LMLS #369016 Report a problem | ||
| 9/24/2026 | Price change | $259,700-3.7%$117/sqft |
Source: LMLS #369016 Report a problem | ||
| 9/3/2026 | Listed for sale | $269,700+28.4%$122/sqft |
Source: LMLS #369016 Report a problem | ||
| 2/14/2024 | Sold | $210,000$95/sqft |
Source:  Dan River Region AOR #66040 Report a problem Dan River Region AOR #66040 Report a problem | ||
| 1/15/2024 | Pending sale | $210,000$95/sqft |
Source: LMLS #343368 Report a problem | ||
| 12/12/2023 | Price change | $210,000-6.7%$95/sqft |
Source: LMLS #343368 Report a problem | ||
| 11/11/2023 | Price change | $225,000-2.1%$102/sqft |
Source: LMLS #343368 Report a problem | ||
| 10/18/2023 | Price change | $229,900+0.4%$104/sqft |
Source:  RVAR #898467 Report a problem RVAR #898467 Report a problem | ||
| 10/18/2023 | Listed for sale | $229,000$103/sqft |
Source: LMLS #343368 Report a problem | ||
| 10/5/2023 | Pending sale | $229,000$103/sqft |
Source: LMLS #343368 Report a problem | ||
| 9/24/2023 | Price change | $229,000-0.4%$103/sqft |
Source: LMLS #343368 Report a problem | ||
| 8/15/2023 | Price change | $229,900-2.2%$104/sqft |
Source: RVAR #898467 Report a problem | ||
| 7/5/2023 | Price change | $235,000-5.1%$106/sqft |
Source: Dan River Region AOR #66040 Report a problem | ||
| 6/22/2023 | Price change | $247,500-2.1%$112/sqft |
Source: LMLS #343368 Report a problem | ||
| 6/7/2023 | Price change | $252,900-2.7%$114/sqft |
Source: LMLS #343368 Report a problem | ||
| 5/19/2023 | Price change | $259,900-1.9%$117/sqft |
Source: LMLS #343368 Report a problem | ||
| 5/5/2023 | Price change | $265,000-1.3%$120/sqft |
Source: LMLS #343368 Report a problem | ||
| 4/19/2023 | Price change | $268,500-2.4%$121/sqft |
Source: LMLS #343368 Report a problem | ||
| 4/12/2023 | Price change | $275,000-1.8%$124/sqft |
Source: Dan River Region AOR #66040 Report a problem | ||
| 4/3/2023 | Listed for sale | $279,900$126/sqft |
Source: LMLS #343368 Report a problem | ||
Public tax history
Tax history is unavailable.
Monthly payment
Est. payment
Payment breakdown
Explore the cost of this home by adjusting the details. Changes won't be saved.Climate risks
Neighborhood: 24517
Similar homes

- $274,9004 bd2 ba2.1k sqft2130 Laurel Ln, Altavista, VA 24517For Sale
 MLS ID #367439, Marie Mitchell, Karl Miller Realty LLC. LMLS
 - $309,9004 bd2 ba2.6k sqft901 Bedford Ave, Altavista, VA 24517For Sale
 MLS ID #368234, Audrey Evans, Re/Max Lakefront Realty. LMLS
 - $159,9003 bd1 ba1.3k sqft1213 Main St, Altavista, VA 24517For Sale
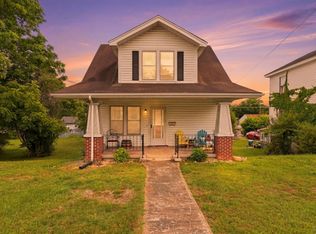 MLS ID #367323, Cindi Parsons, Agnes Dowdy & Associates. LMLS
 - $209,0003 bd1 ba1.3k sqft208 Prospect Rd, Hurt, VA 24563For Sale
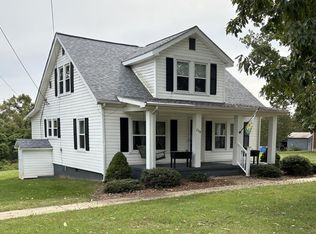 MLS ID #369789, Terri Dews, Stacey Angel Real Estate LLC. LMLS
 - $249,9003 bd2 ba1.4k sqft1181 Huntington Dr, Bedford, VA 24523For Sale
 MLS ID #932251, BRENDA BRATT. RVAR
