Welcome home to this beautifully restored 1912 four-bedroom charmer in the heart of Altavista! Thoughtfully brought back to life while preserving its timeless character, this home offers the perfect blend of historic charm and modern updates. Major improvements provide peace of mind, including a new roof (2019), HVAC system (2021), and updated plumbing and electrical wiring. Gorgeous hardwood floors flow throughout the home, adding warmth and elegance to every room. The spacious kitchen is a dream for any home chef, featuring abundant cabinet space for storage and organization. Start your mornings with a cup of coffee on the inviting front porch with the fenced in front yard or enjoy the convenience of ample parking with a one-car garage and two large carports. If you're looking for a home with classic character, modern conveniences, and plenty of space for family and entertaining, this beautifully revived Altavista gem is ready to welcome you home! Check out 404 9th st as well!
For sale
$314,900
901 Bedford Ave, Altavista, VA 24517
4beds
2,602sqft
Single Family Residence
Built in 1912
0.32 Acres Lot
$-- Zestimate®
$121/sqft
$-- HOA
What's special
Classic characterTwo large carportsOne-car garageFenced in front yardTimeless characterAmple parkingInviting front porch
- 24 days |
- 1,199 |
- 55 |
Zillow last checked:
Listing updated:
Listed by:
Audrey Evans 540-874-0317 Audreyevansrealtor22@gmail.com,
Re/Max Lakefront Realty 540-721-3555
Source: LMLS,MLS#: 368234 Originating MLS: Lynchburg Board of Realtors
Originating MLS: Lynchburg Board of RealtorsFacts & features
Interior
Bedrooms & bathrooms
- Bedrooms: 4
- Bathrooms: 2
- Full bathrooms: 2
Primary bedroom
- Level: First
- Area: 225
- Dimensions: 15 x 15
Bedroom
- Dimensions: 0 x 0
Bedroom 2
- Level: Second
- Area: 225
- Dimensions: 15 x 15
Bedroom 3
- Level: Second
- Area: 225
- Dimensions: 15 x 15
Bedroom 4
- Level: Second
- Area: 225
- Dimensions: 15 x 15
Bedroom 5
- Area: 0
- Dimensions: 0 x 0
Dining room
- Area: 0
- Dimensions: 0 x 0
Family room
- Level: First
- Area: 225
- Dimensions: 15 x 15
Great room
- Area: 0
- Dimensions: 0 x 0
Kitchen
- Level: First
- Area: 195
- Dimensions: 13 x 15
Living room
- Level: First
- Area: 270
- Dimensions: 15 x 18
Office
- Area: 0
- Dimensions: 0 x 0
Heating
- Heat Pump, Propane
Cooling
- Heat Pump
Appliances
- Included: Dishwasher, Gas Range, Refrigerator, Electric Water Heater
- Laundry: Main Level
Features
- Main Level Bedroom, Main Level Den
- Flooring: Hardwood
- Basement: Dirt Floor,Exterior Entry,Sump Pump
- Attic: Access
- Number of fireplaces: 3
- Fireplace features: 3 Fireplaces, Gas Log
Interior area
- Total structure area: 2,602
- Total interior livable area: 2,602 sqft
- Finished area above ground: 2,602
- Finished area below ground: 0
Property
Parking
- Total spaces: 3
- Parking features: Carport Parking (3 or More)
- Has carport: Yes
- Covered spaces: 3
Features
- Levels: Two
- Patio & porch: Front Porch
- Fencing: Fenced
Lot
- Size: 0.32 Acres
Details
- Additional structures: Storage
- Parcel number: 83A11101A
Construction
Type & style
- Home type: SingleFamily
- Architectural style: Victorian
- Property subtype: Single Family Residence
Materials
- Stucco, Vinyl Siding
- Roof: Shingle
Condition
- Year built: 1912
Utilities & green energy
- Sewer: City
- Water: City
Community & HOA
Location
- Region: Altavista
Financial & listing details
- Price per square foot: $121/sqft
- Tax assessed value: $228,900
- Annual tax amount: $1,030
- Date on market: 7/25/2026
- Cumulative days on market: 25 days
Estimated market value
Not available
Estimated sales range
Not available
Not available
Price history
| Date | Event | Price |
|---|---|---|
| 7/25/2026 | Listed for sale | $314,9000%$121/sqft |
Source:  LMLS #368234 Report a problem LMLS #368234 Report a problem | ||
| 11/1/2025 | Listing removed | $315,000$121/sqft |
Source: LMLS #360591 Report a problem | ||
| 8/20/2025 | Price change | $315,000-3.1%$121/sqft |
Source: LMLS #360591 Report a problem | ||
| 7/15/2025 | Listed for sale | $325,000$125/sqft |
Source: LMLS #360591 Report a problem | ||
Public tax history
| Year | Property taxes | Tax assessment |
|---|---|---|
| 2024 | $1,030 | $228,900 |
| 2023 | $1,030 +21.3% | $228,900 +40.2% |
| 2022 | $849 | $163,300 |
| 2021 | $849 | -- |
| 2020 | -- | -- |
| 2019 | $949 | $163,300 -10.5% |
| 2018 | $949 | $182,500 |
| 2017 | -- | $182,500 |
| 2016 | -- | $182,500 |
| 2015 | -- | $182,500 +7% |
| 2014 | -- | $170,500 |
| 2013 | -- | $170,500 |
| 2012 | -- | $170,500 |
| 2011 | -- | $170,500 -1% |
| 2010 | -- | $172,200 |
| 2009 | -- | $172,200 |
| 2008 | -- | $172,200 |
| 2007 | -- | $172,200 |
Find assessor info on the county website
Monthly payment
Est. payment
Payment breakdown
Explore the cost of this home by adjusting the details. Changes won't be saved.Climate risks
Neighborhood: 24517
Nearby schools
GreatSchools rating
- 5/10Altavista Elementary SchoolGrades: PK-5Distance: 2.4 mi
- 4/10Altavista High SchoolGrades: 6-12Distance: 0.1 mi
- $187,8003 bd2 ba924 sqft806 Express Line Dr, Altavista, VA 24517Off Market
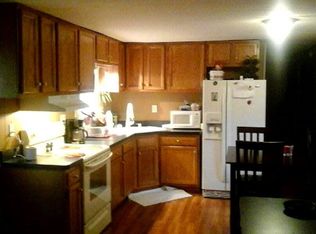
- $149,0003 bd1 ba1.2k sqft404 9th St, Altavista, VA 24517For Sale

- $366,6007 bd4 ba4k sqft903 Bedford Ave, Altavista, VA 24517Off Market

- $155,8002 bd1 ba768 sqft406 9th St, Altavista, VA 24517Off Market
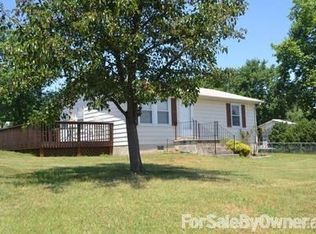
- $113,1002 bd1 ba-- sqft414 Rail Line Dr, Altavista, VA 24517Off Market
- $339,8005 bd3 ba3.3k sqft905 Bedford Ave, Altavista, VA 24517Off Market
- $361,6005 bd3 ba3k sqft909 Bedford Ave, Altavista, VA 24517Off Market
- $58,4001 bd1 ba520 sqft907 Commonwealth Dr, Altavista, VA 24517Off Market
A local agent can set up tours, give advice and negotiate with sellers.
A local lender can help you make sure your offer is ready when you are.
Similar homes
- $425,0004 bd2 ba2.7k sqft412 N Main St, Gretna, VA 24557For Sale
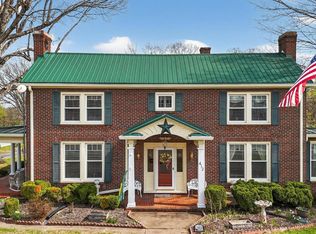 MLS ID #365384, Stacey Angel, Stacey Angel Real Estate LLC. LMLS
 - $300,0003 bd3 ba2.5k sqft155 Laxton Rd, Lynchburg, VA 24502For Sale
 MLS ID #363239, Teresa Grant, Keller Williams. LMLS
 - $279,9003 bd2 ba2k sqft129 Greendale Dr, Rustburg, VA 24588For Sale
 MLS ID #364740, Carol Patterson, Century 21 ALL-SERVICE-BED. LMLS
 - $309,9004 bd3 ba2.3k sqft7128 Meadowbrook Rd, Lynchburg, VA 24502For Sale
 MLS ID #368090, Adam M. Stinespring, Keller Williams. LMLS
 - $364,9954 bd3 ba2.5k sqft205 Robin Dr, Lynchburg, VA 24502For SaleMLS ID #365678, Sarah Rauf, Stacey Angel Real Estate LLC. LMLS
- $425,0003 bd3 ba2.3k sqft1665 Bellevue Rd, Forest, VA 24551For SaleMLS ID #368460, Jennifer Pardee, MKB, REALTORS. LMLS
- $397,5004 bd2 ba1.4k sqft108 Piccadilly Ct, Goode, VA 24556For SaleMLS ID #366866, Amanda Marie Whorley, Wainwright & Co., Realtors. LMLS
- $342,9003 bd3 ba1.7k sqft12376 Leesville Rd, Lynch Station, VA 24571For SaleMLS ID #367784, Jenny Leigh Ayers, Karl Miller Realty LLC. LMLS
- $374,9004 bd3 ba2.5k sqft35 Ross Woods Dr, Rustburg, VA 24588For SaleMLS ID #365517, Jeremy Bruce Phillips Sr., BHHS Dawson Ford Garbee-Forest. LMLS
- $234,9003 bd1 ba1.6k sqft409 Staunton River Lndg, Gretna, VA 24557For SaleMLS ID #364726, Cindi Parsons, Agnes Dowdy & Associates. LMLS
- $359,9003 bd2 ba2.5k sqft204 Hook Dr, Lynchburg, VA 24502For SaleMLS ID #366918, Michelle Wingo Stebbings, Century 21 ALL-SERVICE-FOR. LMLS
- $279,0003 bd2 ba1.4k sqft442 Homewood Dr, Lynchburg, VA 24502For SaleMLS ID #367653, Kem E. Cobb, Elite Realty. LMLS
- $405,5003 bd2 ba2.1k sqft121 Ridgeview Rd, Hurt, VA 24563For SaleMLS ID #367481, Robert Dawson, BHHS Dawson Ford Garbee. LMLS
- $255,0003 bd1 ba1.8k sqft432 Savannah Ave, Lynchburg, VA 24502For SaleMLS ID #368369, Susie Rowland, Long & Foster-Forest. LMLS
- $299,9004 bd3 ba2.2k sqft268 Winding Way Rd, Lynchburg, VA 24502For SaleMLS ID #368364, Alissa Williams, eXp Realty LLC-Lynchburg. LMLS
- $198,9003 bd1 ba1.3k sqft1213 Main St, Altavista, VA 24517For SaleMLS ID #367323, Cindi Parsons, Agnes Dowdy & Associates. LMLS
- $399,9004 bd3 ba1.8k sqft209 Davids Way, Evington, VA 24550For SaleMLS ID #368467, Jane Blickenstaff, Blickenstaff & Company, Realto. LMLS
- $339,9003 bd2 ba3.3k sqft2122 Laurel Ln, Altavista, VA 24517For SaleMLS ID #368644, Michael Wayne Cooper, Raven Realty LLC. LMLS
- $375,0004 bd3 ba3.3k sqft4501 Old Mine Rd, Gretna, VA 24557For SaleMLS ID #368285, Jacob Rowland, Keller Williams. LMLS
- $379,0004 bd3 ba2.2k sqft109 Kenbridge Pl, Lynchburg, VA 24502For SaleMLS ID #368519, Carter Ancona, Keller Williams. LMLS
- $299,9903 bd2 ba1.8k sqft1025 Morey Pl, Lynchburg, VA 24502For SaleMLS ID #366220, Nicholas Falwell, DeWitt Real Estate & Auctions. LMLS
- $279,9004 bd2 ba1.8k sqft50 Village Rd, Lynchburg, VA 24502For SaleMLS ID #368397, Jonathan McKinney, BHHS Dawson Ford Garbee-Forest. LMLS
- $419,0004 bd3 ba2.8k sqft480 Greenwell Ct, Lynchburg, VA 24502For SaleMLS ID #368395, Alison Pettit, Mark A. Dalton & Co., Inc.. LMLS
- $385,9003 bd2 ba1.3k sqft1098 Saint Paul Church Cir, Forest, VA 24551For SaleMLS ID #365224, Betty Burch, John Stewart Walker, Inc. LMLS
- $279,9004 bd2 ba2.1k sqft2130 Laurel Ln, Altavista, VA 24517For SaleMLS ID #367439, Marie Mitchell, Karl Miller Realty LLC. LMLS
- $399,9003 bd2 ba2.1k sqft414 Holly Hills Dr, Altavista, VA 24517For SaleMLS ID #366041, Jim L Rufus, eXp Realty LLC-Stafford. LMLS
- $359,9003 bd3 ba1.8k sqft125 Wyndview Dr, Lynchburg, VA 24502For SaleMLS ID #368384, Noah Peter Gatto, Keller Williams. LMLS
- $409,9003 bd2 ba2.3k sqft324 Charldon Rd, Lynchburg, VA 24501For SaleMLS ID #367337, Lynne Creasy, Karl Miller Realty LLC. LMLS
- $374,9003 bd3 ba3k sqft419 Holly Hills Dr, Altavista, VA 24517For SaleMLS ID #367506, Jim L Rufus, eXp Realty LLC-Stafford. LMLS
- $364,9003 bd3 ba2k sqft1191 Rainbow Forest Dr, Lynchburg, VA 24502For SaleMLS ID #366695, Susan Smith, NextHome TwoFourFive. LMLS
- $417,0003 bd3 ba1.5k sqft1392 Tucker Ter, Evington, VA 24550For SaleMLS ID #368454, Shane Timberlake, Karl Miller Realty LLC. LMLS
- $349,0003 bd3 ba2.6k sqft111 Oaklawn Ter, Gretna, VA 24557For SaleMLS ID #368533, Jacob Rowland, Keller Williams. LMLS
- $314,9003 bd4 ba2.2k sqft133 Willard Way, Lynchburg, VA 24502For SaleMLS ID #366430, Noah Kessler, Keller Williams. LMLS
- $389,9005 bd3 ba3k sqft72 S Lake Dr, Lynchburg, VA 24502For SaleMLS ID #367794, Sterling Stroud, Keller Williams. LMLS
- $349,9003 bd3 ba2.1k sqft201 Forest Dale Dr, Forest, VA 24551For SaleMLS ID #367590, Mary M. Sloan, John Stewart Walker, Inc. LMLS
- $289,9004 bd2 ba1.4k sqft1529 Brookneal Hwy, Rustburg, VA 24588For SaleMLS ID #368483, Addison Brafford, Elite Realty. LMLS
- $409,0003 bd4 ba3.3k sqft175 Goldfinch Dr, Lynchburg, VA 24502For SaleMLS ID #366371, Jaysn M Schaener, Raven Realty LLC. LMLS
- $209,9002 bd2 ba1.5k sqft1254 Sunburst Rd, Evington, VA 24550For SaleMLS ID #366966, Ryan Collins, Keller Williams. LMLS
- $364,9003 bd3 ba2k sqft135 Cheyenne Dr, Lynchburg, VA 24502For SaleMLS ID #368366, Heather Watson, Keller Williams. LMLS
- $354,9003 bd2 ba1.4k sqft1002 Homeplace Rd, Rustburg, VA 24588For SaleMLS ID #367303, Audrey Roberts, Keller Williams. LMLS
